
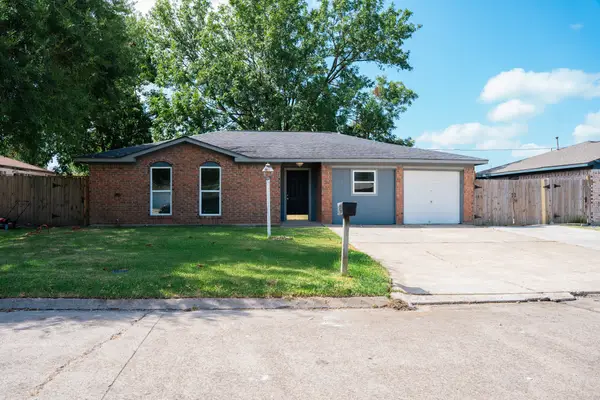
8923 Silver Bluff Lane, Baytown, TX 77521
Local realty services provided by:American Real Estate ERA Powered
8923 Silver Bluff Lane,Baytown, TX 77521
$317,705
- 3 Beds
- 2 Baths
- 1,754 sq. ft.
- Single family
- Active
Listed by: nicoletta barker
Office: keller williams signature281-599-7600
MLS#:72924106
Source:HARMLS
Price summary
- Price:$317,705
- Price per sq. ft.:$181.13
- Monthly HOA dues:$62.5
About this home
This Hampton plan by Smith Douglas Homes offers 1,754 square feet of thoughtfully designed living space with 3 bedrooms and 2 full baths in Bay Creek in Baytown, TX. The open-concept design features a dedicated study, spacious family room with fireplace, abundant natural light, and a covered rear patio. The kitchen includes a large island, quartz countertops, upgraded cabinetry, tile backsplash, and gas appliances. The private primary suite features a garden tub and separate tiled shower, while vinyl plank flooring, ceiling fans, and additional upgrades add comfort and style throughout. Bay Creek offers a peaceful setting away from the congestion of central Baytown, with convenient access to I-10 and the added benefit of being within walking distance of the zoned junior high and high schools. AVAILABLE DECEMBER 2026!
Contact an agent
Home facts
- Year built:2026
- Subdivision & Development:Bay Crk Sec 1
- Listing ID #:72924106
- Updated:September 02, 2026 at 11:48 AM
Rooms and interior
- Bedrooms:3
- Total bathrooms:2
- Full bathrooms:2
- Rooms Total:6
- Flooring:Plank, Vinyl
- Dining Description:Kitchen Dining Combo
- Bathrooms Description:Separate Shower, Soaking Tub, Tub Shower
- Kitchen Description:Gas Oven, Gas Range, Kitchen Dining Combo, Kitchen Island, Pantry, Quartz Counters
- Living area:1,754 sq. ft.
Heating and cooling
- Cooling:Central Air, Electric
- Heating:Central, Gas
- Central air:Yes
Structure and exterior
- Roof:Composition
- Year built:2026
- Building area:1,754 sq. ft.
- Lot Features:Subdivision
- Architectural Style:Traditional
- Construction Materials:Brick, Cement Siding, Vinyl Siding
- Exterior Features:Fence, Patio, Private Yard
- Foundation Description:Slab
- Levels:1 Story
Schools
- High school:GOOSE CREEK MEMORIAL
- Middle school:E F GREEN JUNIOR SCHOOL
- Elementary school:VICTORIA WALKER ELEMENTARY SCHOOL
Utilities
- Sewer:Public Sewer
Finances and disclosures
- Price:$317,705
- Price per sq. ft.:$181.13
Features and amenities
- Appliances:Gas Oven, Gas Range
- Amenities:Low Emissivity Windows, Programmable Thermostat
Parking
- Parking description:Garage
- Garage:Yes
- Garage spaces:2
New listings near 8923 Silver Bluff Lane
- New
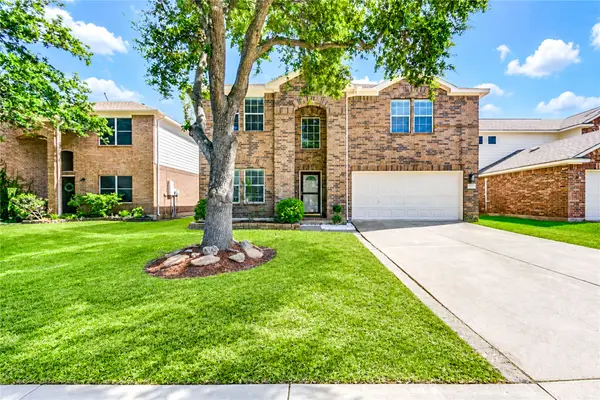 $294,800Active4 beds 3 baths2,682 sq. ft.
1723 Manor Drive, Baytown, TX 77521
MLS# 35960666Listed by: 5TH STREAM REALTY - New
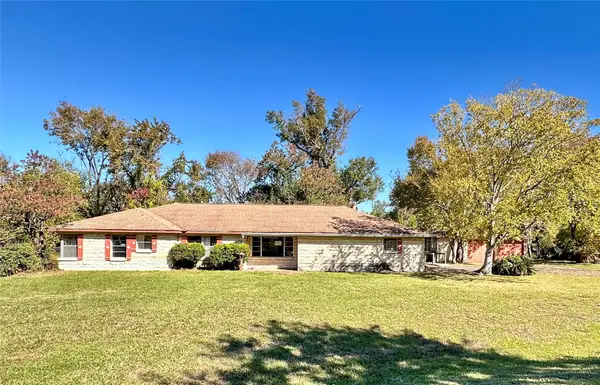 $202,000Active3 beds 3 baths2,376 sq. ft.
300 Holly Drive, Baytown, TX 77520
MLS# 39647654Listed by: TIJERINA GROUP REAL ESTATE CONSULTANTS - New
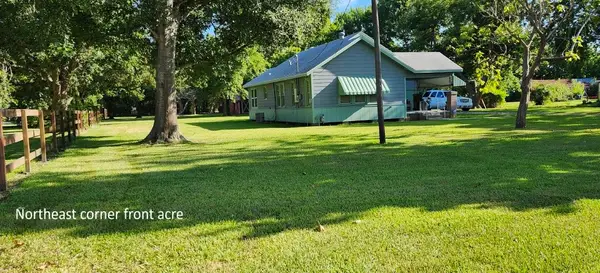 $302,000Active2 beds 1 baths968 sq. ft.
3006 Massey Tompkins Road, Baytown, TX 77521
MLS# 90846868Listed by: KELLER WILLIAMS ELITE - New
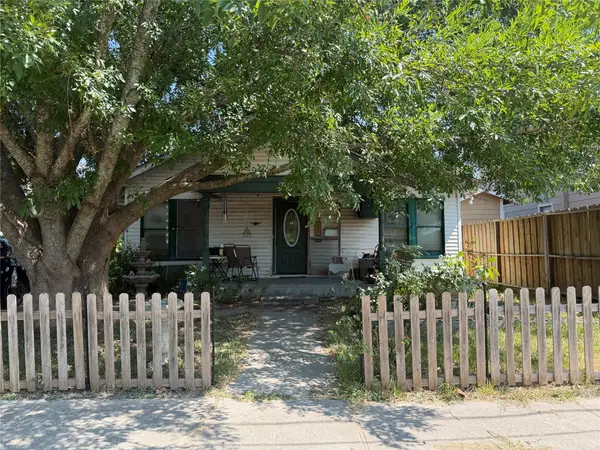 $90,000Active3 beds 1 baths1,250 sq. ft.
508 W Republic Avenue, Baytown, TX 77520
MLS# 40216558Listed by: CENTURY 21 GARLINGTON & ASSOC. - New
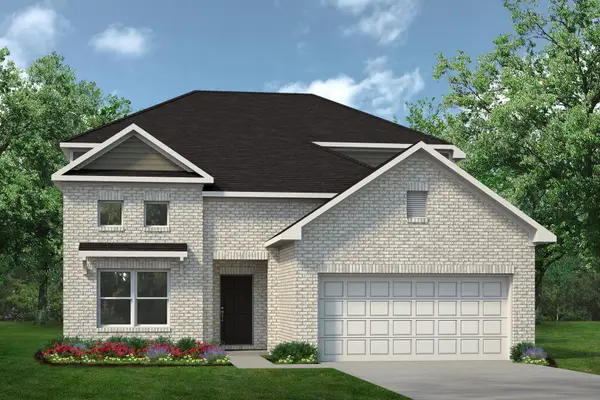 $385,750Active5 beds 4 baths2,841 sq. ft.
6227 Waterlily Haven Way, Baytown, TX 77521
MLS# 52398774Listed by: KELLER WILLIAMS SIGNATURE - New
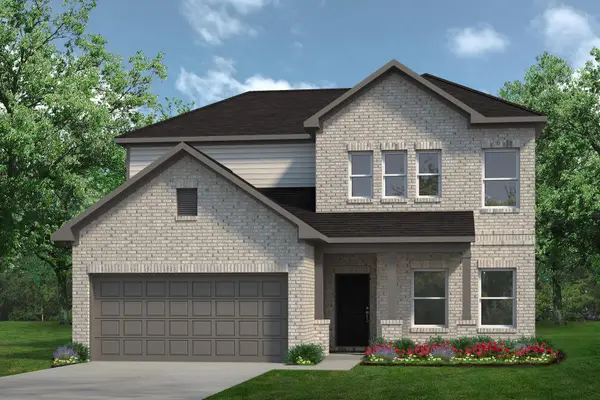 $381,850Active4 beds 4 baths2,476 sq. ft.
6218 Park Landing Lane, Baytown, TX 77521
MLS# 65250051Listed by: KELLER WILLIAMS SIGNATURE - New
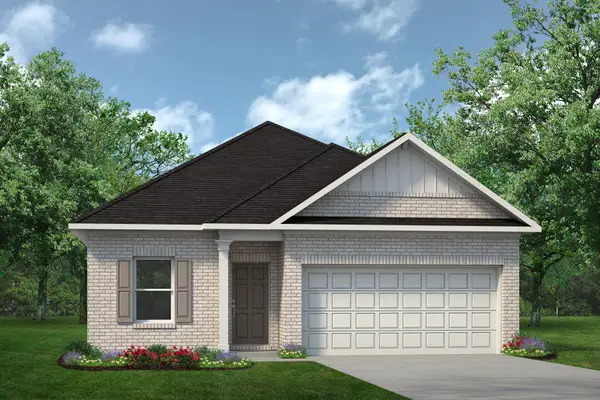 $328,950Active4 beds 2 baths1,897 sq. ft.
8927 Silver Bluff Lane, Baytown, TX 77521
MLS# 7379096Listed by: KELLER WILLIAMS SIGNATURE - New
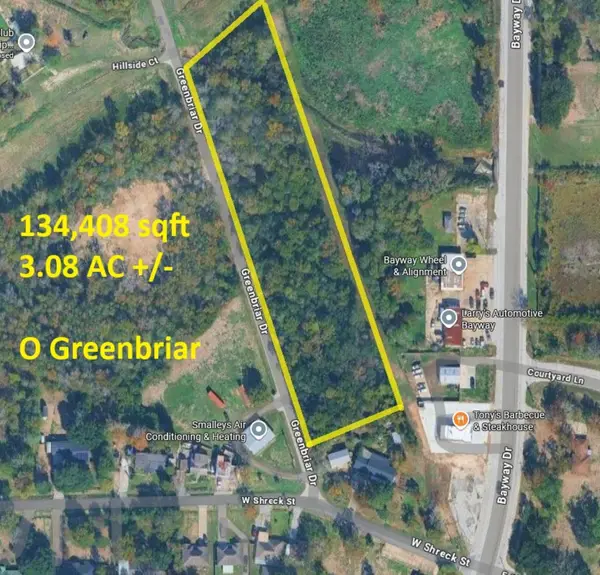 $125,000Active3.01 Acres
0 Greenbriar Drive, Baytown, TX 77520
MLS# 58868451Listed by: NETWORTH REALTY OF HOUSTON, LLC - Open Sat, 1 to 3pmNew
 $155,000Active4 beds 2 baths1,008 sq. ft.
3108 Rey Avenue, Baytown, TX 77521
MLS# 19770616Listed by: EXP REALTY, LLC


Protect your home and budget from life's surprises with an Assurant Home Warranty, backed by a partner that supports you through every step of homeownership. Explore Plans.
© 2023 - 2026 ERA Franchise Systems LLC. All rights reserved. ERA Franchise Systems LLC fully supports the principles of the Fair Housing Act and the Equal Opportunity Act. ERA, ERA Real Estate powered, and their respective logos are registered service marks of ERA Franchise Systems LLC. Each office is independently owned and operated.