
9303 Coral Trout Way, Baytown, TX 77521
Local realty services provided by:American Real Estate ERA Powered
Listed by: jonathan bell
Office: lpt realty, llc.877-366-2213
MLS#:71594625
Source:HARMLS
Price summary
- Price:$370,000
- Price per sq. ft.:$189.06
- Monthly HOA dues:$191.67
About this home
Bring your swimsuit. This 4-bedroom, 2.5-bath corner-lot home in Scotts Bend is the one with the backyard: a custom pool and a large covered outdoor patio, already finished and ready for weekend cookouts and summer afternoons. Inside, updated lighting and designer paint colors give the home a finished, personal feel that stands apart from standard builder finishes. No other home in Scotts Bend offers this pool and patio combination. There is nothing to wait on and nothing to add. Come see the difference in person.
Contact an agent
Home facts
- Year built:2025
- Subdivision & Development:Scotts Bend
- Listing ID #:71594625
- Updated:November 12, 2026 at 02:04 PM
Rooms and interior
- Bedrooms:4
- Total bathrooms:3
- Full bathrooms:2
- Half bathrooms:1
- Rooms Total:7
- Flooring:Plank, Vinyl
- Bathrooms Description:Separate Shower, Soaking Tub
- Kitchen Description:Dishwasher, Disposal, Microwave, Pantry, Walk In Pantry
- Living area:1,957 sq. ft.
Heating and cooling
- Cooling:Central Air, Electric
- Heating:Central, Gas
- Central air:Yes
Structure and exterior
- Roof:Composition
- Year built:2025
- Building area:1,957 sq. ft.
- Lot area:0.16 Acres
- Lot Features:Corner Lot
- Architectural Style:Colonial
- Construction Materials:Vinyl Siding
- Exterior Features:Fence, Patio, Porch
- Foundation Description:Slab
- Levels:2 Stories
Schools
- High school:GOOSE CREEK MEMORIAL
- Middle school:E F GREEN JUNIOR SCHOOL
- Elementary school:VICTORIA WALKER ELEMENTARY SCHOOL
Utilities
- Sewer:Public Sewer
Finances and disclosures
- Price:$370,000
- Price per sq. ft.:$189.06
- Tax amount:$9,771 (2026)
Features and amenities
- Appliances:Dishwasher, Disposal, Microwave
- Pool features:Gunite
Parking
- Parking description:Garage
- Garage:Yes
- Garage spaces:2
New listings near 9303 Coral Trout Way
- New
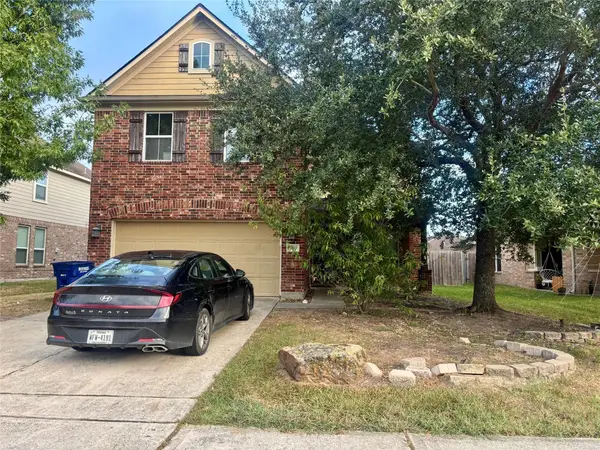 $250,000Active3 beds 3 baths3,192 sq. ft.
5139 Espuela Ln, Baytown, TX 77521
MLS# 7749342Listed by: WORLD WIDE REALTY,LLC - New
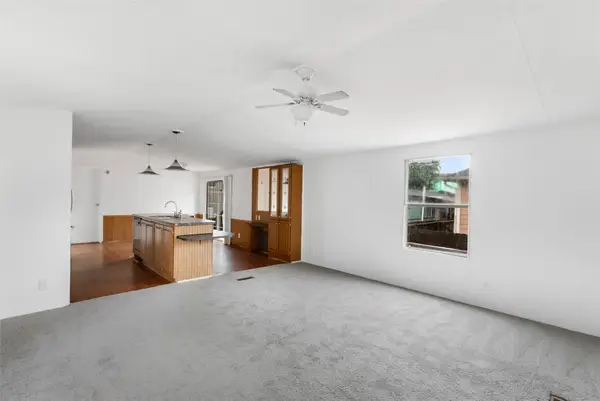 $89,000Active2 beds 2 baths1,088 sq. ft.
135 Bluebill N, Baytown, TX 77523
MLS# 34618604Listed by: JLA REALTY - New
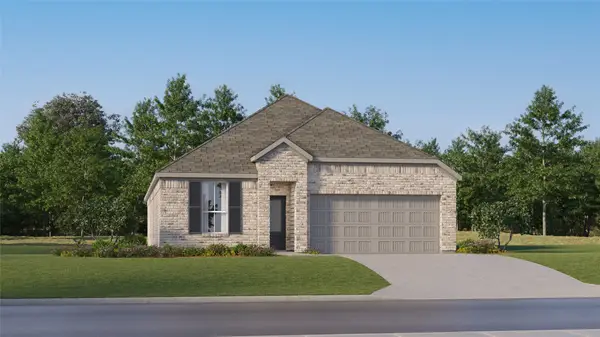 $273,990Active3 beds 2 baths1,974 sq. ft.
9414 Captain Terrace Drive, Baytown, TX 77521
MLS# 21185210Listed by: KELLER WILLIAMS CITY VIEW - New
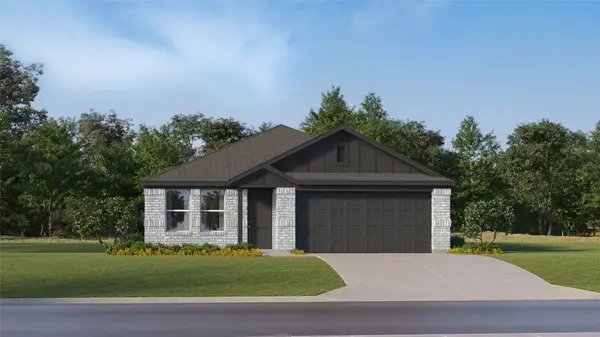 $239,990Active4 beds 2 baths1,720 sq. ft.
5802 Angelfish Bend Drive, Baytown, TX 77521
MLS# 53185969Listed by: KELLER WILLIAMS CITY VIEW - New
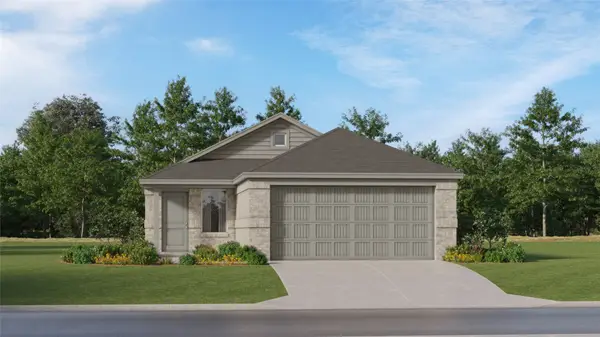 $205,990Active3 beds 2 baths1,451 sq. ft.
9218 Jewel Swift Court, Baytown, TX 77521
MLS# 68668840Listed by: KELLER WILLIAMS CITY VIEW - New
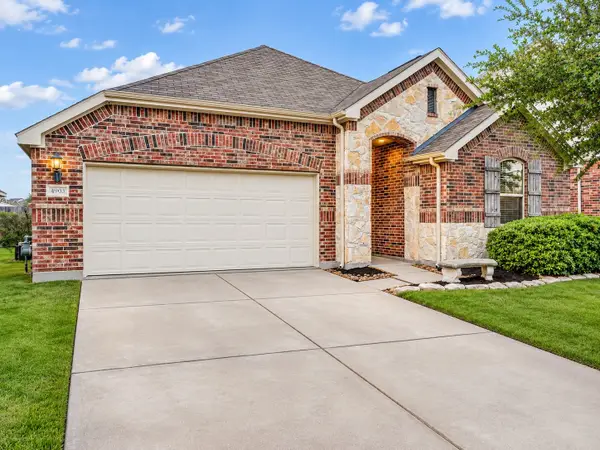 $280,000Active3 beds 2 baths1,839 sq. ft.
4903 E Chase Street, Baytown, TX 77521
MLS# 69206133Listed by: KELLER WILLIAMS PLATINUM - New
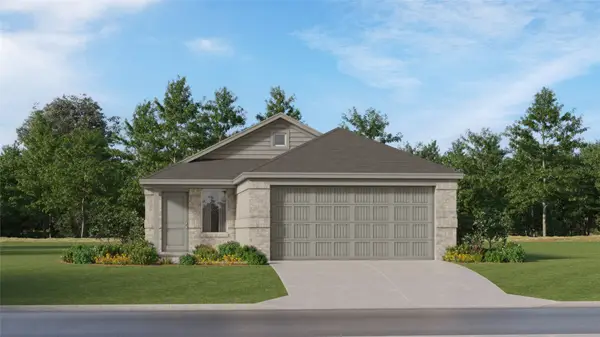 $200,990Active3 beds 2 baths1,451 sq. ft.
9222 Vanilla Paloma Court, Baytown, TX 77521
MLS# 94309014Listed by: KELLER WILLIAMS CITY VIEW - New
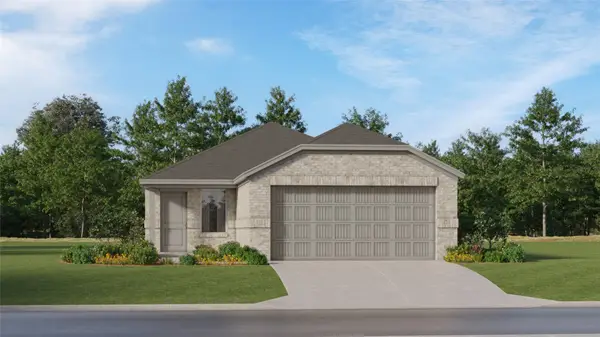 $204,990Active3 beds 2 baths1,461 sq. ft.
6734 Delani Finch Lane, Baytown, TX 77521
MLS# 95524392Listed by: KELLER WILLIAMS CITY VIEW - New
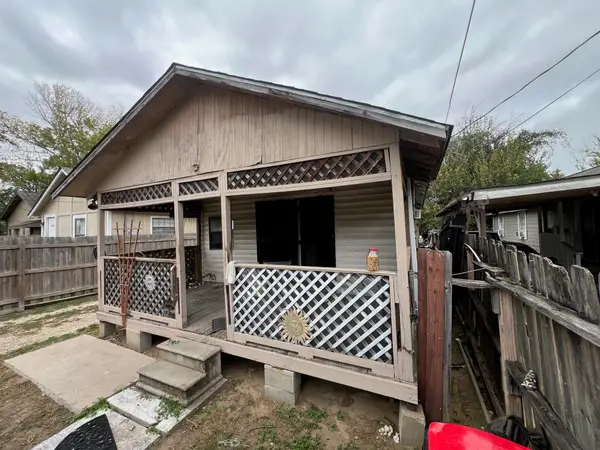 $85,000Active1 beds 1 baths574 sq. ft.
1311 Magnolia Street, Baytown, TX 77520
MLS# 93915217Listed by: INTERCONTINENTAL, REALTORS - New
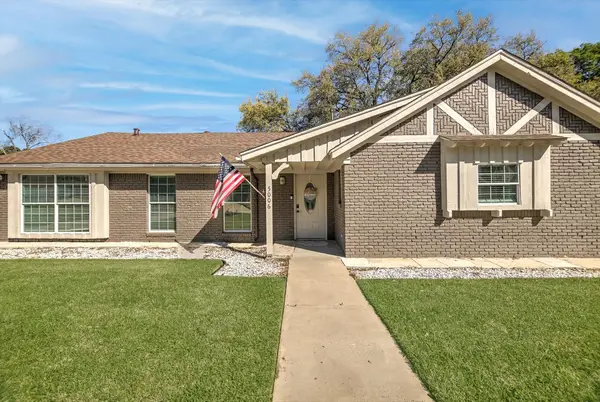 $325,000Active3 beds 2 baths2,158 sq. ft.
5006 Homewood Lane, Baytown, TX 77521
MLS# 44040733Listed by: RE/MAX EXCELLENCE


Protect your home and budget from life's surprises with an Assurant Home Warranty, backed by a partner that supports you through every step of homeownership. Explore Plans.
© 2023 - 2026 ERA Franchise Systems LLC. All rights reserved. ERA Franchise Systems LLC fully supports the principles of the Fair Housing Act and the Equal Opportunity Act. ERA, ERA Real Estate powered, and their respective logos are registered service marks of ERA Franchise Systems LLC. Each office is independently owned and operated.