
9522 El Chaco Street, Baytown, TX 77521
Local realty services provided by:American Real Estate ERA Powered
9522 El Chaco Street,Baytown, TX 77521
$750,000
- 4 Beds
- 4 Baths
- 2,198 sq. ft.
- Single family
- Active
Listed by: dane gates
Office: berkshire hathaway homeservices premier properties281-298-5777
MLS#:82024904
Source:HARMLS
Price summary
- Price:$750,000
- Price per sq. ft.:$341.22
About this home
Your private escape awaits on approximately 15.4 acres along Cedar Bayou! Enjoy fishing along the bayou, time with your horses, watching wildlife and quiet mornings on the wraparound porch. A gated drive leads to a welcoming brick home featuring soaring ceilings, a fireplace, wood-look tile floors and an island kitchen with gas cooktop, double ovens and pantry. The first-floor primary suite offers dual granite vanities and a walk-in closet, with two spacious bedrooms upstairs. Across the covered breezeway, separate guest quarters include a living area, kitchen and bath, plus an upstairs flex room with its own entrance. Unwind by the pool and spa with rock waterfall or gather on the covered patio. A multi-stall horse barn with wash station, storage barn with electricity and equipment shed offer space for animals, hobbies and equipment. Includes a 0.72-acre homesite plus an adjoining 14.68-acre tract with Cedar Bayou frontage. Come experience room to roam and a slower pace!
Contact an agent
Home facts
- Year built:2001
- Subdivision & Development:BAYTOWN/CHAMBERS COUNTY
- Listing ID #:82024904
- Updated:November 21, 2026 at 03:17 AM
Rooms and interior
- Bedrooms:4
- Total bathrooms:4
- Full bathrooms:3
- Half bathrooms:1
- Rooms Total:12
- Flooring:Carpet, Tile
- Bathrooms Description:Tub Shower
- Kitchen Description:Breakfast Bar, Dishwasher, Disposal, Double Oven, Gas Cooktop, Kitchen Family Room Combo, Kitchen Island, Pantry, Refrigerator
- Living area:2,198 sq. ft.
Heating and cooling
- Cooling:Central Air, Electric, Zoned
- Heating:Central, Electric, Zoned
- Central air:Yes
Structure and exterior
- Roof:Composition
- Year built:2001
- Building area:2,198 sq. ft.
- Lot area:0.72 Acres
- Lot Features:Side Yard, Views, Waterfront, Wooded
- Architectural Style:Traditional
- Construction Materials:Brick, Cement Siding
- Exterior Features:Fence, Hot Tub Spa, Patio, Porch, Private Yard, Storage
- Foundation Description:Slab
- Levels:2 Stories
Schools
- High school:STERLING HIGH SCHOOL (GOOSE CREEK)
- Middle school:GENTRY JUNIOR HIGH SCHOOL
- Elementary school:CLARK ELEMENTARY SCHOOL (GOOSE CREEK)
Utilities
- Sewer:Public Sewer
Finances and disclosures
- Price:$750,000
- Price per sq. ft.:$341.22
- Tax amount:$11,886 (2026)
Features and amenities
- Appliances:Dishwasher, Disposal, Double Oven, Gas Cooktop, Refrigerator, Tankless Water Heater
- Amenities:Balcony, Ceiling Fans, Crown Molding, Entrance Foyer, High Ceilings, Security Gate, Tankless Water Heater
- Pool features:Gunite, Heated, In Ground
Parking
- Parking description:Additional Parking, Boat Parking, Converted Garage, Detached Carport, Driveway, Electric Gate, Garage
- Garage:Yes
- Garage spaces:4
- Carport spaces:2
New listings near 9522 El Chaco Street
- New
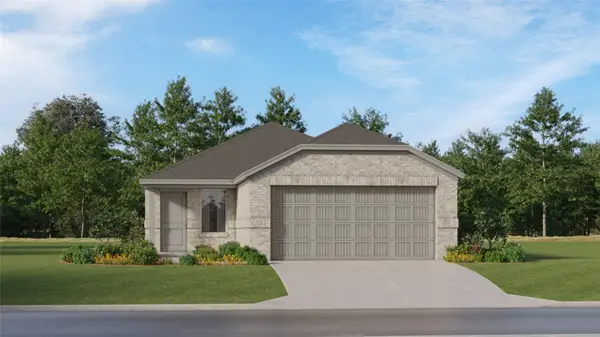 $208,990Active3 beds 2 baths1,461 sq. ft.
9223 Jewel Swift Court, Baytown, TX 77521
MLS# 8425526Listed by: KELLER WILLIAMS CITY VIEW - New
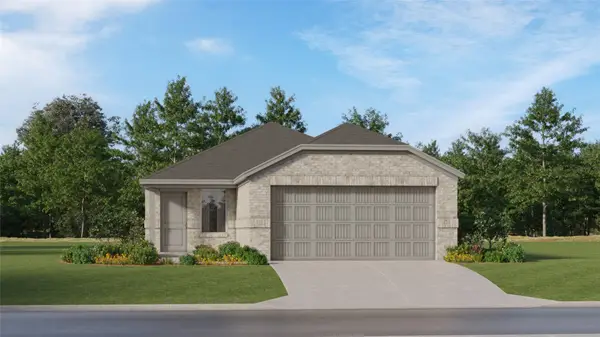 $204,990Active3 beds 2 baths1,461 sq. ft.
9218 Pepper Falcon Drive, Baytown, TX 77521
MLS# 95477992Listed by: KELLER WILLIAMS CITY VIEW - New
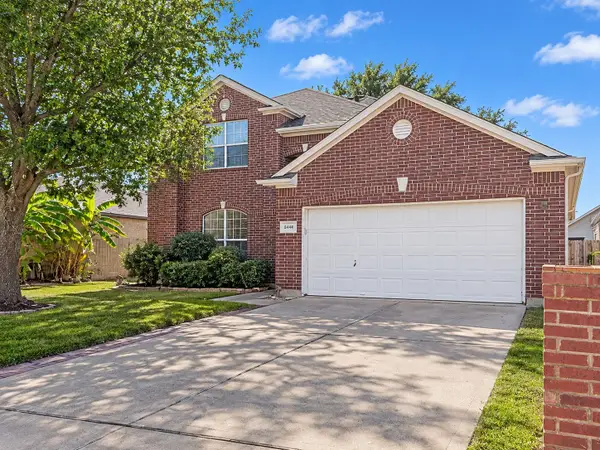 $259,000Active4 beds 3 baths2,495 sq. ft.
5414 Thyme Lane, Baytown, TX 77521
MLS# 29447189Listed by: NB ELITE REALTY - New
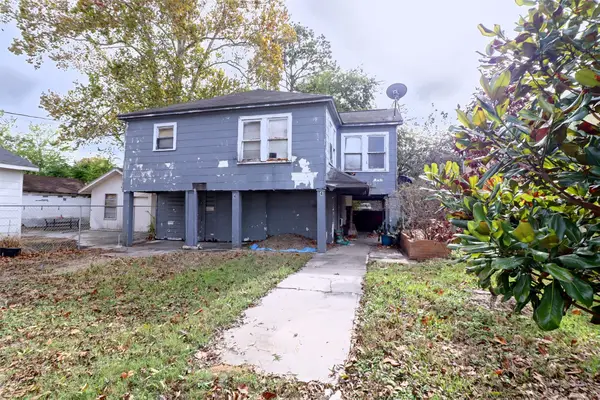 $70,000Active3 beds 2 baths1,275 sq. ft.
4 E Francis Street, Baytown, TX 77520
MLS# 35521670Listed by: SAPPHIRE HOMES REALTY - New
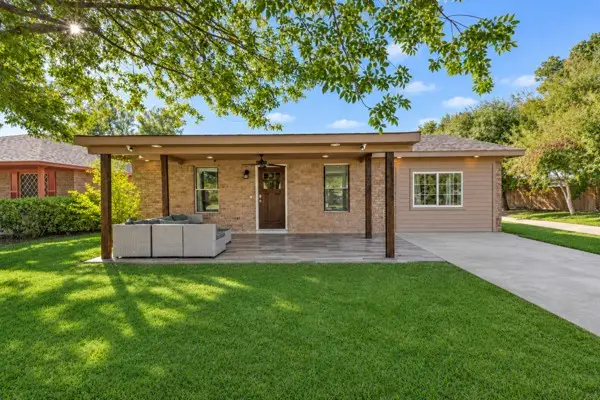 $189,000Active3 beds 2 baths1,392 sq. ft.
7145 Kings Drive, Baytown, TX 77521
MLS# 51505590Listed by: WALZEL PROPERTIES - CORPORATE OFFICE - New
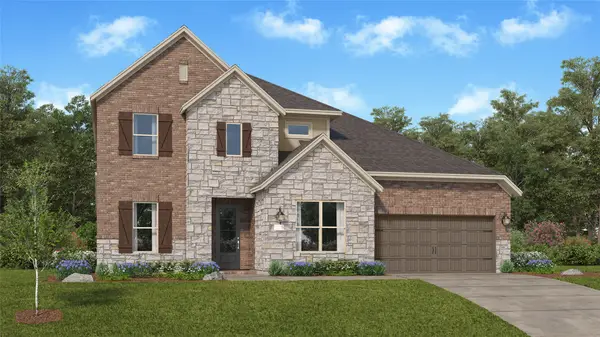 $442,990Active4 beds 3 baths3,364 sq. ft.
6006 Delphine View Drive, Baytown, TX 77521
MLS# 6046116Listed by: KELLER WILLIAMS CITY VIEW - New
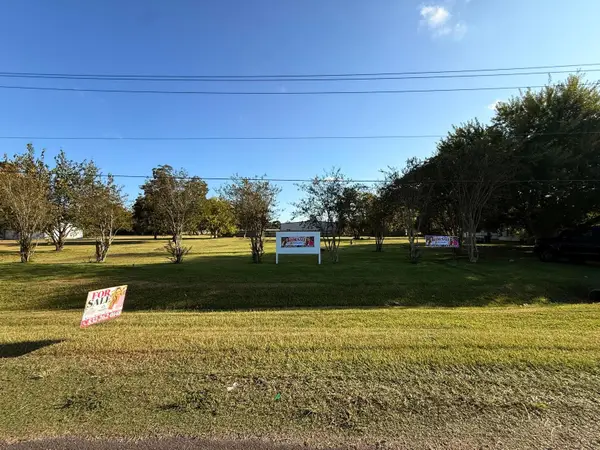 $150,000Active65 Acres
3517 N Alexander, Baytown, TX 77520
MLS# 9972829Listed by: METROPLUS REALTY - New
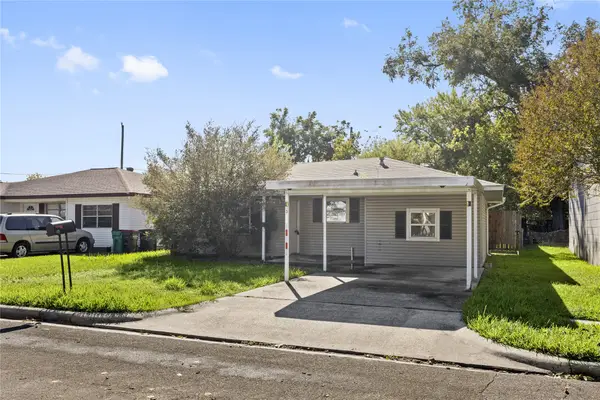 $190,000Active4 beds 2 baths1,340 sq. ft.
113 Gresham Street, Baytown, TX 77520
MLS# 23916284Listed by: KELLER WILLIAMS SIGNATURE - New
 $217,000Active3 beds 2 baths1,414 sq. ft.
513 Lloyd Lane, Baytown, TX 77521
MLS# 32851495Listed by: JERMIETTA HOWARD, BROKER


Protect your home and budget from life's surprises with an Assurant Home Warranty, backed by a partner that supports you through every step of homeownership. Explore Plans.
© 2023 - 2026 ERA Franchise Systems LLC. All rights reserved. ERA Franchise Systems LLC fully supports the principles of the Fair Housing Act and the Equal Opportunity Act. ERA, ERA Real Estate powered, and their respective logos are registered service marks of ERA Franchise Systems LLC. Each office is independently owned and operated.