
15415 Skyhawk Lane, Beach City, TX 77523
Local realty services provided by:ERA Experts
15415 Skyhawk Lane,Beach City, TX 77523
$600,000
- 4 Beds
- 3 Baths
- 2,233 sq. ft.
- Single family
- Active
Listed by: christy buck
Office: infinity real estate group832-264-8934
MLS#:9865089
Source:HARMLS
Price summary
- Price:$600,000
- Price per sq. ft.:$268.7
- Monthly HOA dues:$4.17
About this home
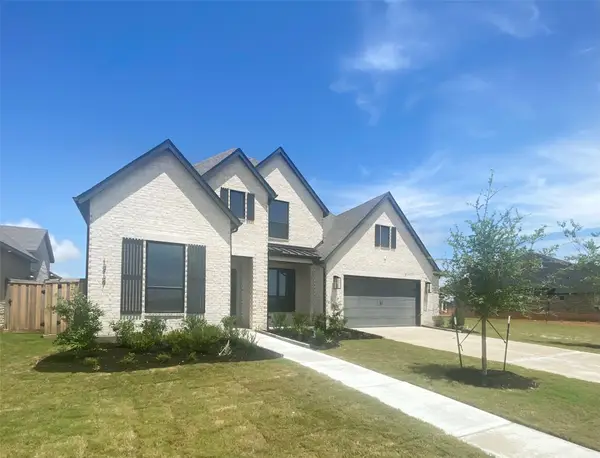
Designer finishes meet everyday comfort, this beautifully remodeled 4-3 bedroom, 2.5-bath home offers modern style and valuable recent system updates. Elegant custom wall moldings, rich luxury vinyl plank flooring, and abundant natural light create inviting spaces designed for comfortable living and entertaining. The chef-inspired kitchen features custom cabinetry, quartz countertops, designer hardware, and premium THOR appliances that blend sophisticated style with everyday functionality. The spacious living area showcases custom built-ins and a striking fireplace. Recent improvements include a new roof, complete HVAC system replacement (A/C, furnace, ductwork, and registers) and luxury vinyl plank flooring throughout, all backed by transferable warranties for added peace of mind. Situated on just under 2 acres, this property offers privacy, outdoor space, and the tranquility of country living.
Contact an agent
Home facts
- Year built:1993
- Listing ID #:9865089
- Updated:July 06, 2026 at 11:52 AM
Rooms and interior
- Bedrooms:4
- Total bathrooms:3
- Full bathrooms:2
- Half bathrooms:1
- Rooms Total:8
- Flooring:Plank, Vinyl
- Bathrooms Description:Separate Shower
- Kitchen Description:Breakfast Bar, Dishwasher, Electric Oven, Free Standing Range, Microwave, Pantry, Quartz Counters, Walk In Pantry
- Living area:2,233 sq. ft.
Heating and cooling
- Cooling:Central Air, Electric
- Heating:Central, Electric
- Central air:Yes
Structure and exterior
- Roof:Composition
- Year built:1993
- Building area:2,233 sq. ft.
- Lot area:1.9 Acres
- Lot Features:Airpark
- Architectural Style:Colonial
- Construction Materials:Brick
- Levels:1 Story
Schools
- High school:BARBERS HILL HIGH SCHOOL
- Middle school:BARBERS HILL SOUTH MIDDLE SCHOOL
- Elementary school:BARBERS HILL SOUTH ELEMENTARY SCHOOL
Utilities
- Water:Well
- Sewer:Aerobic Septic, Septic Tank
Finances and disclosures
- Price:$600,000
- Price per sq. ft.:$268.7
- Tax amount:$6,133 (2025)
Features and amenities
- Appliances:Dishwasher, Electric Oven, Free Standing Range, Microwave
- Amenities:Ceiling Fans, Crown Molding, Entrance Foyer, Smoke Detectors
Parking
- Parking description:Garage
- Garage:Yes
- Garage spaces:2
New listings near 15415 Skyhawk Lane
- New
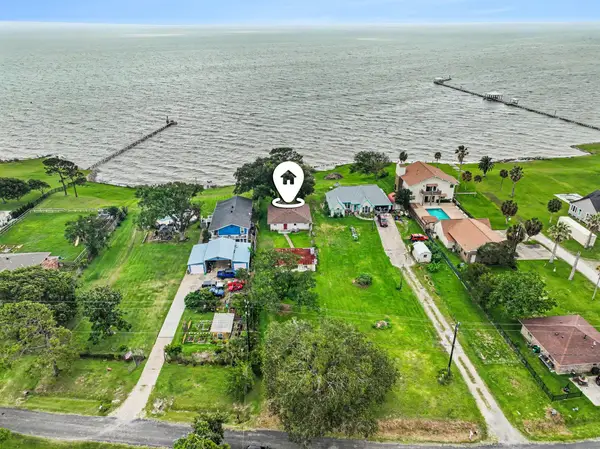 $275,000Active2 beds 2 baths875 sq. ft.
10518 Ocean Drive, Beach City, TX 77523
MLS# 22050401Listed by: MARY DUNN REAL ESTATE INC - New
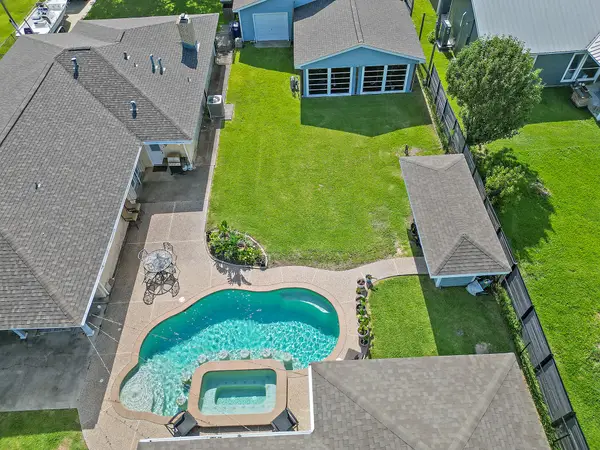 $774,500Active3 beds 3 baths2,279 sq. ft.
9926 Ocean Drive, Beach City, TX 77523
MLS# 67523417Listed by: RE/MAX ONE - PREMIER 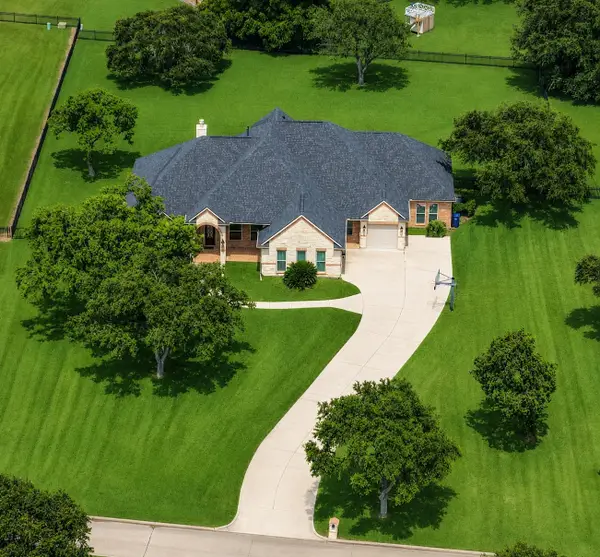 $629,990Active4 beds 4 baths3,739 sq. ft.
226 Houston Point Drive, Beach City, TX 77523
MLS# 14906107Listed by: COLDWELL BANKER REALTY - BAYTOWN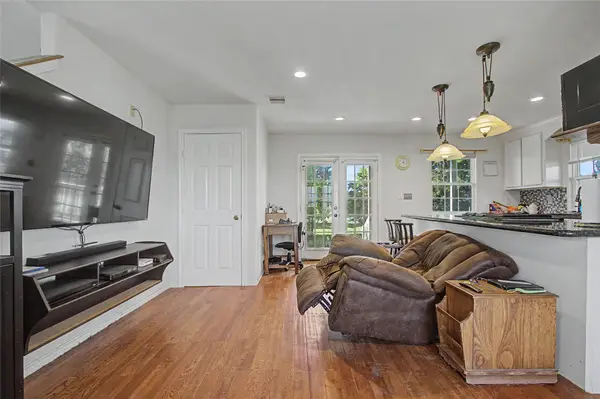 $625,000Active1 beds 2 baths978 sq. ft.
4201 Lawrence Road, Beach City, TX 77523
MLS# 80716699Listed by: EXP REALTY, LLC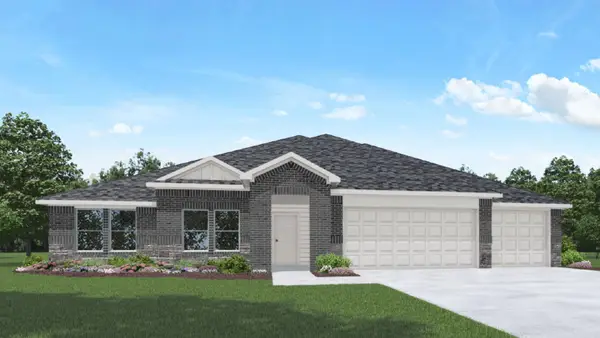 $533,940Active4 beds 3 baths2,616 sq. ft.
15119 Cibolo Lane, Baytown, TX 77523
MLS# 73503911Listed by: D.R. HORTON-TEXAS, LTD $639,640Active5 beds 5 baths4,475 sq. ft.
15123 Cibolo Lane, Baytown, TX 77523
MLS# 13729393Listed by: D.R. HORTON-TEXAS, LTD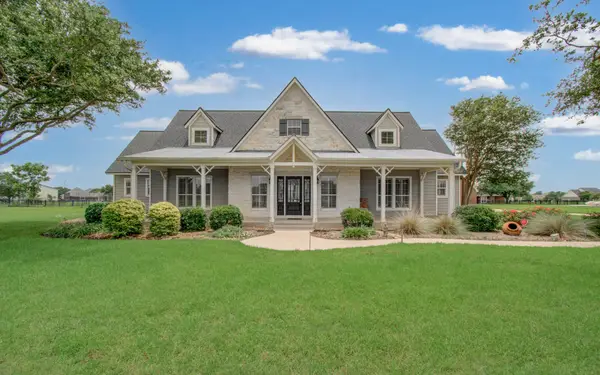 $559,000Pending4 beds 3 baths3,066 sq. ft.
9030 Water Point Drive, Beach City, TX 77523
MLS# 4984719Listed by: BLACKSHEAR REALTY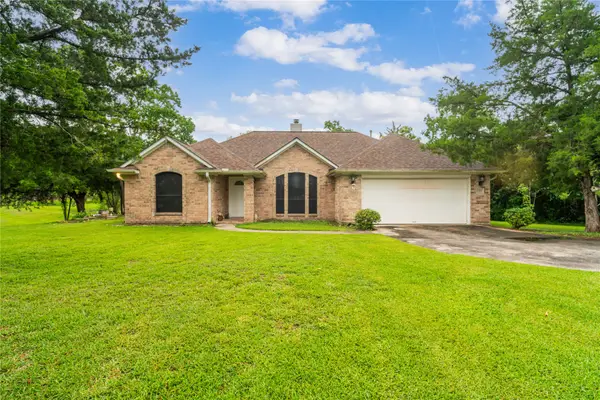 $350,000Active3 beds 2 baths1,659 sq. ft.
11506 Tri City Beach Road, Baytown, TX 77523
MLS# 20033103Listed by: WYATT REAL ESTATE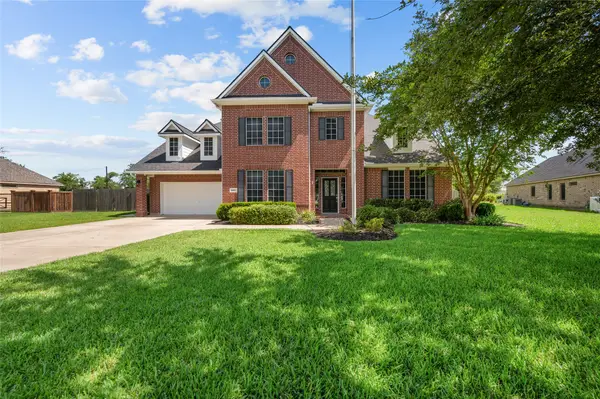 $665,000Active4 beds 4 baths4,045 sq. ft.
14903 High Meadow Lane, Baytown, TX 77523
MLS# 43365103Listed by: RE/MAX ONE - PREMIER- Open Fri, 11am to 4pm
 $675,000Active4 beds 6 baths3,548 sq. ft.
12127 Lake View Boulevard, Mont Belvieu, TX 77523
MLS# 14733636Listed by: HIGHLAND HOMES REALTY


Protect your home and budget from life's surprises with an Assurant Home Warranty, backed by a partner that supports you through every step of homeownership. Explore Plans.
© 2023 - 2026 ERA Franchise Systems LLC. All rights reserved. ERA Franchise Systems LLC fully supports the principles of the Fair Housing Act and the Equal Opportunity Act. ERA, ERA Real Estate powered, and their respective logos are registered service marks of ERA Franchise Systems LLC. Each office is independently owned and operated.