
15829 Fm 2354 Road, Beach City, TX 77523
Local realty services provided by:ERA Experts
Listed by: holly jackson
Office: re/max one - premier281-576-6000
MLS#:24261125
Source:HARMLS
Price summary
- Price:$1,400,000
- Price per sq. ft.:$291.67
About this home
Welcome to this unique 4800 sq. ft. barndo on 11.8 acres. A private gate opens to reveal a stunning property with over 1000 sq. ft. of porches overlooking your mini-ranch. Inside, you'll find custom oak cabinets, a large breakfast island, farmhouse sink, pot filler, high ceilings with crown molding, and high-end appliances. Each bedroom is a good size. The property also features a 2400+/- featuring a full bathroom and utility room, as well as an upstairs area containing a climate-controlled 12x12 room for extra storage and additional decked storage. Don't miss out on this unique opportunity to own a beautiful and spacious mini-ranch.
Contact an agent
Home facts
- Year built:2012
- Subdivision & Development:N/A
- Listing ID #:24261125
- Updated:October 23, 2026 at 12:26 PM
Rooms and interior
- Bedrooms:3
- Total bathrooms:3
- Full bathrooms:3
- Rooms Total:9
- Flooring:Engineered Hardwood, Tile
- Dining Description:Kitchen Dining Combo
- Kitchen Description:Breakfast Bar, Dishwasher, Disposal, Double Oven, Free Standing Range, Gas Cooktop, Granite Counters, Kitchen Dining Combo, Kitchen Family Room Combo, Kitchen Island, Microwave, Pantry, Pot Filler, Walk In Pantry
- Living area:4,800 sq. ft.
Heating and cooling
- Cooling:Central Air, Electric
- Heating:Propane
- Central air:Yes
Structure and exterior
- Year built:2012
- Building area:4,800 sq. ft.
- Lot area:11.8 Acres
- Lot Features:Cleared
- Construction Materials:Aluminium Siding
- Exterior Features:Fully Fenced, Patio, Storage
- Foundation Description:Slab
- Levels:1 Story
Schools
- High school:BARBERS HILL HIGH SCHOOL
- Middle school:BARBERS HILL SOUTH MIDDLE SCHOOL
- Elementary school:BARBERS HILL SOUTH ELEMENTARY SCHOOL
Utilities
- Water:Well
- Sewer:Aerobic Septic
Finances and disclosures
- Price:$1,400,000
- Price per sq. ft.:$291.67
- Tax amount:$4,250 (2021)
Features and amenities
- Appliances:Dishwasher, Disposal, Double Oven, Free Standing Range, Gas Cooktop, Microwave
- Amenities:Ceiling Fans, Crown Molding, High Ceilings, Programmable Thermostat, Smoke Detectors
Parking
- Parking description:Additional Parking, Attached Carport, Boat Parking, Electric Gate, Garage, Oversized
- Garage:Yes
- Garage spaces:10
- Carport spaces:4
New listings near 15829 Fm 2354 Road
- New
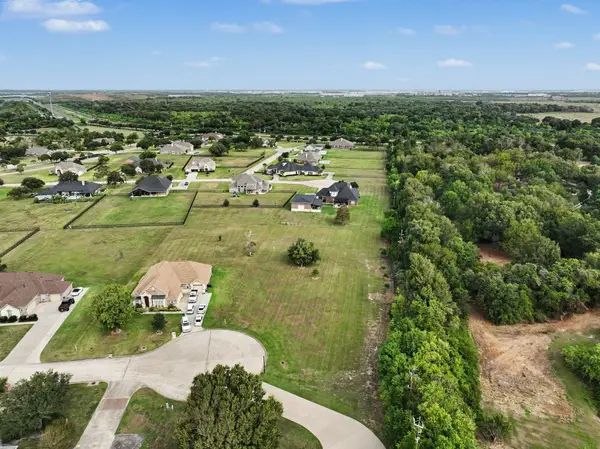 $275,000Active1 Acres
6435 Dow Reef Drive, Beach City, TX 77523
MLS# 43975281Listed by: KELLER WILLIAMS ELITE - New
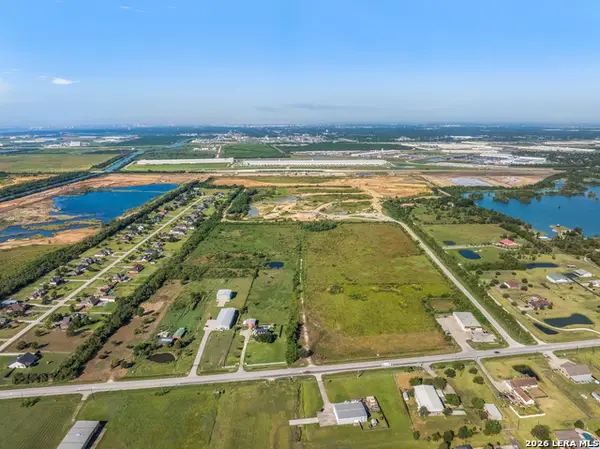 $7,000,000Active52.09 Acres
15821 Tri City Beach Rd, Beach City, TX 77523
MLS# 2024887Listed by: SERHANT 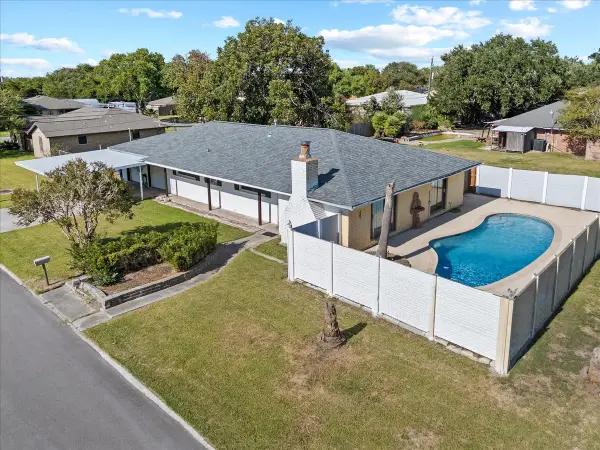 $299,000Active3 beds 2 baths1,674 sq. ft.
140 Bay Ridge Drive, Beach City, TX 77523
MLS# 90087934Listed by: RE/MAX ONE - PREMIER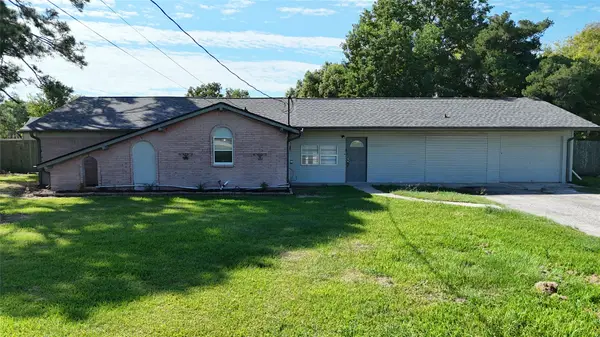 $1,250,000Active4 beds 3 baths1,480 sq. ft.
14304 Fm 2354, Beach City, TX 77523
MLS# 78116038Listed by: MARY DUNN REAL ESTATE INC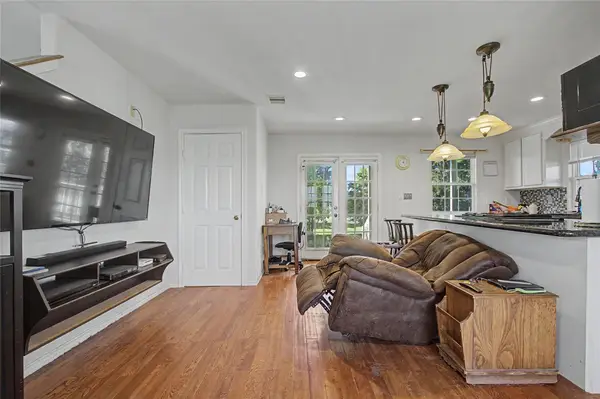 $425,000Active1 beds 2 baths978 sq. ft.
4201 Lawrence Road, Beach City, TX 77523
MLS# 35384531Listed by: EXP REALTY, LLC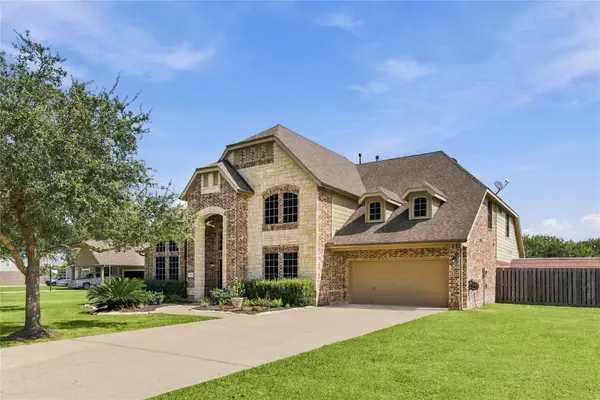 $679,000Active5 beds 4 baths4,044 sq. ft.
14618 Thunder Bay, Beach City, TX 77523
MLS# 98773193Listed by: JANE BYRD PROPERTIES INTERNATIONAL LLC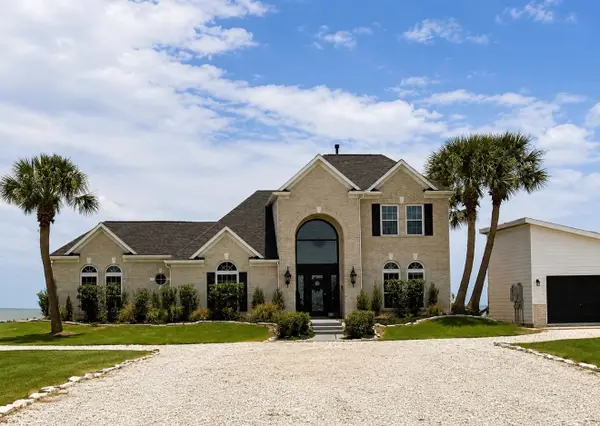 $1,100,000Active3 beds 3 baths3,239 sq. ft.
10770 Tri City Beach Rd, Beach City, TX 77523
MLS# 44648807Listed by: TEXAS ALLY REAL ESTATE GROUP, LLC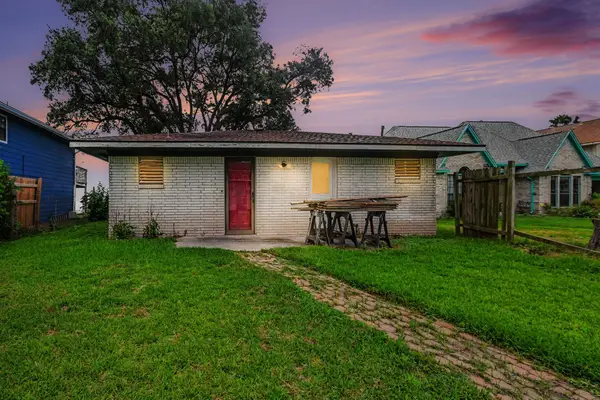 $235,000Active2 beds 2 baths875 sq. ft.
10518 Ocean Drive, Beach City, TX 77523
MLS# 76638296Listed by: MARY DUNN REAL ESTATE INC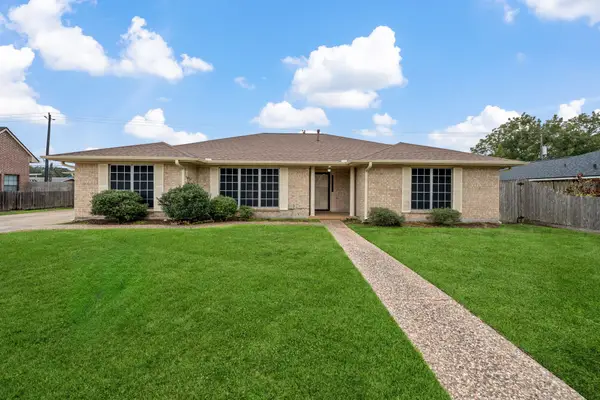 $315,000Pending3 beds 3 baths2,337 sq. ft.
8022 Bayside Boulevard, Beach City, TX 77523
MLS# 23572032Listed by: RE/MAX ONE - PREMIER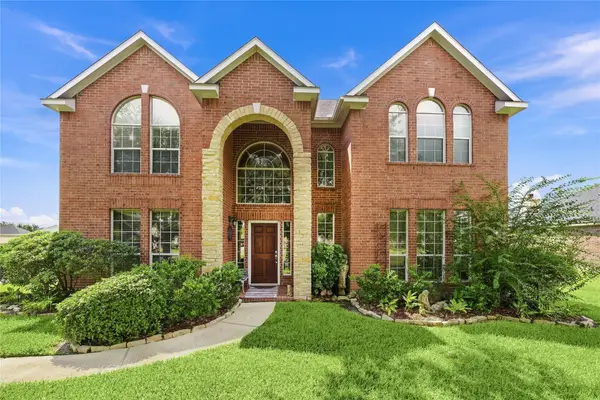 $580,000Active4 beds 4 baths3,434 sq. ft.
8950 Tumblewood Drive, Beach City, TX 77523
MLS# 47442600Listed by: JLA REALTY


Protect your home and budget from life's surprises with an Assurant Home Warranty, backed by a partner that supports you through every step of homeownership. Explore Plans.
© 2023 - 2026 ERA Franchise Systems LLC. All rights reserved. ERA Franchise Systems LLC fully supports the principles of the Fair Housing Act and the Equal Opportunity Act. ERA, ERA Real Estate powered, and their respective logos are registered service marks of ERA Franchise Systems LLC. Each office is independently owned and operated.