
6426 Dow Reef Drive, Beach City, TX 77523
Local realty services provided by:ERA Experts
6426 Dow Reef Drive,Beach City, TX 77523
$895,000
- 3 Beds
- 3 Baths
- 3,330 sq. ft.
- Single family
- Active
Upcoming open houses
- Sat, Oct 2402:00 pm - 04:00 pm
Listed by: rebecca thomas
Office: coldwell banker realty - baytown281-488-3383
MLS#:52582908
Source:HARMLS
Price summary
- Price:$895,000
- Price per sq. ft.:$268.77
- Monthly HOA dues:$137.5
About this home
Welcome to this stunning custom-built home nestled in the prestigious gated community of The Oaks at Houston Point in Beach City. This 2008 beauty boasts 1.2 acres of tranquil living on a quiet Cul-De-Sac with captivating views of Trinity Bay. Enjoy nearly 2900 sqft of luxurious living space on the main floor, with a spacious Game Room upstairs. The garage is a car enthusiast's dream with ample space for your boat. Home has a split plan, engineered wood flooring, granite countters, breakfast bar and abundant storage. Don't miss out on the opportunity to experience the beauty of this waterfront community firsthand. Contact us for a private tour today!
Contact an agent
Home facts
- Year built:2008
- Subdivision & Development:Oaks/Houston
- Listing ID #:52582908
- Updated:October 23, 2026 at 12:26 PM
Rooms and interior
- Bedrooms:3
- Total bathrooms:3
- Full bathrooms:2
- Half bathrooms:1
- Rooms Total:7
- Flooring:Engineered Hardwood, Tile
- Bathrooms Description:Hollywood Bath, Separate Shower, Soaking Tub, Tub Shower
- Kitchen Description:Breakfast Bar, Dishwasher, Disposal, Electric Oven, Gas Cooktop, Granite Counters, Kitchen Family Room Combo, Kitchen Island, Microwave, Pantry
- Living area:3,330 sq. ft.
Heating and cooling
- Cooling:Attic Fan, Central Air, Electric
- Heating:Central, Gas
- Central air:Yes
Structure and exterior
- Roof:Composition
- Year built:2008
- Building area:3,330 sq. ft.
- Lot area:1.28 Acres
- Lot Features:Waterfront
- Architectural Style:Traditional
- Construction Materials:Brick
- Exterior Features:Patio
- Foundation Description:Slab
- Levels:2 Stories
Schools
- High school:LEE HIGH SCHOOL (GOOSE CREEK)
- Middle school:HORACE MANN J H
- Elementary school:LORENZO DE ZAVALA ELEMENTARY SCHOOL (GOOSE CREEK)
Finances and disclosures
- Price:$895,000
- Price per sq. ft.:$268.77
- Tax amount:$12,116 (2026)
Features and amenities
- Appliances:Dishwasher, Disposal, Electric Oven, Gas Cooktop, Microwave
- Amenities:Crown Molding, Gated, High Ceilings, Programmable Thermostat, Security Gate
Parking
- Parking description:Additional Parking, Driveway, Garage, Oversized, Tandem
- Garage:Yes
- Garage spaces:5
New listings near 6426 Dow Reef Drive
- New
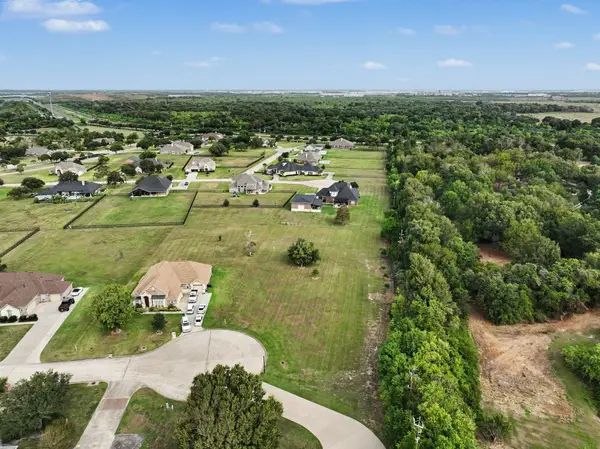 $275,000Active1 Acres
6435 Dow Reef Drive, Beach City, TX 77523
MLS# 43975281Listed by: KELLER WILLIAMS ELITE - New
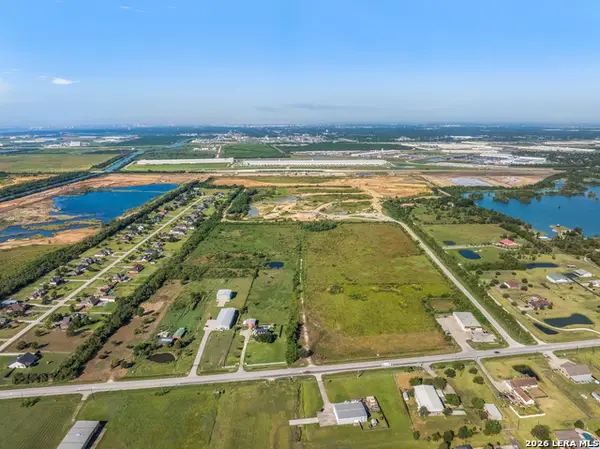 $7,000,000Active52.09 Acres
15821 Tri City Beach Rd, Beach City, TX 77523
MLS# 2024887Listed by: SERHANT 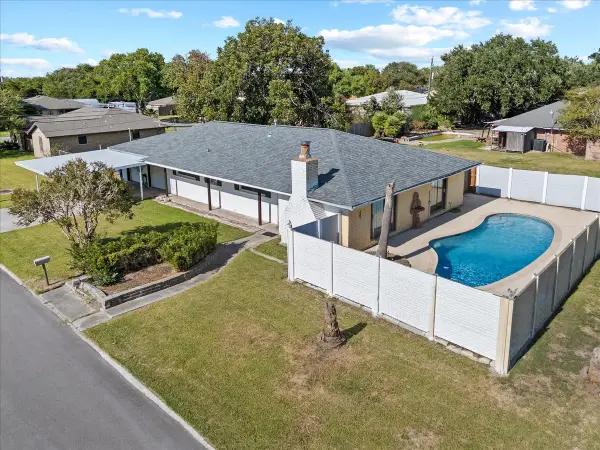 $299,000Active3 beds 2 baths1,674 sq. ft.
140 Bay Ridge Drive, Beach City, TX 77523
MLS# 90087934Listed by: RE/MAX ONE - PREMIER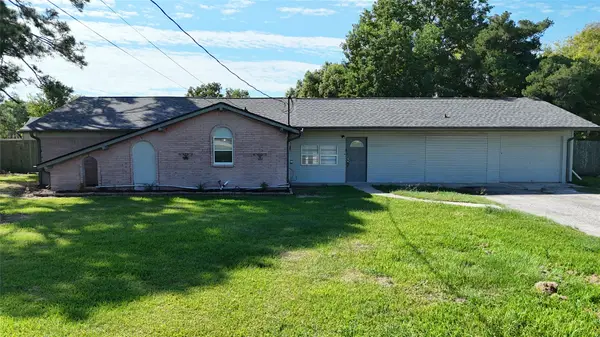 $1,250,000Active4 beds 3 baths1,480 sq. ft.
14304 Fm 2354, Beach City, TX 77523
MLS# 78116038Listed by: MARY DUNN REAL ESTATE INC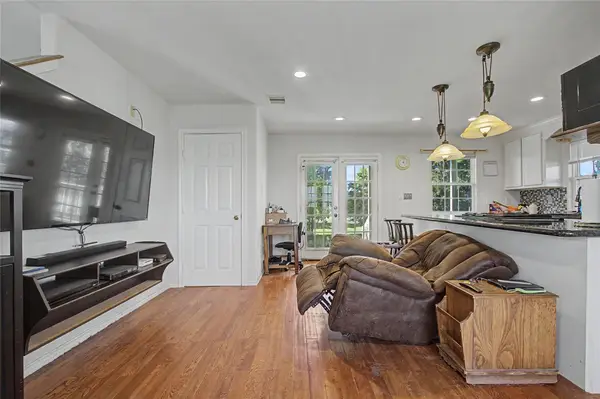 $425,000Active1 beds 2 baths978 sq. ft.
4201 Lawrence Road, Beach City, TX 77523
MLS# 35384531Listed by: EXP REALTY, LLC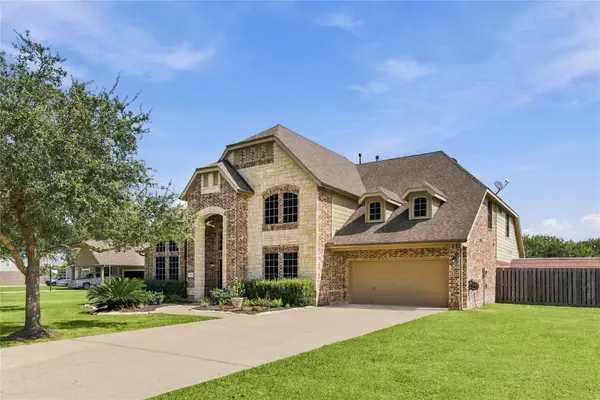 $679,000Active5 beds 4 baths4,044 sq. ft.
14618 Thunder Bay, Beach City, TX 77523
MLS# 98773193Listed by: JANE BYRD PROPERTIES INTERNATIONAL LLC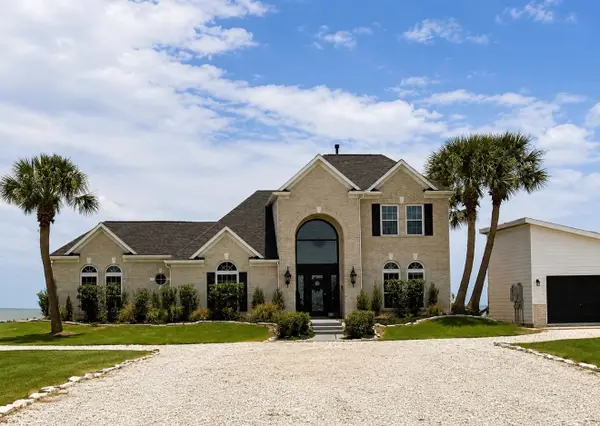 $1,100,000Active3 beds 3 baths3,239 sq. ft.
10770 Tri City Beach Rd, Beach City, TX 77523
MLS# 44648807Listed by: TEXAS ALLY REAL ESTATE GROUP, LLC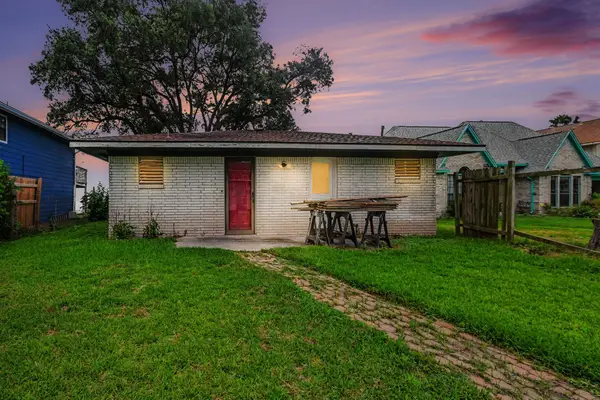 $235,000Active2 beds 2 baths875 sq. ft.
10518 Ocean Drive, Beach City, TX 77523
MLS# 76638296Listed by: MARY DUNN REAL ESTATE INC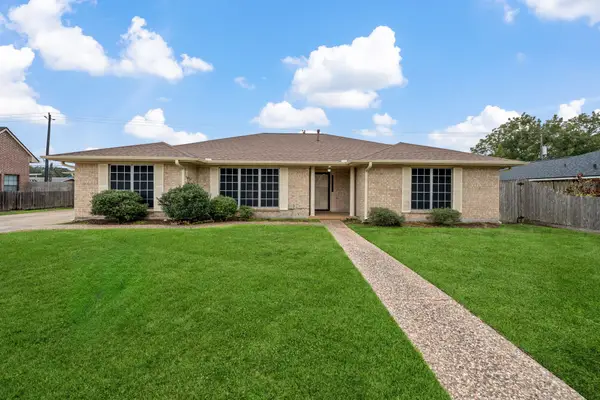 $315,000Pending3 beds 3 baths2,337 sq. ft.
8022 Bayside Boulevard, Beach City, TX 77523
MLS# 23572032Listed by: RE/MAX ONE - PREMIER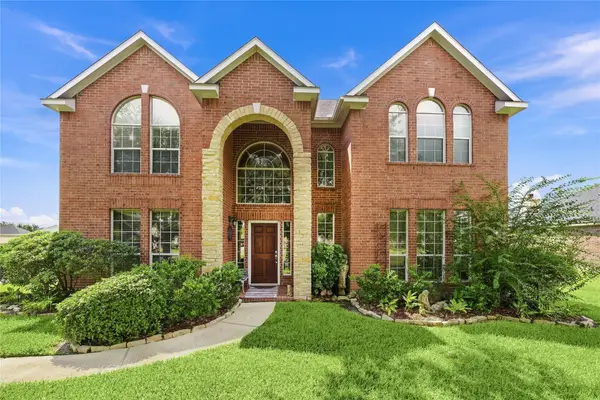 $580,000Active4 beds 4 baths3,434 sq. ft.
8950 Tumblewood Drive, Beach City, TX 77523
MLS# 47442600Listed by: JLA REALTY


Protect your home and budget from life's surprises with an Assurant Home Warranty, backed by a partner that supports you through every step of homeownership. Explore Plans.
© 2023 - 2026 ERA Franchise Systems LLC. All rights reserved. ERA Franchise Systems LLC fully supports the principles of the Fair Housing Act and the Equal Opportunity Act. ERA, ERA Real Estate powered, and their respective logos are registered service marks of ERA Franchise Systems LLC. Each office is independently owned and operated.