
9010 Point Barrow Road, Beach City, TX 77523
Local realty services provided by:ERA Experts
9010 Point Barrow Road,Beach City, TX 77523
$1,180,000
- 4 Beds
- 4 Baths
- 3,386 sq. ft.
- Farm
- Active
Upcoming open houses
- Sat, Aug 1511:00 am - 01:00 pm
Listed by: ashley shadbolt
Office: coldwell banker realty - the woodlands281-363-2500
MLS#:40214983
Source:HARMLS
Price summary
- Price:$1,180,000
- Price per sq. ft.:$348.49
About this home
This unrestricted acreage property showcases major upgrades, infrastructure & specialty features rarely found in one offering, minutes from the coast. The property underwent a major renovation in '22, including approx 1k sq.ft. of added living space. Highlights include 3 fireplaces: 1 wood-burning & 2 gas, large picture windows, porcelain tile flooring & two downstairs primary suites. The kitchen features granite counters, custom cabinetry, 8-burner range w/ double oven, commercial refrigerator/freezer & wine fridge. The property offers wind certification, a '23 roof, 2 HVAC systems, tankless water heater, whole-house water filtration, water softener, 2 wells, aerobic, & 26KW Generac w/ automatic transfer switch/500-gallon tank. Exterior includes a 10,000-gallon in-ground pool w/ additional filtering, hot tub, dry sauna, pond, 40x50 shop with climate controlled workroom & 40x80 shop with efficiency apartment, hobby room & internal kennel structures. Showings start Sat with Open House.
Contact an agent
Home facts
- Year built:2003
- Subdivision & Development:.
- Listing ID #:40214983
- Updated:August 14, 2026 at 12:07 PM
Rooms and interior
- Bedrooms:4
- Total bathrooms:4
- Full bathrooms:3
- Half bathrooms:1
- Rooms Total:4
- Flooring:Tile
- Dining Description:Living Dining Room
- Bathrooms Description:Hollywood Bath
- Kitchen Description:Breakfast Bar, Butlers Pantry, Dishwasher, Disposal, Gas Oven, Gas Range, Granite Counters, Kitchen Family Room Combo, Kitchen Island, Microwave, Pantry, Refrigerator, Walk In Pantry
- Living area:3,386 sq. ft.
Heating and cooling
- Cooling:Attic Fan, Central Air, Electric
- Heating:Central, Electric, Propane
- Central air:Yes
Structure and exterior
- Year built:2003
- Building area:3,386 sq. ft.
- Lot area:8.3 Acres
- Lot Features:Cleared, Level, Mobile Home Allowed, Pasture, Trees
- Architectural Style:Traditional
- Foundation Description:Slab
- Levels:2 Stories
Schools
- High school:BARBERS HILL HIGH SCHOOL
- Middle school:BARBERS HILL SOUTH MIDDLE SCHOOL
- Elementary school:BARBERS HILL SOUTH ELEMENTARY SCHOOL
Utilities
- Water:Well
- Sewer:Aerobic Septic
Finances and disclosures
- Price:$1,180,000
- Price per sq. ft.:$348.49
- Tax amount:$10,124 (2025)
Features and amenities
- Appliances:Dishwasher, Disposal, Gas Oven, Gas Range, Microwave, Refrigerator, Tankless Water Heater, Water Softener Owned
- Amenities:Ceiling Fans, Crown Molding, High Ceilings, Low Emissivity Windows, Smoke Detectors, Storm Windows, Tankless Water Heater, Vaulted Ceilings, Water Softner - Owned
- Pool features:In Ground
Parking
- Parking description:Additional Parking, Boat Parking, Garage, Oversized
- Garage:Yes
- Garage spaces:10
New listings near 9010 Point Barrow Road
- New
 $625,000Active3 beds 6 baths4,061 sq. ft.
9018 Water Point Drive, Beach City, TX 77523
MLS# 53608171Listed by: KELLER WILLIAMS REALTY NORTHEAST - New
 $658,000Active3 beds 4 baths2,780 sq. ft.
8720 Ocean Drive, Beach City, TX 77523
MLS# 54820459Listed by: VINH PHUONG NGUYEN - Open Sun, 6 to 8pmNew
 $595,000Active4 beds 3 baths2,274 sq. ft.
15415 Skyhawk Lane, Beach City, TX 77523
MLS# 74067227Listed by: COLDWELL BANKER REALTY - BAYTOWN 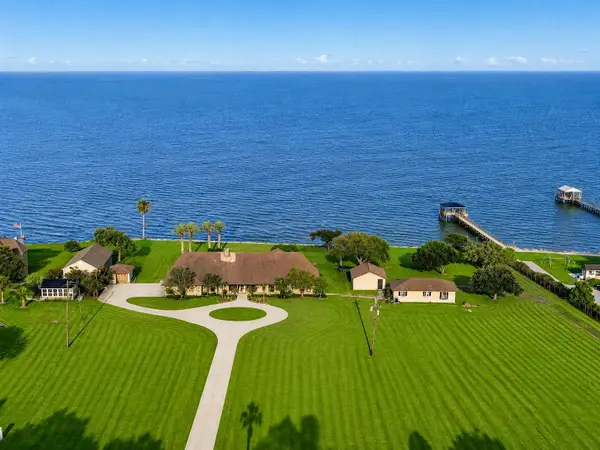 $1,885,000Active5 beds 4 baths5,439 sq. ft.
11212 Cedar Gully Road, Beach City, TX 77523
MLS# 18104784Listed by: RE/MAX UNIVERSAL $1,999,999Active6 beds 6 baths
8226 Fm 2354, Beach City, TX 77523
MLS# 93465729Listed by: COMPASS RE TEXAS, LLC - HOUSTON- Open Sat, 12 to 5pm
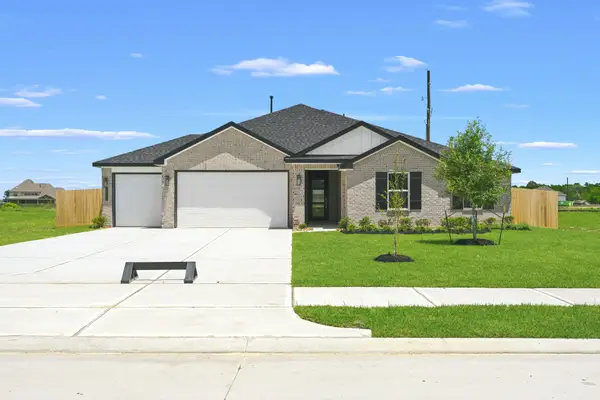 $519,990Active4 beds 4 baths2,958 sq. ft.
15111 Cibolo Lane, Baytown, TX 77523
MLS# 40901120Listed by: D.R. HORTON-TEXAS, LTD  $500,000Active4 beds 4 baths3,491 sq. ft.
6311 Redfish Reef Drive, Beach City, TX 77523
MLS# 41611036Listed by: LPT REALTY, LLC $319,900Active3 beds 3 baths2,337 sq. ft.
8022 Bayside Boulevard, Beach City, TX 77523
MLS# 51920149Listed by: RE/MAX ONE - PREMIER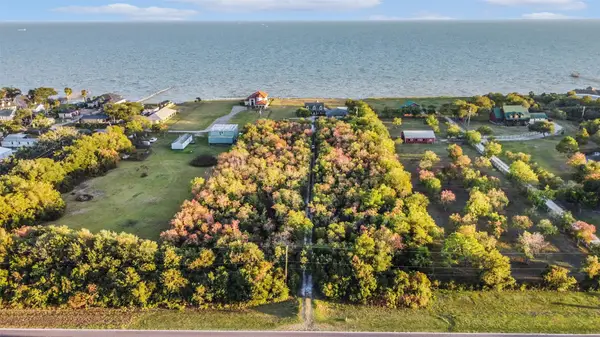 $799,900Active3 beds 2 baths2,504 sq. ft.
8224 Fm 2354 Road, Beach City, TX 77523
MLS# 63116113Listed by: VICTORY PROPERTIES, INC.


Protect your home and budget from life's surprises with an Assurant Home Warranty, backed by a partner that supports you through every step of homeownership. Explore Plans.
© 2023 - 2026 ERA Franchise Systems LLC. All rights reserved. ERA Franchise Systems LLC fully supports the principles of the Fair Housing Act and the Equal Opportunity Act. ERA, ERA Real Estate powered, and their respective logos are registered service marks of ERA Franchise Systems LLC. Each office is independently owned and operated.