
9018 Water Point Drive, Beach City, TX 77523
Local realty services provided by:ERA Experts
Listed by: sandi harrington
Office: keller williams realty northeast281-358-4545
MLS#:53608171
Source:HARMLS
Price summary
- Price:$625,000
- Price per sq. ft.:$153.9
- Monthly HOA dues:$50
About this home
Bay Area living awaits in this custom built home! Nestled on just over an acre in a gated community and zoned to desirable Barbers Hill ISD, this property offers 3 bedrooms, 4.5 baths and exceptional space for living and entertaining. A grand entry w/soaring ceilings and marble floors opens to formal dining and a spacious family room. The gourmet kitchen features granite countertops, island w/prep sink, warming tray and walk in pantry. Retreat to the spacious primary suite w/jetted tub, separate shower and separate vanities. A private studio apartment w/garage entrance, kitchen and full bath offers endless possibilities for guests, extended family or a home office. Enjoy outdoor living from the covered back porch w/hot tub and full bath. Expansive yard offers plenty of room for a pool and entertaining. Additional features include a generator, utility room w/sink, abundant storage and wheelchair accessible design. A rare find offering space, privacy and versatility near the Bay!
Contact an agent
Home facts
- Year built:2002
- Subdivision & Development:Trinity Bay Sec 03
- Listing ID #:53608171
- Updated:October 06, 2026 at 12:12 PM
Rooms and interior
- Bedrooms:3
- Total bathrooms:6
- Full bathrooms:5
- Half bathrooms:1
- Rooms Total:8
- Flooring:Carpet, Laminate, Marble
- Kitchen Description:Convection Oven, Dishwasher, Disposal, Gas Cooktop, Granite Counters, Microwave
- Living area:4,061 sq. ft.
Heating and cooling
- Cooling:Central Air, Electric
- Heating:Central, Gas
- Central air:Yes
Structure and exterior
- Roof:Composition
- Year built:2002
- Building area:4,061 sq. ft.
- Lot area:1.07 Acres
- Lot Features:Cleared, Side Yard, Subdivision
- Architectural Style:Traditional
- Construction Materials:Brick, Stucco
- Exterior Features:Handicap Accessible, Hot Tub Spa, Patio, Private Yard
- Foundation Description:Pillar Post Pier
- Levels:1 Story
Schools
- High school:BARBERS HILL HIGH SCHOOL
- Middle school:BARBERS HILL SOUTH MIDDLE SCHOOL
- Elementary school:BARBERS HILL SOUTH ELEMENTARY SCHOOL
Utilities
- Water:Well
- Sewer:Aerobic Septic
Finances and disclosures
- Price:$625,000
- Price per sq. ft.:$153.9
- Tax amount:$10,648 (2025)
Features and amenities
- Appliances:Convection Oven, Dishwasher, Disposal, Gas Cooktop, Microwave
- Amenities:Controlled Access
Parking
- Parking description:Attached Carport, Garage, Oversized
- Garage:Yes
- Garage spaces:3
- Carport spaces:3
New listings near 9018 Water Point Drive
- New
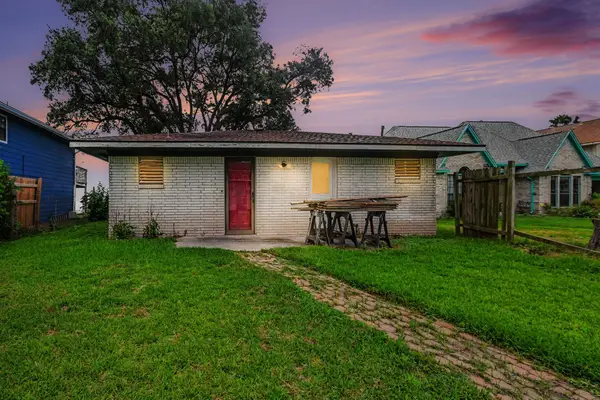 $235,000Active2 beds 2 baths875 sq. ft.
10518 Ocean Drive, Beach City, TX 77523
MLS# 76638296Listed by: MARY DUNN REAL ESTATE INC - New
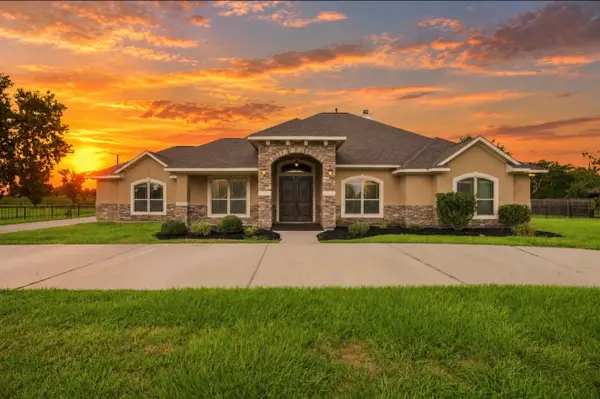 $700,000Active4 beds 3 baths2,571 sq. ft.
8999 Water Point Drive, Beach City, TX 77523
MLS# 22526239Listed by: HOMESMART 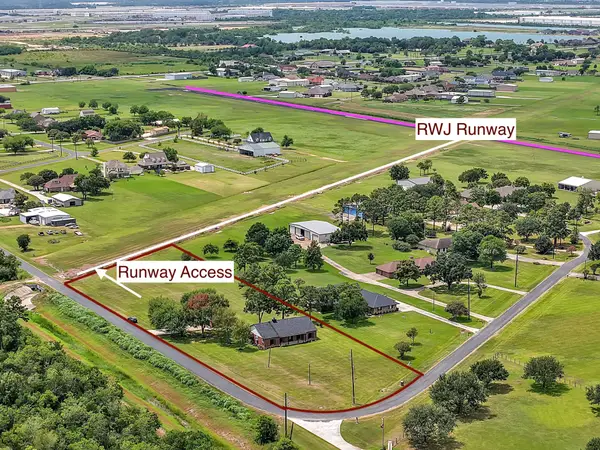 $529,900Pending4 beds 3 baths2,274 sq. ft.
15415 Skyhawk Lane, Beach City, TX 77523
MLS# 34473804Listed by: COLDWELL BANKER REALTY - BAYTOWN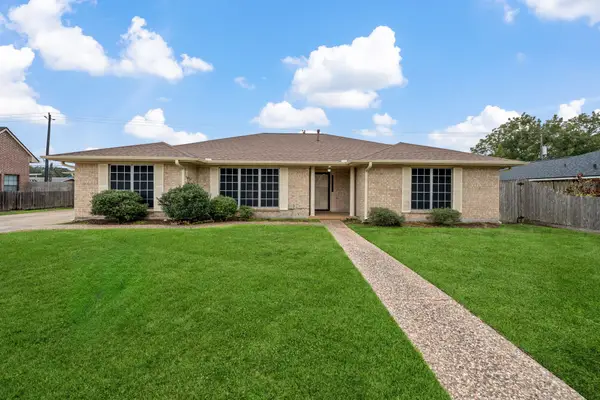 $315,000Active3 beds 3 baths2,337 sq. ft.
8022 Bayside Boulevard, Beach City, TX 77523
MLS# 23572032Listed by: RE/MAX ONE - PREMIER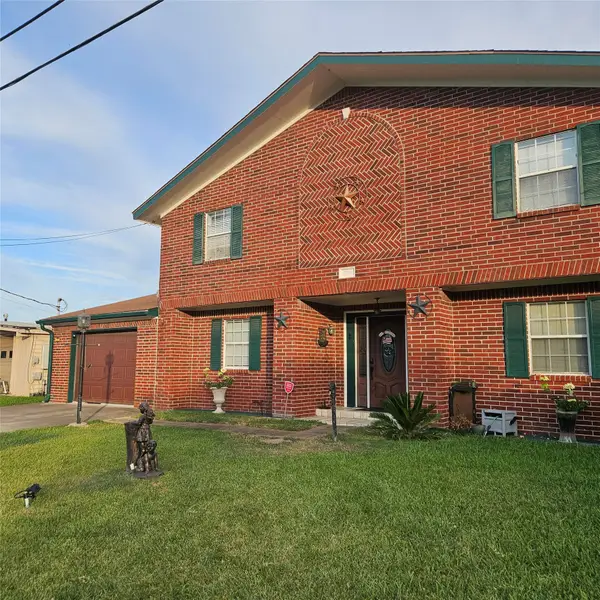 $685,000Active4 beds 4 baths2,653 sq. ft.
7914 Ocean Drive, Beach City, TX 77523
MLS# 92604563Listed by: BEYCOME BROKERAGE REALTY, LLC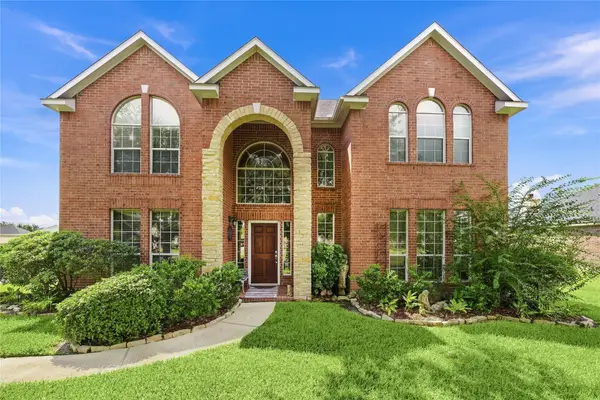 $580,000Active4 beds 4 baths3,434 sq. ft.
8950 Tumblewood Drive, Beach City, TX 77523
MLS# 47442600Listed by: JLA REALTY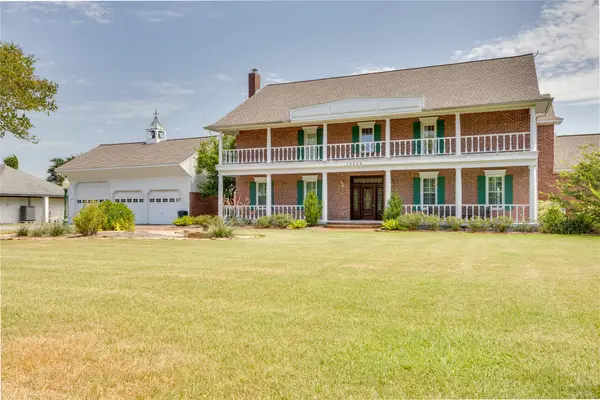 $925,000Active5 beds 5 baths4,188 sq. ft.
13224 Bay Place Drive, Beach City, TX 77523
MLS# 28987365Listed by: KRISHER MCKAY, INC. REALTORS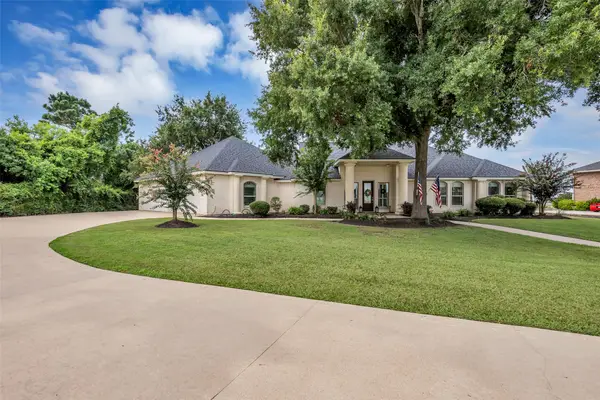 $915,000Active3 beds 3 baths3,330 sq. ft.
6426 Dow Reef Drive, Beach City, TX 77523
MLS# 52582908Listed by: COLDWELL BANKER REALTY - BAYTOWN $1,400,000Active3 beds 3 baths4,800 sq. ft.
15829 Fm 2354 Road, Beach City, TX 77523
MLS# 24261125Listed by: RE/MAX ONE - PREMIER $345,000Active3 Acres
15835 Tri City Beach, Beach City, TX 77523
MLS# 47162632Listed by: CENTRAL METRO REALTY


Protect your home and budget from life's surprises with an Assurant Home Warranty, backed by a partner that supports you through every step of homeownership. Explore Plans.
© 2023 - 2026 ERA Franchise Systems LLC. All rights reserved. ERA Franchise Systems LLC fully supports the principles of the Fair Housing Act and the Equal Opportunity Act. ERA, ERA Real Estate powered, and their respective logos are registered service marks of ERA Franchise Systems LLC. Each office is independently owned and operated.