
1009 Fm 2919 Road, Beasley, TX 77417
Local realty services provided by:American Real Estate ERA Powered
1009 Fm 2919 Road,Beasley, TX 77417
$429,000
- 5 Beds
- 4 Baths
- 3,790 sq. ft.
- Single family
- Pending
Listed by: stephen eaton
Office: eaton real estate company,llc409-996-9999
MLS#:71910320
Source:HARMLS
Price summary
- Price:$429,000
- Price per sq. ft.:$113.19
About this home
Come see this amazing 4-sided brick house with an open layout, a new roof featuring 30-year shingles, 3 new HVAC systems (including the attic units) for higher efficiency, a full 2 acres of land, new waterproof & dent/scratch-resistant SPC luxury vinyl flooring on the stairs and upstairs, fresh paint throughout the entire house, a new kitchen backsplash, stainless steel appliances, new ceiling fans, new light fixtures, permanent customizable Govee outdoor lighting, new blinds, giant walk-in closets, no carpet anywhere, no HOA and never flooded! This home includes 4 bedrooms and 2 full bathrooms upstairs, 1 bedroom and 1.5 bathrooms downstairs with an oversized downstairs office. Don't wait for your chance to own this meticulously renovated home with wonderful neighbors in a quiet neighborhood.
Contact an agent
Home facts
- Year built:2002
- Subdivision & Development:I Mcgary
- Listing ID #:71910320
- Updated:September 07, 2026 at 07:27 AM
Rooms and interior
- Bedrooms:5
- Total bathrooms:4
- Full bathrooms:3
- Half bathrooms:1
- Rooms Total:9
- Flooring:Plank, Vinyl
- Bathrooms Description:Separate Shower, Soaking Tub
- Kitchen Description:Breakfast Bar, Dishwasher, Disposal, Electric Cooktop, Electric Oven, Kitchen Family Room Combo, Pantry
- Living area:3,790 sq. ft.
Heating and cooling
- Cooling:Central Air, Electric
- Heating:Central, Electric
- Central air:Yes
Structure and exterior
- Roof:Composition
- Year built:2002
- Building area:3,790 sq. ft.
- Lot area:2 Acres
- Architectural Style:Traditional
- Construction Materials:Brick
- Exterior Features:Private Yard
- Foundation Description:Slab
- Levels:2 Stories
Schools
- High school:TERRY HIGH SCHOOL
- Middle school:GEORGE JUNIOR HIGH SCHOOL
- Elementary school:BERCERRA ELEMENTARY
Utilities
- Sewer:Public Sewer
Finances and disclosures
- Price:$429,000
- Price per sq. ft.:$113.19
- Tax amount:$6,888 (2025)
Features and amenities
- Appliances:Dishwasher, Disposal, Electric Cooktop, Electric Oven
- Amenities:Ceiling Fans, Entrance Foyer, High Ceilings, Smoke Detectors
Parking
- Parking description:Driveway, Garage, Garage Door Opener
- Garage:Yes
- Garage spaces:2
New listings near 1009 Fm 2919 Road
- New
 $349,990Active4 beds 3 baths2,199 sq. ft.
6618 Pelican Lane, Beasley, TX 77417
MLS# 49184838Listed by: D.R. HORTON-TEXAS, LTD - New
 $429,990Active4 beds 4 baths2,929 sq. ft.
6611 Kingfisher Lane, Beasley, TX 77417
MLS# 96758603Listed by: D.R. HORTON-TEXAS, LTD - New
 $362,990Active4 beds 4 baths2,649 sq. ft.
10718 Dogwood Sky Drive, Beasley, TX 77417
MLS# 86379989Listed by: D.R. HORTON-TEXAS, LTD - New
 $296,990Active3 beds 3 baths1,858 sq. ft.
10634 Dogwood Sky Drive, Beasley, TX 77417
MLS# 88200195Listed by: D.R. HORTON-TEXAS, LTD - New
 $319,990Active4 beds 3 baths2,381 sq. ft.
10622 Dogwood Sky Drive, Beasley, TX 77417
MLS# 90783691Listed by: D.R. HORTON-TEXAS, LTD - New
 $324,990Active4 beds 3 baths2,381 sq. ft.
10634 River Breeze Drive, Beasley, TX 77417
MLS# 96523677Listed by: D.R. HORTON-TEXAS, LTD - New
 $286,990Active3 beds 2 baths1,558 sq. ft.
10714 Dogwood Sky Drive, Beasley, TX 77417
MLS# 90451060Listed by: D.R. HORTON-TEXAS, LTD - New
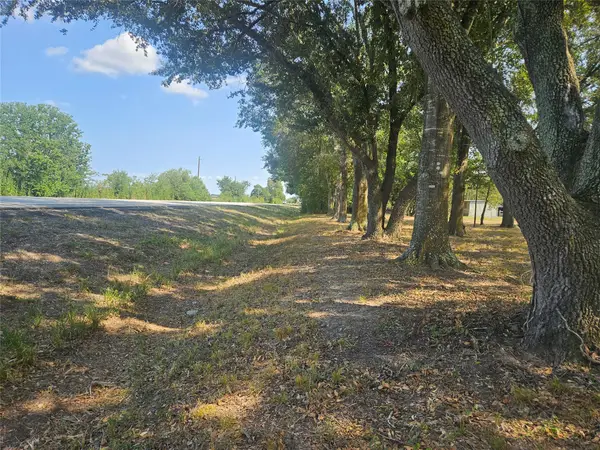 $343,000Active2 Acres
00 Fm-1875, Beasley, TX 77417
MLS# 69601253Listed by: MANOR LANE SOUTHWEST LLC - New
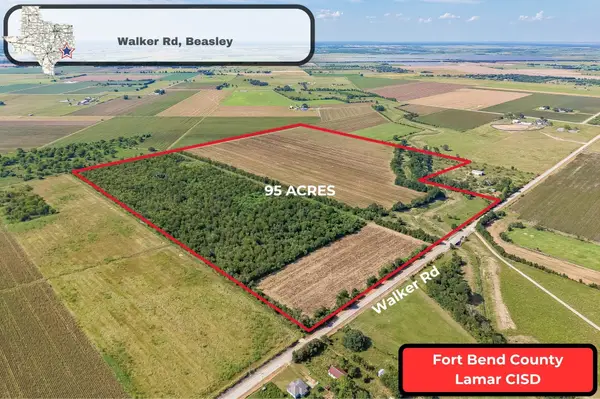 $2,137,500Active95 Acres
10542 Walker Road, Beasley, TX 77417
MLS# 73980956Listed by: KELLER WILLIAMS REALTY SOUTHWEST - New
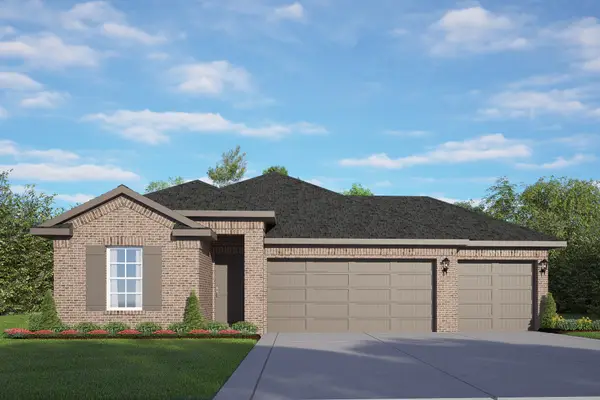 $277,230Active3 beds 2 baths1,635 sq. ft.
1023 Arbor Drive, Beasley, TX 77417
MLS# 25266146Listed by: NAN AND COMPANY PROPERTIES


Protect your home and budget from life's surprises with an Assurant Home Warranty, backed by a partner that supports you through every step of homeownership. Explore Plans.
© 2023 - 2026 ERA Franchise Systems LLC. All rights reserved. ERA Franchise Systems LLC fully supports the principles of the Fair Housing Act and the Equal Opportunity Act. ERA, ERA Real Estate powered, and their respective logos are registered service marks of ERA Franchise Systems LLC. Each office is independently owned and operated.