
1014 Garnet Rain Drive, Beasley, TX 77417
Local realty services provided by:ERA Experts
1014 Garnet Rain Drive,Beasley, TX 77417
$256,990
- 3 Beds
- 2 Baths
- 1,617 sq. ft.
- Single family
- Active
Listed by: jonathan woodruff
Office: d.r. horton-texas, ltd281-819-1747
MLS#:34060930
Source:HARMLS
Price summary
- Price:$256,990
- Price per sq. ft.:$158.93
- Monthly HOA dues:$87.5
About this home
ESTIMATED COMPLETION DATE IS JUNE 2026. The Paula plan is a thoughtfully designed 1,617 sq ft single story home featuring an open concept layout that seamlessly connects the family room, dining area, and spacious kitchen. The kitchen offers a convenient pantry, ample cabinet storage, and generous counter space, making it ideal for both everyday living and entertaining. Bedroom 1 is privately situated at the rear of the home and features a large walk in closet along with an adjoining bath complete with dual sinks and a standing shower. Bedrooms 2 and 3 are located toward the front of the home and share a full secondary bath. Additional highlights include a dedicated utility room, covered patio, and a 2 car garage. Located in Emberly, a master planned community featuring a clubhouse with a fitness center, outdoor courtyard, resort style pool, water park with splash pad, playground, pickleball court, sand volleyball court, dog park, and walking trails.
Contact an agent
Home facts
- Year built:2026
- Subdivision & Development:Emberly
- Listing ID #:34060930
- Updated:September 27, 2026 at 12:17 PM
Rooms and interior
- Bedrooms:3
- Total bathrooms:2
- Full bathrooms:2
- Rooms Total:5
- Flooring:Carpet, Vinyl
- Dining Description:Kitchen Dining Combo, Living Dining Room
- Kitchen Description:Dishwasher, Disposal, Gas Cooktop, Gas Oven, Kitchen Dining Combo, Kitchen Island, Microwave, Solid Surface Counters, Walk In Pantry
- Living area:1,617 sq. ft.
Heating and cooling
- Cooling:Central Air, Electric
- Heating:Central, Electric
- Central air:Yes
Structure and exterior
- Roof:Composition
- Year built:2026
- Building area:1,617 sq. ft.
- Lot Features:Subdivision
- Architectural Style:Traditional
- Construction Materials:Brick, Stone
- Exterior Features:Fence, Patio, Private Yard
- Foundation Description:Slab
- Levels:1 Story
Schools
- High school:TERRY HIGH SCHOOL
- Middle school:GEORGE JUNIOR HIGH SCHOOL
- Elementary school:BERCERRA ELEMENTARY
Utilities
- Sewer:Public Sewer
Finances and disclosures
- Price:$256,990
- Price per sq. ft.:$158.93
Features and amenities
- Appliances:Dishwasher, Disposal, Gas Cooktop, Gas Oven, Microwave, Tankless Water Heater
- Amenities:Entrance Foyer, Prewired, Programmable Thermostat, Smoke Detectors, Tankless Water Heater
Parking
- Parking description:Garage
- Garage:Yes
- Garage spaces:2
New listings near 1014 Garnet Rain Drive
- New
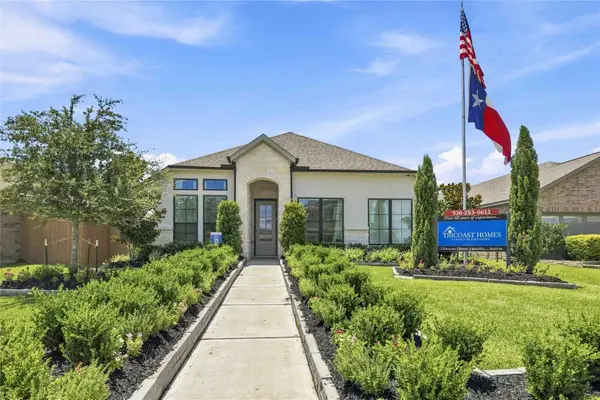 $389,895Active3 beds 3 baths2,836 sq. ft.
10734 Sky Creek Lane, Beasley, TX 77417
MLS# 53885006Listed by: EXP REALTY LLC - New
 $359,998Active4 beds 4 baths2,525 sq. ft.
806 Mockingbird Passage Drive, Beasley, TX 77417
MLS# 94173000Listed by: EXP REALTY LLC - New
 $307,990Active4 beds 3 baths1,823 sq. ft.
10730 Dogwood Sky Drive, Beasley, TX 77417
MLS# 18202819Listed by: D.R. HORTON-TEXAS, LTD - New
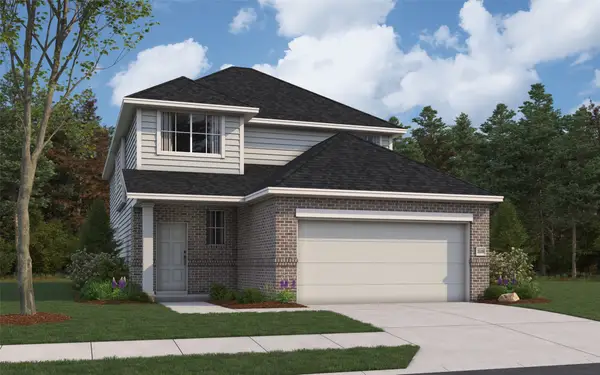 $325,646Active4 beds 3 baths2,125 sq. ft.
8127 Goliad Way, Beasley, TX 77417
MLS# 31148427Listed by: THE SIGNORELLI COMPANY - New
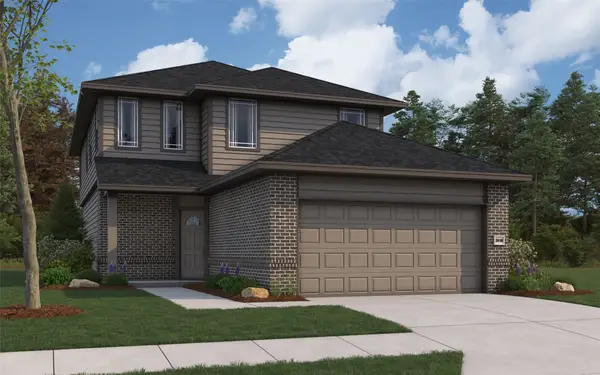 $343,152Active6 beds 3 baths2,416 sq. ft.
722 Tejas Village Parkway, Beasley, TX 77417
MLS# 34531558Listed by: THE SIGNORELLI COMPANY - New
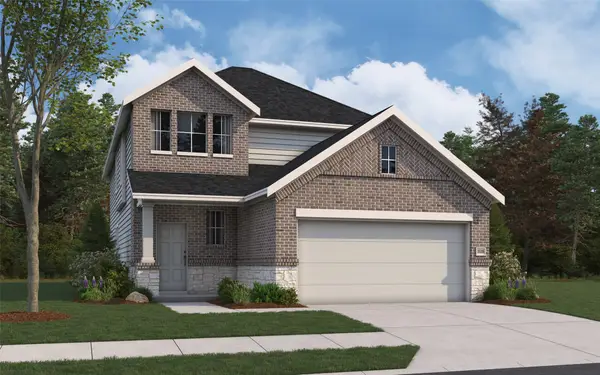 $357,058Active4 beds 3 baths2,125 sq. ft.
8003 Alamo Court, Beasley, TX 77417
MLS# 40809850Listed by: THE SIGNORELLI COMPANY - New
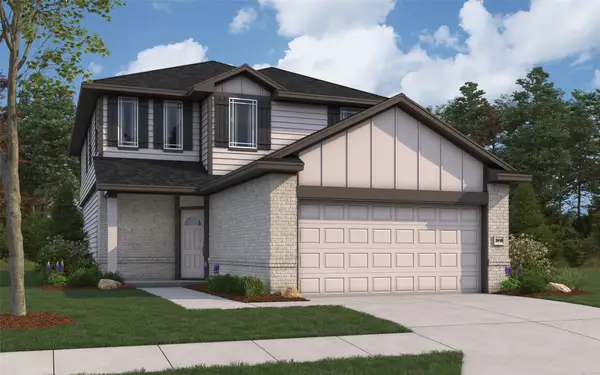 $339,466Active6 beds 3 baths2,416 sq. ft.
802 Tejas Village Parkway, Beasley, TX 77417
MLS# 4232207Listed by: THE SIGNORELLI COMPANY - New
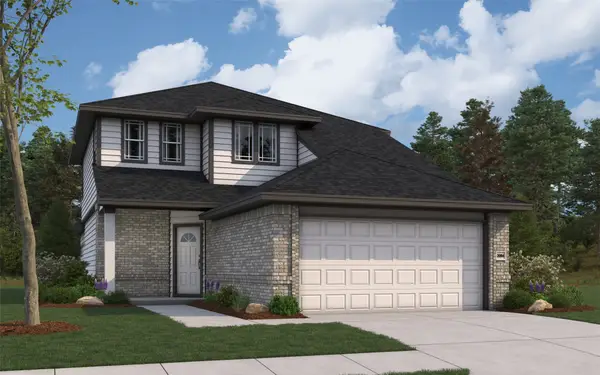 $332,763Active4 beds 3 baths2,084 sq. ft.
8014 Jim Bowie Court, Beasley, TX 77417
MLS# 88164097Listed by: THE SIGNORELLI COMPANY - New
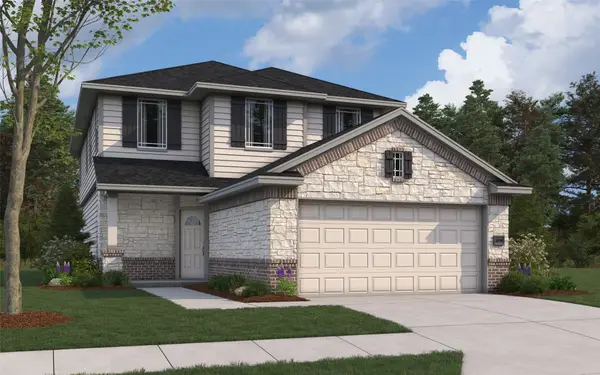 $373,240Active6 beds 3 baths2,416 sq. ft.
8042 Goliad Way, Beasley, TX 77417
MLS# 9132189Listed by: THE SIGNORELLI COMPANY - Open Sat, 12 to 4pmNew
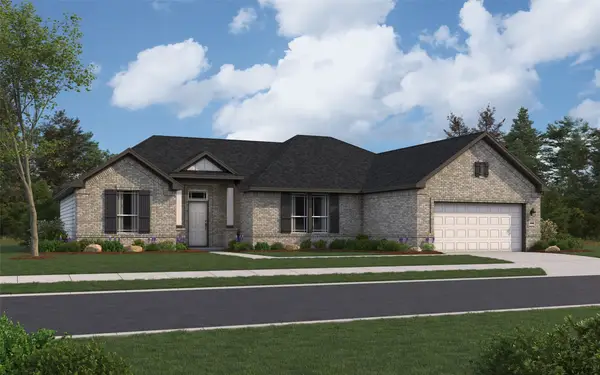 $512,567Active4 beds 3 baths2,440 sq. ft.
6903 Pelican Lane, Beasley, TX 77417
MLS# 93283698Listed by: THE SIGNORELLI COMPANY


Protect your home and budget from life's surprises with an Assurant Home Warranty, backed by a partner that supports you through every step of homeownership. Explore Plans.
© 2023 - 2026 ERA Franchise Systems LLC. All rights reserved. ERA Franchise Systems LLC fully supports the principles of the Fair Housing Act and the Equal Opportunity Act. ERA, ERA Real Estate powered, and their respective logos are registered service marks of ERA Franchise Systems LLC. Each office is independently owned and operated.