
10603 Birds Nest Drive, Beasley, TX 77417
Local realty services provided by:ERA Experts
10603 Birds Nest Drive,Beasley, TX 77417
$310,000
- 4 Beds
- 2 Baths
- 1,919 sq. ft.
- Single family
- Active
Listed by: joy aracena
Office: peak real estate832-389-4000
MLS#:12003126
Source:HARMLS
Price summary
- Price:$310,000
- Price per sq. ft.:$161.54
- Monthly HOA dues:$137.25
About this home
Not every home comes with an oversized cul-de-sac lot and thoughtful upgrades like this one. From the spacious backyard to the 3-stage whole-home water filtration system, this home offers the kind of features that make everyday living just a little better. Step inside to a bright, open-concept floor plan that's perfect for both entertaining and daily living. Whether you're hosting family and friends or enjoying a quiet evening at home, this thoughtfully designed layout offers comfort, functionality, and flexibility. Located in the growing Emberly community, residents enjoy fantastic neighborhood amenities, including parks, playgrounds, walking trails, and recreational spaces. With quick access to US-59/I-69, commuting to Houston and surrounding areas is a breeze while still enjoying the charm of one of Fort Bend County's fastest-growing areas. Schedule your private showing today!
Contact an agent
Home facts
- Year built:2024
- Subdivision & Development:Emberly
- Listing ID #:12003126
- Updated:August 06, 2026 at 12:11 PM
Rooms and interior
- Bedrooms:4
- Total bathrooms:2
- Full bathrooms:2
- Rooms Total:7
- Dining Description:Living Dining Room
- Bathrooms Description:Tub Shower
- Kitchen Description:Dishwasher, Disposal, Gas Oven, Gas Range, Kitchen Family Room Combo, Kitchen Island, Microwave, Walk In Pantry
- Living area:1,919 sq. ft.
Heating and cooling
- Cooling:Central Air, Electric
- Heating:Central, Gas
- Central air:Yes
Structure and exterior
- Roof:Composition
- Year built:2024
- Building area:1,919 sq. ft.
- Lot area:0.28 Acres
- Lot Features:Corner Lot, Cul De Sac, Subdivision
- Architectural Style:Traditional
- Construction Materials:Brick, Vinyl Siding
- Foundation Description:Slab
- Levels:1 Story
Schools
- High school:TERRY HIGH SCHOOL
- Middle school:GEORGE JUNIOR HIGH SCHOOL
- Elementary school:BERCERRA ELEMENTARY
Utilities
- Sewer:Public Sewer
Finances and disclosures
- Price:$310,000
- Price per sq. ft.:$161.54
- Tax amount:$5,993 (2025)
Features and amenities
- Appliances:Dishwasher, Disposal, Gas Oven, Gas Range, Microwave
- Amenities:Smoke Detectors
Parking
- Parking description:Garage
- Garage:Yes
- Garage spaces:2
New listings near 10603 Birds Nest Drive
- New
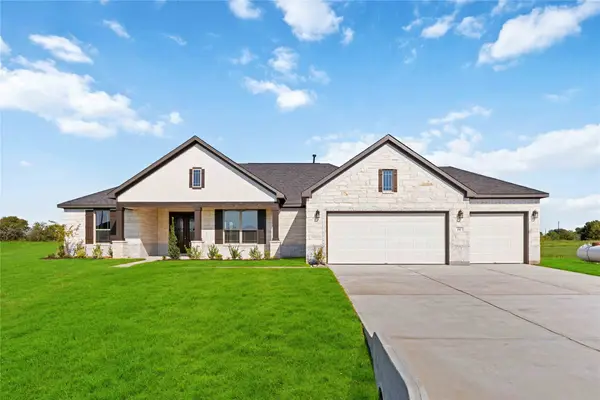 $499,794Active4 beds 3 baths2,440 sq. ft.
6702 Pelican Lane, Beasley, TX 77417
MLS# 22368380Listed by: THE SIGNORELLI COMPANY - New
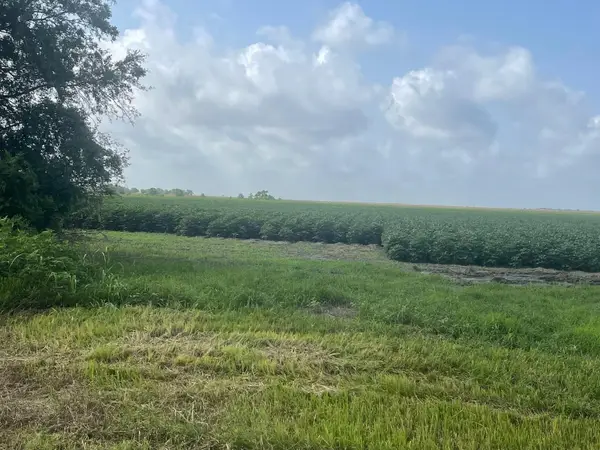 $1,299,000Active41.49 Acres
10815 Koym Road, Beasley, TX 77417
MLS# 84598908Listed by: ANN/MAX REAL ESTATE INC - New
 $356,716Active4 beds 3 baths2,125 sq. ft.
8006 Jim Bowie Court, Beasley, TX 77417
MLS# 11049667Listed by: THE SIGNORELLI COMPANY - New
 $359,171Active4 beds 3 baths2,084 sq. ft.
8006 Alamo Court, Beasley, TX 77417
MLS# 3343497Listed by: THE SIGNORELLI COMPANY - New
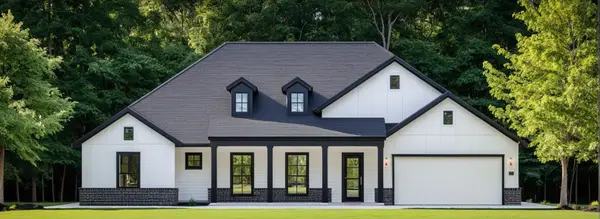 $537,388Active4 beds 3 baths2,799 sq. ft.
6819 Pelican Lane, Beasley, TX 77417
MLS# 41128700Listed by: THE SIGNORELLI COMPANY - New
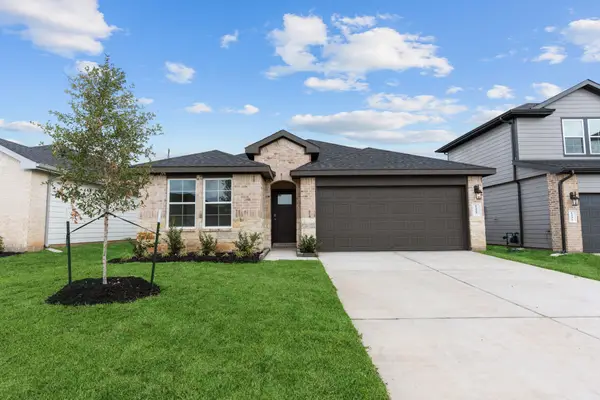 $304,990Active4 beds 2 baths1,778 sq. ft.
1031 Pecan Harvest Drive, Beasley, TX 77417
MLS# 92566853Listed by: D.R. HORTON-TEXAS, LTD - New
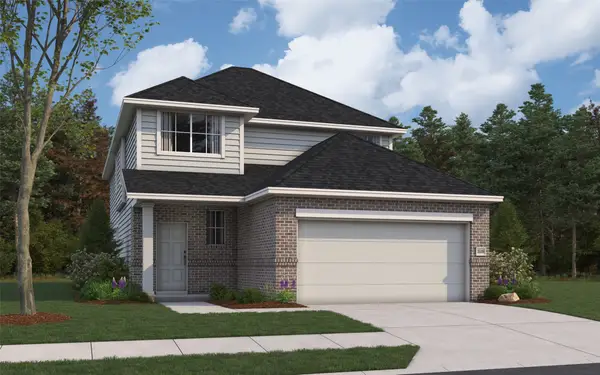 $345,646Active4 beds 3 baths2,125 sq. ft.
8127 Goliad Way, Beasley, TX 77417
MLS# 48184976Listed by: THE SIGNORELLI COMPANY - New
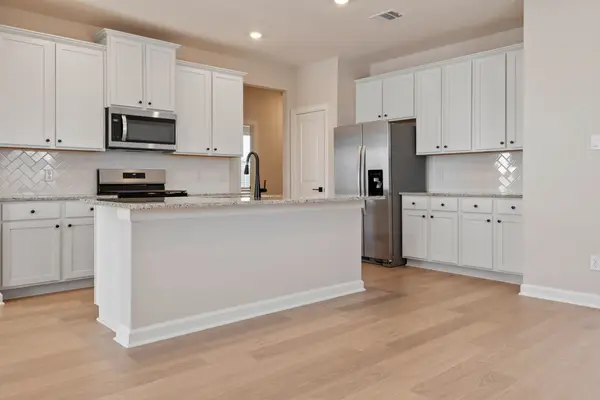 $285,900Active3 beds 2 baths1,400 sq. ft.
1035 Rosewood Trail, Beasley, TX 77417
MLS# 55280199Listed by: EXP REALTY LLC - New
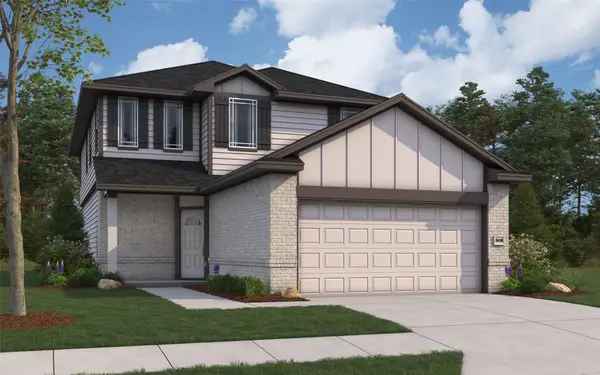 $362,866Active6 beds 3 baths2,416 sq. ft.
802 Tejas Village Parkway, Beasley, TX 77417
MLS# 75328569Listed by: THE SIGNORELLI COMPANY - New
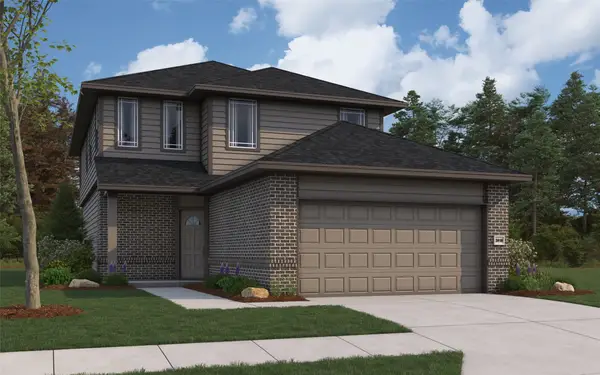 $368,152Active6 beds 3 baths2,416 sq. ft.
722 Tejas Village Parkway, Beasley, TX 77417
MLS# 83538936Listed by: THE SIGNORELLI COMPANY


Protect your home and budget from life's surprises with an Assurant Home Warranty, backed by a partner that supports you through every step of homeownership. Explore Plans.
© 2023 - 2026 ERA Franchise Systems LLC. All rights reserved. ERA Franchise Systems LLC fully supports the principles of the Fair Housing Act and the Equal Opportunity Act. ERA, ERA Real Estate powered, and their respective logos are registered service marks of ERA Franchise Systems LLC. Each office is independently owned and operated.