
10611 Dogwood Sky Drive, Beasley, TX 77417
Local realty services provided by:ERA Experts
10611 Dogwood Sky Drive,Beasley, TX 77417
$299,990
- 4 Beds
- 3 Baths
- 2,381 sq. ft.
- Single family
- Active
Listed by: jonathan woodruff
Office: d.r. horton-texas, ltd281-819-1747
MLS#:48815267
Source:HARMLS
Price summary
- Price:$299,990
- Price per sq. ft.:$125.99
- Monthly HOA dues:$87.5
About this home
ESTIMATED COMPLETION DATE IS AUGUST 2026. The Rachael, a spacious 2,381 sq. ft. two-story home, offers a thoughtfully crafted layout featuring an open-concept main floor with a modern kitchen, large island, walk-in pantry, and a seamless flow into the dining and family rooms, all overlooking a covered patio. The first floor also includes a private owner’s suite with a generous walk-in closet and a well-appointed bath, with an optional separate tub and shower, along with a convenient powder room, utility room, and a 2-car garage. Upstairs, a central game room anchors the second level and connects three additional bedrooms—each with its own walk-in closet—and a shared full bath, creating an ideal space for family life, entertaining, and quiet retreat. Located in Emberly, a master planned community featuring clubhouse with a fitness center, outdoor courtyard, resort style pool, water park with splash pad, playground, pickleball court, sand volleyball court, dog park and walking trails.
Contact an agent
Home facts
- Year built:2026
- Subdivision & Development:Emberly
- Listing ID #:48815267
- Updated:August 14, 2026 at 12:07 PM
Rooms and interior
- Bedrooms:4
- Total bathrooms:3
- Full bathrooms:2
- Half bathrooms:1
- Rooms Total:5
- Flooring:Carpet, Vinyl
- Dining Description:Kitchen Dining Combo
- Kitchen Description:Dishwasher, Disposal, Gas Cooktop, Gas Oven, Kitchen Dining Combo, Kitchen Island, Microwave, Solid Surface Counters, Walk In Pantry
- Living area:2,381 sq. ft.
Heating and cooling
- Cooling:Central Air, Electric
- Heating:Central, Electric
- Central air:Yes
Structure and exterior
- Roof:Composition
- Year built:2026
- Building area:2,381 sq. ft.
- Lot Features:Subdivision
- Architectural Style:Traditional
- Construction Materials:Brick
- Exterior Features:Fence, Patio, Private Yard
- Foundation Description:Slab
- Levels:2 Stories
Schools
- High school:TERRY HIGH SCHOOL
- Middle school:GEORGE JUNIOR HIGH SCHOOL
- Elementary school:BERCERRA ELEMENTARY
Utilities
- Sewer:Public Sewer
Finances and disclosures
- Price:$299,990
- Price per sq. ft.:$125.99
Features and amenities
- Appliances:Dishwasher, Disposal, Gas Cooktop, Gas Oven, Microwave, Tankless Water Heater
- Amenities:Entrance Foyer, Prewired, Programmable Thermostat, Smoke Detectors, Tankless Water Heater
Parking
- Parking description:Garage
- Garage:Yes
- Garage spaces:2
New listings near 10611 Dogwood Sky Drive
- Open Sat, 12 to 3pmNew
 $329,900Active4 beds 3 baths2,370 sq. ft.
923 Heaven Drive, Beasley, TX 77417
MLS# 29741827Listed by: KELLER WILLIAMS SIGNATURE - New
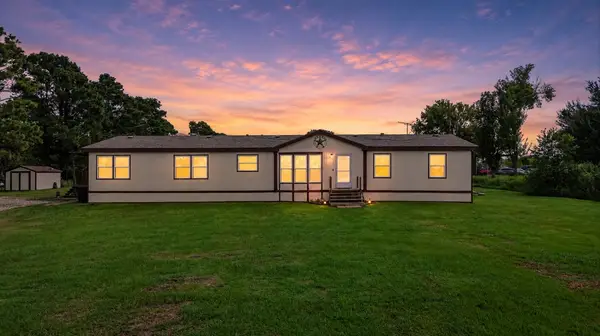 $698,000Active4 beds 2 baths2,432 sq. ft.
1715 Meyer Road, Beasley, TX 77417
MLS# 9387580Listed by: WINHILL ADVISORS - KIRBY - New
 $285,900Active3 beds 2 baths1,400 sq. ft.
1107 Campside Drive, Beasley, TX 77417
MLS# 12598599Listed by: LGI HOMES - New
 $229,000Active3 beds 2 baths1,215 sq. ft.
201 S 2nd Street, Beasley, TX 77417
MLS# 66015391Listed by: REALM REAL ESTATE PROFESSIONALS - SUGAR LAND - New
 $285,000Active3 beds 2 baths1,395 sq. ft.
10906 Tawny Ridge, Beasley, TX 77417
MLS# 63262766Listed by: DOUBLE J REAL ESTATE 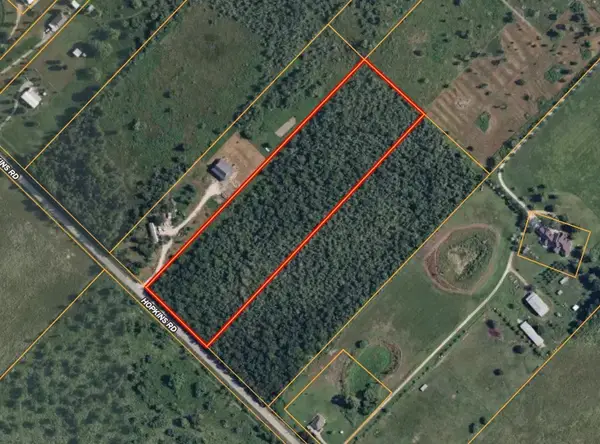 $381,810Active9.79 Acres
TBD Hopkins Road, Beasley, TX 77417
MLS# 28133496Listed by: COMPASS RE TEXAS, LLC - HOUSTON $374,205Active9.6 Acres
00 Hopkins Road, Beasley, TX 77417
MLS# 71099130Listed by: COMPASS RE TEXAS, LLC - HOUSTON- New
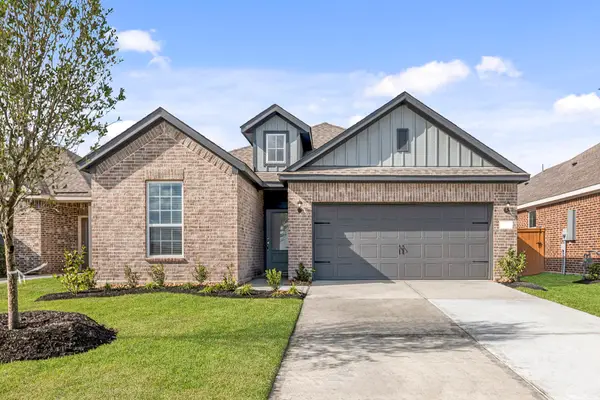 $294,900Active3 beds 2 baths1,420 sq. ft.
1023 Rosewood Trail, Beasley, TX 77417
MLS# 23864182Listed by: LGI HOMES - New
 $295,000Active4 beds 2 baths1,919 sq. ft.
10603 Birds Nest Drive, Beasley, TX 77417
MLS# 26162067Listed by: PEAK REAL ESTATE - New
 $309,900Active3 beds 3 baths2,037 sq. ft.
1006 Whispering Winds Drive, Beasley, TX 77417
MLS# 63151070Listed by: ATLAS REAL ESTATE


Protect your home and budget from life's surprises with an Assurant Home Warranty, backed by a partner that supports you through every step of homeownership. Explore Plans.
© 2023 - 2026 ERA Franchise Systems LLC. All rights reserved. ERA Franchise Systems LLC fully supports the principles of the Fair Housing Act and the Equal Opportunity Act. ERA, ERA Real Estate powered, and their respective logos are registered service marks of ERA Franchise Systems LLC. Each office is independently owned and operated.