
10726 Sage Bend Drive, Beasley, TX 77417
Local realty services provided by:ERA Experts
10726 Sage Bend Drive,Beasley, TX 77417
$309,990
- 4 Beds
- 3 Baths
- 1,823 sq. ft.
- Single family
- Active
Listed by: jonathan woodruff
Office: d.r. horton-texas, ltd281-819-1747
MLS#:98276864
Source:HARMLS
Price summary
- Price:$309,990
- Price per sq. ft.:$170.04
- Monthly HOA dues:$87.5
About this home
ESTIMATED COMPLETION DATE IS DECEMBER 2026 Introducing the Harris floor plan! This thoughtfully designed single-story home offers 1,832 sq ft with four bedrooms, two-and-a-half bathrooms, a game room, two-car garage, spray foam insulation, and three-sided brick masonry. As you enter, you will find two secondary bedrooms near a full bathroom with a tub/shower combo. Each bedroom includes carpet flooring, window, and spacious closet. Through the foyer, you will find a powder room, utility room with washer and dryer space, and a third secondary bedroom. The open-concept family room, dining room, and L-shaped kitchen create an inviting space for living and entertaining. The kitchen features stainless-steel appliances, vinyl flooring, and tall pantry, while rear-facing windows fill the family room with natural light. The primary suite includes carpet flooring, two bright windows, double sinks, a tub/shower combo, private toilet room, and walk-in closet.
Contact an agent
Home facts
- Year built:2026
- Subdivision & Development:Emberly
- Listing ID #:98276864
- Updated:November 21, 2026 at 04:15 AM
Rooms and interior
- Bedrooms:4
- Total bathrooms:3
- Full bathrooms:2
- Half bathrooms:1
- Rooms Total:4
- Flooring:Carpet, Vinyl
- Dining Description:Kitchen Dining Combo
- Kitchen Description:Dishwasher, Disposal, Gas Cooktop, Gas Oven, Kitchen Dining Combo, Kitchen Island, Microwave, Solid Surface Counters, Walk In Pantry
- Living area:1,823 sq. ft.
Heating and cooling
- Cooling:Central Air, Electric
- Heating:Central, Electric
- Central air:Yes
Structure and exterior
- Roof:Composition
- Year built:2026
- Building area:1,823 sq. ft.
- Lot Features:Subdivision
- Architectural Style:Traditional
- Construction Materials:Brick
- Exterior Features:Fence, Patio, Private Yard
- Foundation Description:Slab
- Levels:1 Story
Schools
- High school:TERRY HIGH SCHOOL
- Middle school:GEORGE JUNIOR HIGH SCHOOL
Utilities
- Sewer:Public Sewer
Finances and disclosures
- Price:$309,990
- Price per sq. ft.:$170.04
Features and amenities
- Appliances:Dishwasher, Disposal, Gas Cooktop, Gas Oven, Microwave, Tankless Water Heater
- Amenities:Entrance Foyer, Prewired, Programmable Thermostat, Smoke Detectors, Tankless Water Heater
Parking
- Parking description:Garage
- Garage:Yes
- Garage spaces:2
New listings near 10726 Sage Bend Drive
- New
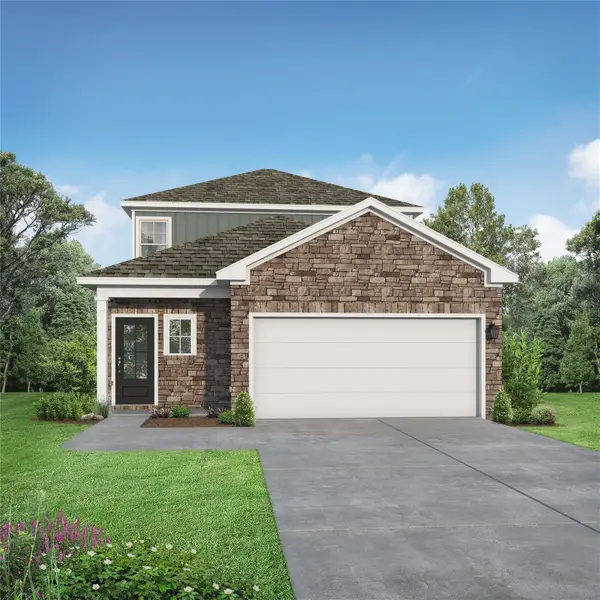 $340,555Active5 beds 3 baths2,128 sq. ft.
1030 Wildflower Way Drive, Beasley, TX 77417
MLS# 33851015Listed by: NAN AND COMPANY PROPERTIES - New
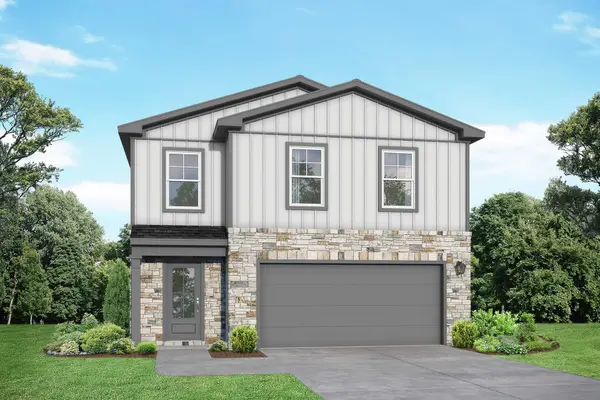 $356,240Active5 beds 3 baths2,200 sq. ft.
1026 Wildflower Way Drive, Beasley, TX 77417
MLS# 55569232Listed by: NAN AND COMPANY PROPERTIES - New
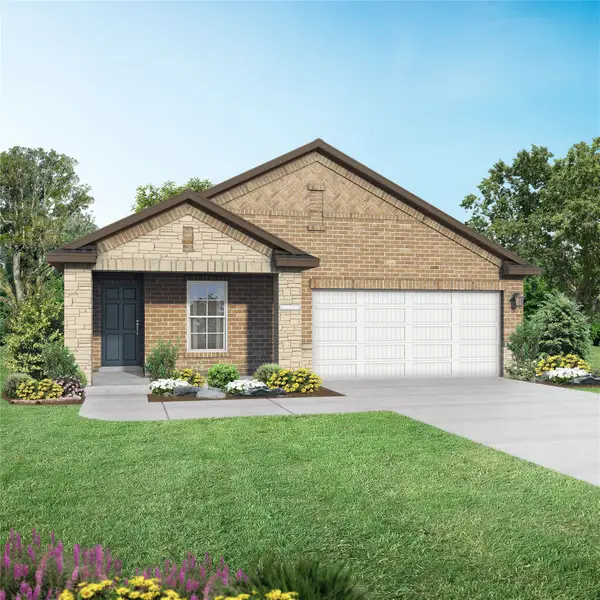 $324,260Active3 beds 3 baths1,841 sq. ft.
1011 Wildflower Way Drive, Beasley, TX 77417
MLS# 17543978Listed by: NAN AND COMPANY PROPERTIES - New
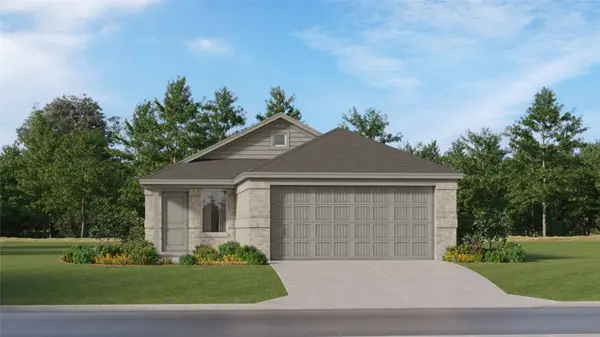 $210,990Active3 beds 2 baths1,451 sq. ft.
910 Gatestone Forest Drive, Beasley, TX 77417
MLS# 51652760Listed by: KELLER WILLIAMS CITY VIEW - New
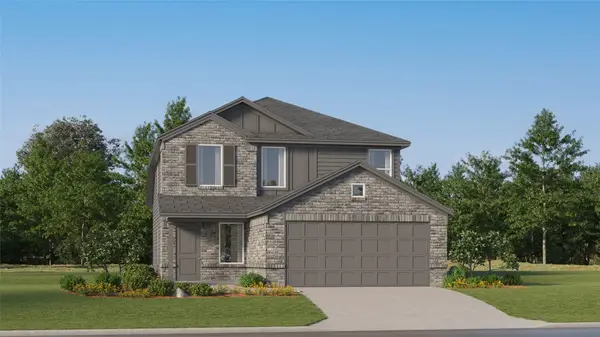 $234,990Active4 beds 2 baths1,937 sq. ft.
906 Gatestone Forest Drive, Beasley, TX 77417
MLS# 70369653Listed by: KELLER WILLIAMS CITY VIEW - New
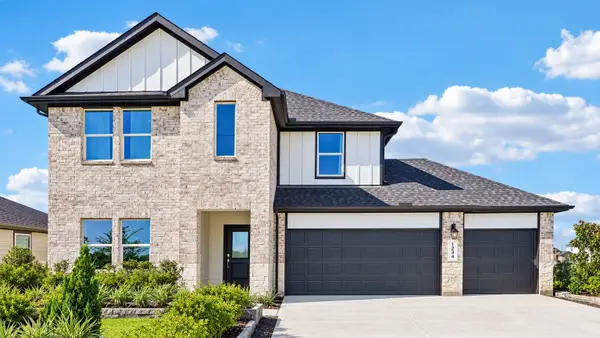 $457,990Active5 beds 3 baths2,955 sq. ft.
1402 Whimbrel Court, Beasley, TX 77417
MLS# 63153359Listed by: D.R. HORTON-TEXAS, LTD - New
 $314,900Active3 beds 2 baths1,613 sq. ft.
910 Whispering Winds Drive, Beasley, TX 77417
MLS# 25388572Listed by: LGI HOMES - New
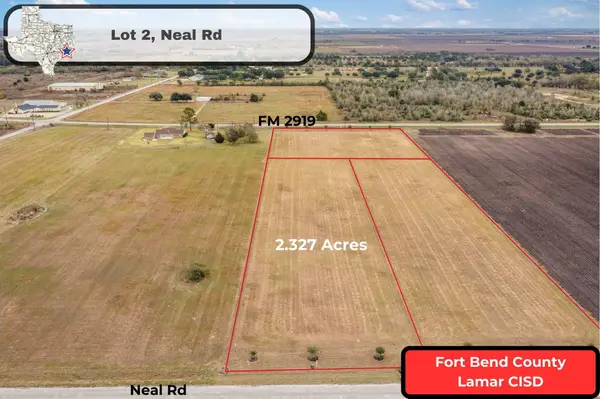 $169,999Active2.33 Acres
Lot 2 Neal Rd, Beasley, TX 77417
MLS# 59601422Listed by: KELLER WILLIAMS REALTY SOUTHWEST - New
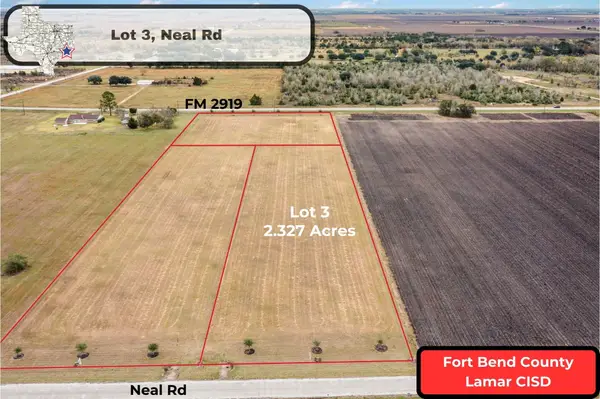 $169,999Active2.33 Acres
Lot 3 Neal Rd, Beasley, TX 77417
MLS# 79347377Listed by: KELLER WILLIAMS REALTY SOUTHWEST - New
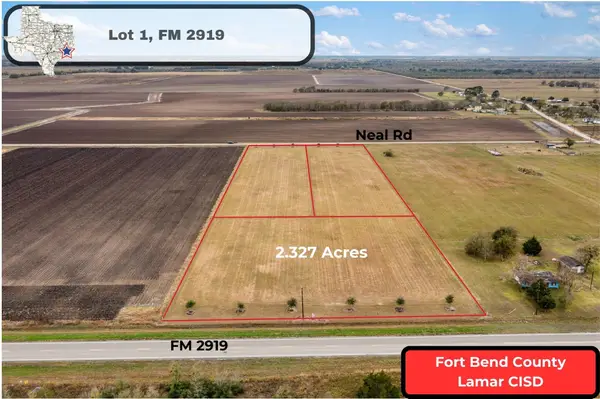 $194,999Active2.33 Acres
000 Fm 2919 Lot 1, Beasley, TX 77417
MLS# 89277484Listed by: KELLER WILLIAMS REALTY SOUTHWEST


Protect your home and budget from life's surprises with an Assurant Home Warranty, backed by a partner that supports you through every step of homeownership. Explore Plans.
© 2023 - 2026 ERA Franchise Systems LLC. All rights reserved. ERA Franchise Systems LLC fully supports the principles of the Fair Housing Act and the Equal Opportunity Act. ERA, ERA Real Estate powered, and their respective logos are registered service marks of ERA Franchise Systems LLC. Each office is independently owned and operated.