
2235 Hawthorn Grove Street, Beasley, TX 77417
Local realty services provided by:ERA Experts
2235 Hawthorn Grove Street,Beasley, TX 77417
- 3 Beds
- 3 Baths
- - sq. ft.
- Single family
- Sold
Listed by: nicole freer
Office: kb home houston832-236-6438
MLS#:17543557
Source:HARMLS
Sorry, we are unable to map this address
Price summary
- Price:
- Monthly HOA dues:$75
About this home
KB HOME NEW CONSTRUCTION – Welcome to 2235 Hawthorn Grove Street, situated in Saddlebrook Trails and zoned to Lamar ISD! This beautiful 2-story home features 3 bedrooms, 2 full baths, 1 half bath, and an attached 2-car garage. The beautifully designed kitchen showcases stainless steel Whirlpool appliances, Woodmont cabinetry, and Granite countertops with an added breakfast bar, creating the perfect space for cooking and entertaining. The primary bathroom includes a dual-sink vanity, while the secondary bath features a vanity with knee space for added convenience. Additional highlights include 2" faux wood blinds, SmartKey entry hardware, front gutters, and a rear patio slab - ideal for outdoor enjoyment. This home combines modern elegance, thoughtful design, and comfort—don’t miss your chance to make it yours! Call today to schedule your private showing.
Contact an agent
Home facts
- Year built:2025
- Listing ID #:17543557
- Updated:July 07, 2026 at 05:23 AM
Rooms and interior
- Bedrooms:3
- Total bathrooms:3
- Full bathrooms:2
- Half bathrooms:1
- Rooms Total:6
- Flooring:Carpet, Plank, Tile, Vinyl
- Dining Description:Kitchen Dining Combo
- Bathrooms Description:Tub Shower
- Kitchen Description:Breakfast Bar, Dishwasher, Disposal, Electric Range, Free Standing Range, Gas Oven, Granite Counters, Kitchen Dining Combo, Kitchen Family Room Combo, Microwave, Pantry
Heating and cooling
- Cooling:Central Air, Electric
- Heating:Central, Electric
- Central air:Yes
Structure and exterior
- Roof:Composition
- Year built:2025
- Lot Features:Subdivision
- Architectural Style:Traditional
- Construction Materials:Cement Siding
- Exterior Features:Fence, Patio, Private Yard
- Foundation Description:Slab
- Levels:2 Stories
Schools
- High school:TERRY HIGH SCHOOL
- Middle school:GEORGE JUNIOR HIGH SCHOOL
- Elementary school:BERCERRA ELEMENTARY
Utilities
- Sewer:Public Sewer
Finances and disclosures
- Price:
Features and amenities
- Appliances:Dishwasher, Disposal, Electric Range, Free Standing Range, Gas Oven, Microwave, Tankless Water Heater
- Amenities:Loft, Programmable Thermostat, Smoke Detectors, Tankless Water Heater, Window Coverings
Parking
- Parking description:Garage
- Garage:Yes
- Garage spaces:2
New listings near 2235 Hawthorn Grove Street
- New
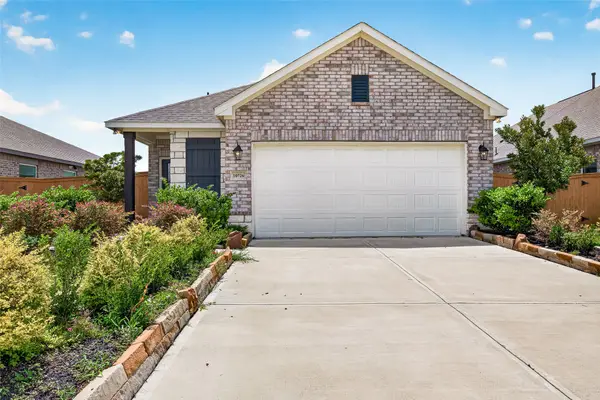 $275,000Active4 beds 2 baths1,794 sq. ft.
10726 Sky Creek Lane, Beasley, TX 77417
MLS# 11489074Listed by: REALM REAL ESTATE PROFESSIONALS - SUGAR LAND - New
 $285,000Active3 beds 2 baths1,588 sq. ft.
10934 Bonfire Trail, Beasley, TX 77417
MLS# 60166983Listed by: UNITED REAL ESTATE - New
 $285,900Active3 beds 2 baths1,400 sq. ft.
1107 Campside Drive, Beasley, TX 77417
MLS# 27688126Listed by: LGI HOMES - New
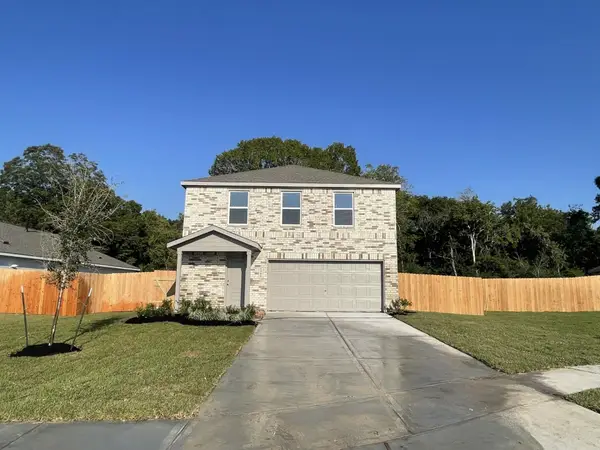 $289,000Active4 beds 3 baths2,066 sq. ft.
10422 Rocky Trail, Beasley, TX 77417
MLS# 57765786Listed by: MIH REALTY, LLC - New
 $299,900Active3 beds 2 baths2,185 sq. ft.
330 N 4th Street, Beasley, TX 77417
MLS# 92218807Listed by: BETTER HOMES AND GARDENS REAL ESTATE GARY GREENE - KATY - New
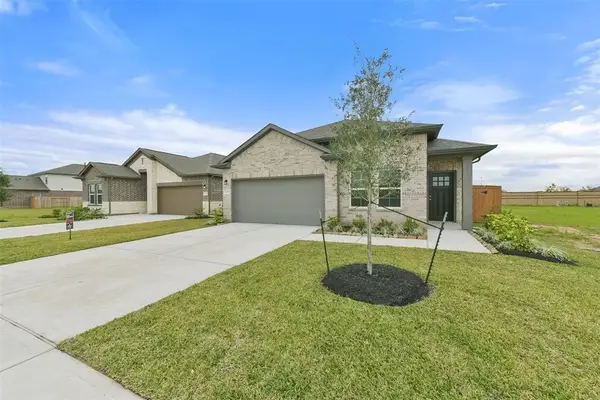 $275,489Active3 beds 3 baths1,847 sq. ft.
1118 Wildflower Way Drive, Beasley, TX 77417
MLS# 40561942Listed by: WALZEL PROPERTIES - CORPORATE OFFICE - New
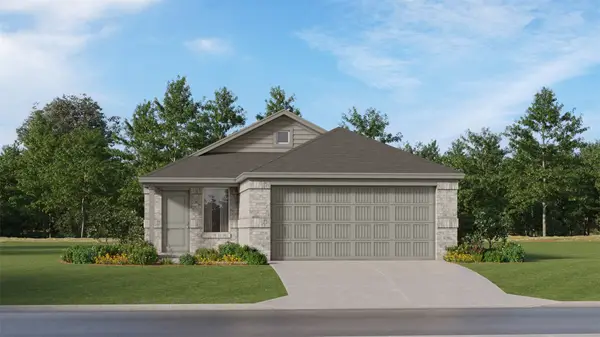 $252,990Active4 beds 2 baths1,670 sq. ft.
10419 Rocky Trail, Beasley, TX 77417
MLS# 72148235Listed by: MARTI REALTY GROUP - New
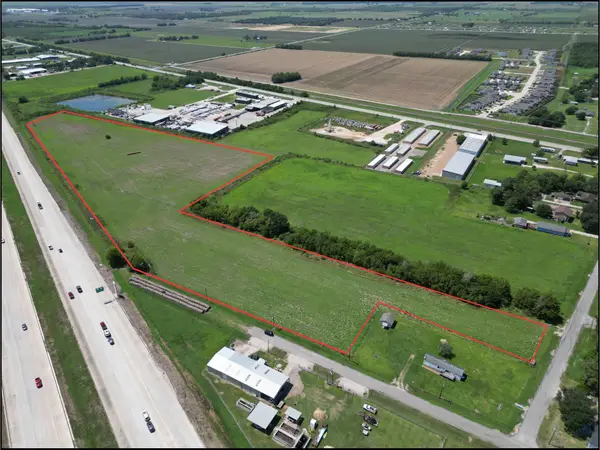 $1,999,786Active19.19 Acres
0 Hwy 59 Freeway, Beasley, TX 77417
MLS# 78473243Listed by: KELLER WILLIAMS REALTY SOUTHWEST 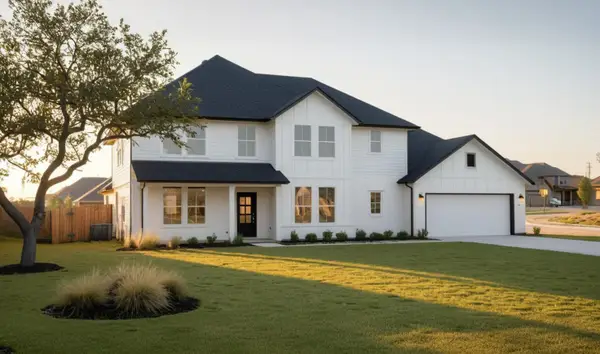 $547,441Pending4 beds 3 baths3,085 sq. ft.
6803 Pelican Lane, Beasley, TX 77417
MLS# 2535278Listed by: THE SIGNORELLI COMPANY- New
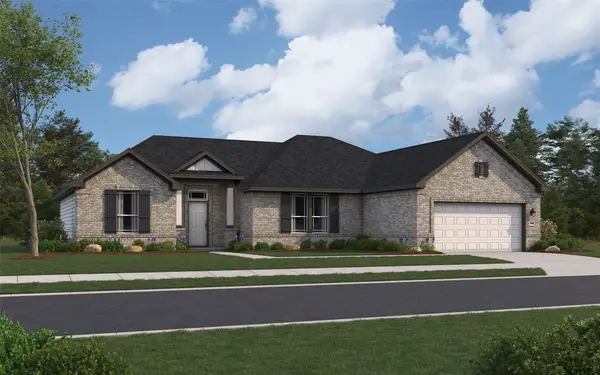 $504,427Active4 beds 3 baths2,440 sq. ft.
6903 Pelican Lane, Beasley, TX 77417
MLS# 3837519Listed by: THE SIGNORELLI COMPANY


Protect your home and budget from life's surprises with an Assurant Home Warranty, backed by a partner that supports you through every step of homeownership. Explore Plans.
© 2023 - 2026 ERA Franchise Systems LLC. All rights reserved. ERA Franchise Systems LLC fully supports the principles of the Fair Housing Act and the Equal Opportunity Act. ERA, ERA Real Estate powered, and their respective logos are registered service marks of ERA Franchise Systems LLC. Each office is independently owned and operated.