
2707 Straznicky Road, Beasley, TX 77417
Local realty services provided by:ERA Experts
2707 Straznicky Road,Beasley, TX 77417
$275,000
- 3 Beds
- 2 Baths
- 1,403 sq. ft.
- Single family
- Active
Listed by: tiffani reynolds
Office: keller williams signature281-599-7600
MLS#:59556218
Source:HARMLS
Price summary
- Price:$275,000
- Price per sq. ft.:$196.01
About this home
Space, privacy, and room to grow, all without giving up the comfort of being close to life’s conveniences. Situated on a full acre in Beasley, this 3 bedroom, 2 bathroom home offers the hard-to-find remodeled home with land! Inside, experience a total refresh along with modern updates to the kitchen and bathrooms. Outside is where this property truly sets itself apart. With a full acre at your disposal, there's room for the things that simply aren't possible on a typical neighborhood lot. Gardening, entertaining, pets, recreation, a workshop, or simply enjoying the peace and privacy of having space around you. This home offers a rare combination of land, flexibility, and value. Whether you're looking for your first home, ready to trade the limitations of subdivision life for more freedom, or searching for a property you can expand and personalize over time, this one provides endless options to make it your own. Schedule your showing today!
Contact an agent
Home facts
- Year built:1979
- Subdivision & Development:E P Davis
- Listing ID #:59556218
- Updated:August 22, 2026 at 01:16 AM
Rooms and interior
- Bedrooms:3
- Total bathrooms:2
- Full bathrooms:2
- Rooms Total:8
- Flooring:Vinyl
- Dining Description:Living Dining Room
- Bathrooms Description:Tub Shower
- Kitchen Description:Dishwasher, Electric Oven, Electric Range, Oven, Pantry
- Living area:1,403 sq. ft.
Heating and cooling
- Cooling:Central Air, Electric
- Heating:Central, Electric
- Central air:Yes
Structure and exterior
- Roof:Composition
- Year built:1979
- Building area:1,403 sq. ft.
- Lot area:1 Acres
- Lot Features:Cleared, Corner Lot
- Architectural Style:Ranch, Traditional
- Construction Materials:Brick
- Exterior Features:Fence, Patio, Porch, Private Yard
- Foundation Description:Slab
- Levels:1 Story
Schools
- High school:NEEDVILLE HIGH SCHOOL
- Middle school:NEEDVILLE JUNIOR HIGH SCHOOL
- Elementary school:NEEDVILLE ELEMENTARY SCHOOL
Utilities
- Water:Well
- Sewer:Septic Tank
Finances and disclosures
- Price:$275,000
- Price per sq. ft.:$196.01
- Tax amount:$4,064 (2025)
Features and amenities
- Appliances:Dishwasher, Electric Oven, Electric Range, Oven
- Amenities:Ceiling Fans, Smoke Detectors
Parking
- Parking description:Garage, Garage Door Opener, Oversized
- Garage:Yes
- Garage spaces:2
New listings near 2707 Straznicky Road
- New
 $304,900Active3 beds 2 baths1,613 sq. ft.
1110 Whispering Winds Drive, Beasley, TX 77417
MLS# 79403766Listed by: LGI HOMES - New
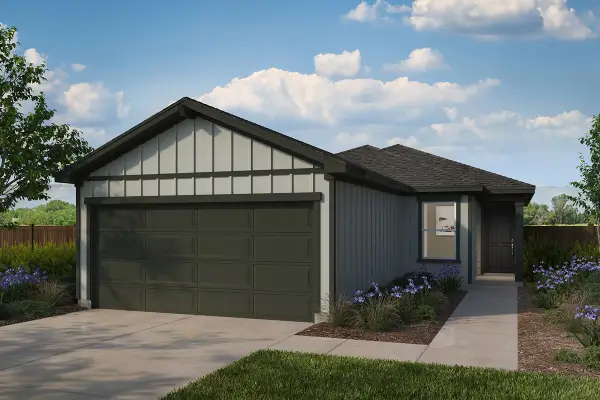 $214,995Active3 beds 2 baths1,549 sq. ft.
7215 Willow Meadow Lane, Beasley, TX 77417
MLS# 39206806Listed by: KB HOME HOUSTON - New
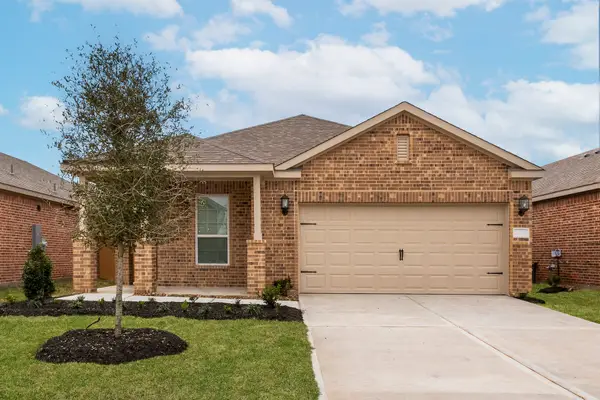 $311,900Active4 beds 2 baths1,841 sq. ft.
10807 Turkey Creek Run Drive, Beasley, TX 77417
MLS# 11513807Listed by: LGI HOMES - New
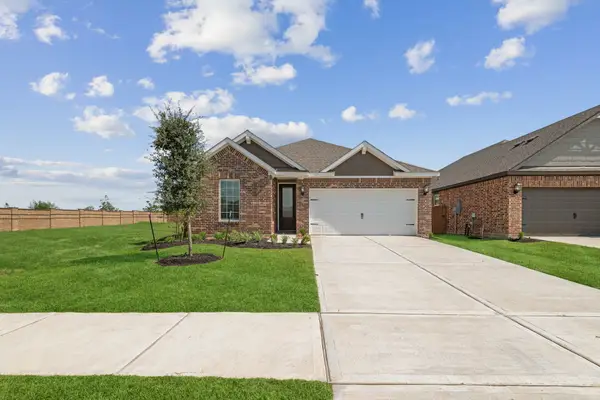 $318,900Active3 beds 2 baths1,620 sq. ft.
10819 Turkey Creek Run Drive, Beasley, TX 77417
MLS# 46170557Listed by: LGI HOMES - New
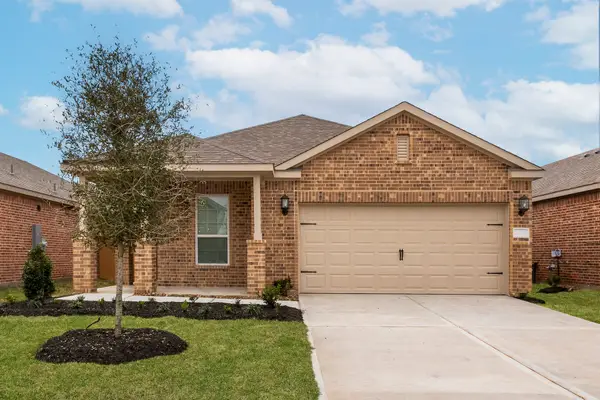 $311,900Active4 beds 2 baths1,841 sq. ft.
1130 Campside Drive, Beasley, TX 77417
MLS# 68602411Listed by: LGI HOMES - Open Sun, 1 to 4pmNew
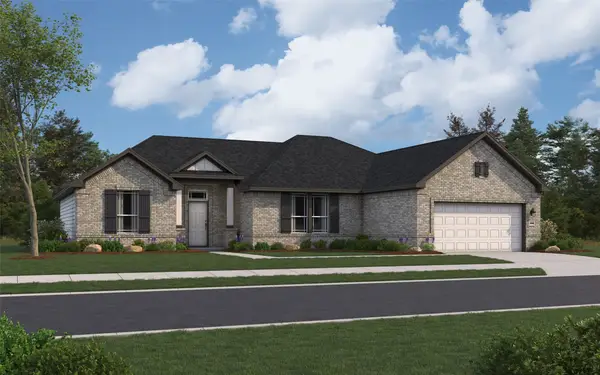 $514,427Active4 beds 3 baths2,440 sq. ft.
6903 Pelican Lane, Beasley, TX 77417
MLS# 57868280Listed by: THE SIGNORELLI COMPANY - Open Sun, 1 to 4pmNew
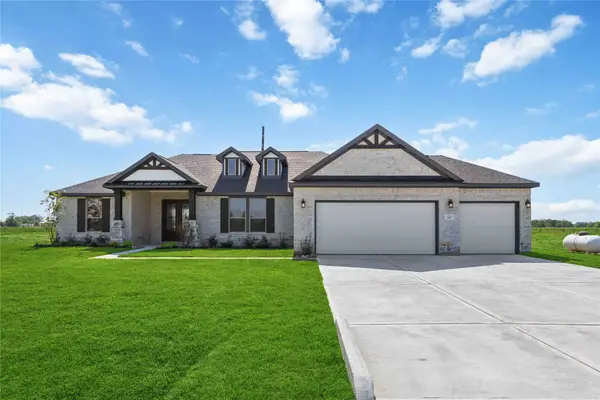 $509,345Active4 beds 3 baths2,440 sq. ft.
6719 Pelican Lane, Beasley, TX 77417
MLS# 63228832Listed by: THE SIGNORELLI COMPANY - New
 $329,900Active4 beds 3 baths2,370 sq. ft.
923 Heaven Drive, Beasley, TX 77417
MLS# 29741827Listed by: KELLER WILLIAMS SIGNATURE - New
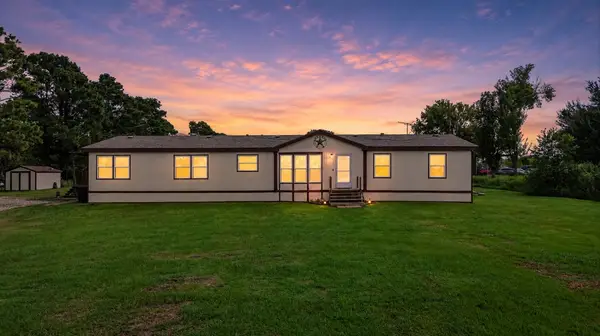 $698,000Active4 beds 2 baths2,432 sq. ft.
1715 Meyer Road, Beasley, TX 77417
MLS# 9387580Listed by: WINHILL ADVISORS - KIRBY


Protect your home and budget from life's surprises with an Assurant Home Warranty, backed by a partner that supports you through every step of homeownership. Explore Plans.
© 2023 - 2026 ERA Franchise Systems LLC. All rights reserved. ERA Franchise Systems LLC fully supports the principles of the Fair Housing Act and the Equal Opportunity Act. ERA, ERA Real Estate powered, and their respective logos are registered service marks of ERA Franchise Systems LLC. Each office is independently owned and operated.