
6634 Kingfisher Lane, Beasley, TX 77417
Local realty services provided by:American Real Estate ERA Powered
6634 Kingfisher Lane,Beasley, TX 77417
- 4 Beds
- 3 Baths
- - sq. ft.
- Single family
- Sold
Listed by: jonathan woodruff
Office: d.r. horton-texas, ltd281-819-1747
MLS#:38411511
Source:HARMLS
Sorry, we are unable to map this address
Price summary
- Price:
- Monthly HOA dues:$75
About this home
ESTIMATED COMPLETION DATE JUNE 2026. The Courtland plan, a single-story home offers 4 bedrooms, 3 full bathrooms, and a 3-car garage, all within 2,297 sqft. of thoughtfully planned living space. The open-concept layout features a modern kitchen with a large island, stainless steel appliances, a corner pantry, and a convenient breakfast bar. The kitchen seamlessly flows into the dining area and the family room, which opens to a covered patio. The primary suite is tucked away at the rear of the home, showcasing a walk-in closet and a luxurious bathroom with dual vanities and a standing shower. 3 secondary bedrooms, with one of the bedrooms offering a private en-suite bathroom. Additional highlights: spacious utility room, extra storage space, and direct access from the 3-car garage. Blue Heron Estates located at Beasley TX offers easy access to major highways and is just minutes from Brazos town center putting shopping, dining, and daily essentials right within reach.
Contact an agent
Home facts
- Year built:2026
- Listing ID #:38411511
- Updated:July 07, 2026 at 05:23 AM
Rooms and interior
- Bedrooms:4
- Total bathrooms:3
- Full bathrooms:3
- Rooms Total:5
- Flooring:Carpet, Vinyl
- Dining Description:Kitchen Dining Combo
- Kitchen Description:Dishwasher, Disposal, Electric Oven, Electric Range, Kitchen Dining Combo, Kitchen Family Room Combo, Microwave, Quartz Counters
Heating and cooling
- Cooling:Central Air, Electric
- Heating:Central, Electric
- Central air:Yes
Structure and exterior
- Roof:Composition
- Year built:2026
- Lot Features:Subdivision
- Architectural Style:Traditional
- Construction Materials:Brick, Stone, Vinyl Siding
- Exterior Features:Patio, Private Yard
- Foundation Description:Slab
- Levels:1 Story
Schools
- High school:TERRY HIGH SCHOOL
- Middle school:GEORGE JUNIOR HIGH SCHOOL
- Elementary school:BERCERRA ELEMENTARY
Utilities
- Sewer:Septic Tank
Finances and disclosures
- Price:
Features and amenities
- Appliances:Dishwasher, Disposal, Electric Oven, Electric Range, Microwave, Tankless Water Heater
- Amenities:Entrance Foyer, Low Emissivity Windows, Prewired, Programmable Thermostat, Smoke Detectors, Tankless Water Heater
Parking
- Parking description:Garage
- Garage:Yes
- Garage spaces:3
New listings near 6634 Kingfisher Lane
- New
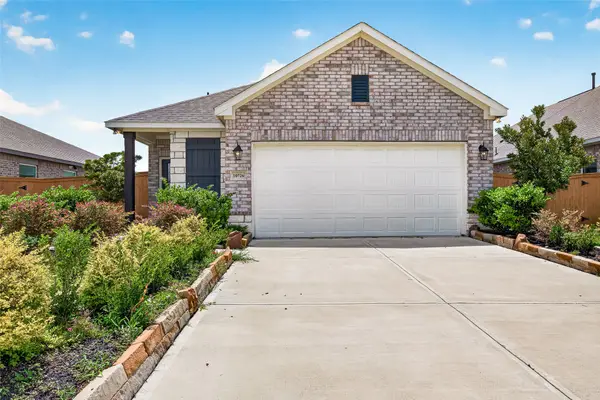 $275,000Active4 beds 2 baths1,794 sq. ft.
10726 Sky Creek Lane, Beasley, TX 77417
MLS# 11489074Listed by: REALM REAL ESTATE PROFESSIONALS - SUGAR LAND - New
 $285,000Active3 beds 2 baths1,588 sq. ft.
10934 Bonfire Trail, Beasley, TX 77417
MLS# 60166983Listed by: UNITED REAL ESTATE - New
 $285,900Active3 beds 2 baths1,400 sq. ft.
1107 Campside Drive, Beasley, TX 77417
MLS# 27688126Listed by: LGI HOMES - New
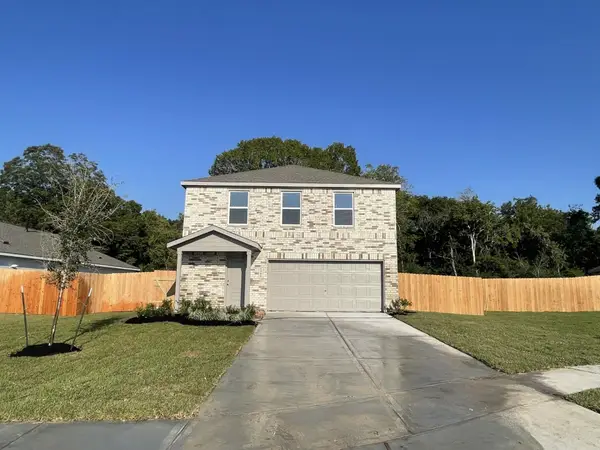 $289,000Active4 beds 3 baths2,066 sq. ft.
10422 Rocky Trail, Beasley, TX 77417
MLS# 57765786Listed by: MIH REALTY, LLC - New
 $299,900Active3 beds 2 baths2,185 sq. ft.
330 N 4th Street, Beasley, TX 77417
MLS# 92218807Listed by: BETTER HOMES AND GARDENS REAL ESTATE GARY GREENE - KATY - New
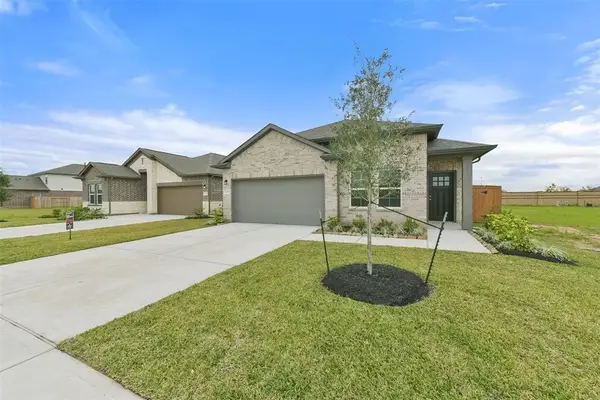 $275,489Active3 beds 3 baths1,847 sq. ft.
1118 Wildflower Way Drive, Beasley, TX 77417
MLS# 40561942Listed by: WALZEL PROPERTIES - CORPORATE OFFICE - New
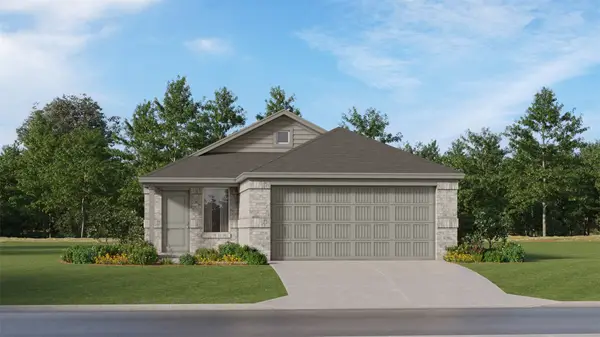 $252,990Active4 beds 2 baths1,670 sq. ft.
10419 Rocky Trail, Beasley, TX 77417
MLS# 72148235Listed by: MARTI REALTY GROUP - New
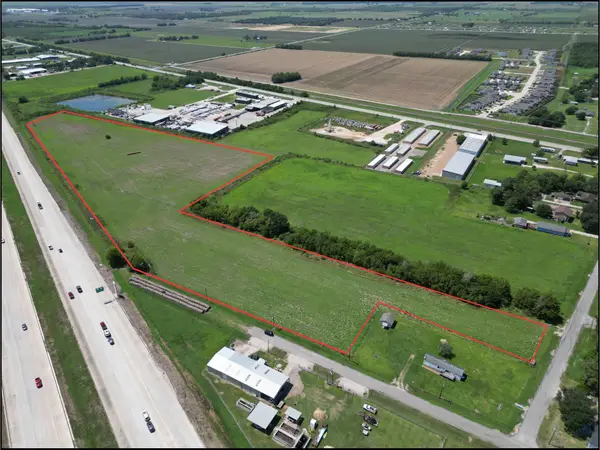 $1,999,786Active19.19 Acres
0 Hwy 59 Freeway, Beasley, TX 77417
MLS# 78473243Listed by: KELLER WILLIAMS REALTY SOUTHWEST 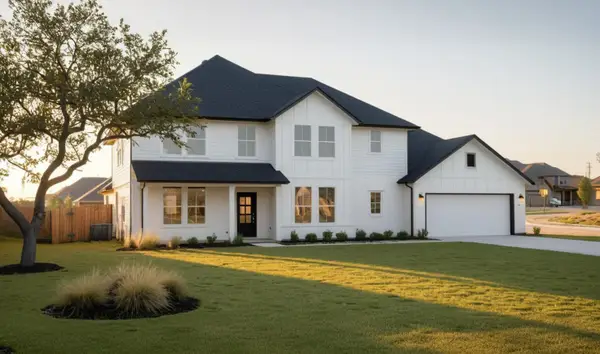 $547,441Pending4 beds 3 baths3,085 sq. ft.
6803 Pelican Lane, Beasley, TX 77417
MLS# 2535278Listed by: THE SIGNORELLI COMPANY- New
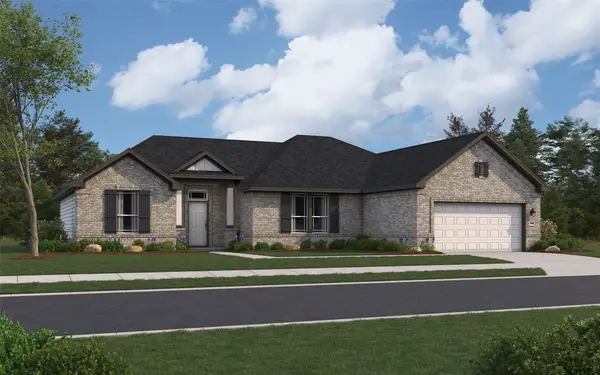 $504,427Active4 beds 3 baths2,440 sq. ft.
6903 Pelican Lane, Beasley, TX 77417
MLS# 3837519Listed by: THE SIGNORELLI COMPANY


Protect your home and budget from life's surprises with an Assurant Home Warranty, backed by a partner that supports you through every step of homeownership. Explore Plans.
© 2023 - 2026 ERA Franchise Systems LLC. All rights reserved. ERA Franchise Systems LLC fully supports the principles of the Fair Housing Act and the Equal Opportunity Act. ERA, ERA Real Estate powered, and their respective logos are registered service marks of ERA Franchise Systems LLC. Each office is independently owned and operated.