
6702 Pelican Lane, Beasley, TX 77417
Local realty services provided by:American Real Estate ERA Powered
6702 Pelican Lane,Beasley, TX 77417
$499,209
- 4 Beds
- 3 Baths
- 2,440 sq. ft.
- Single family
- Active
Listed by: daniel signorelli
Office: the signorelli company713-452-1700
MLS#:77399677
Source:HARMLS
Price summary
- Price:$499,209
- Price per sq. ft.:$204.59
- Monthly HOA dues:$75
About this home
Maximum upgrades for luxury living include a 3-car garage, three full bathrooms, a Mahogany double front door, an extended covered patio & more!
Welcome to the Arlington floorplan, a stunning four-bedroom, three-bathroom home with a study. It features a spacious, open-concept layout & an expansive family room connected to a gourmet kitchen & a bright breakfast area. The luxurious owner's retreat is a private oasis with a spa-inspired bath & an extended walk-in closet. Enjoy outdoor living with an extended covered patio & a three-car garage to suit your needs. Experience comfort, elegance, & versatility in every corner of this home.
With acreage homesites rarely found in new home communities near Houston, Blue Heron Estates offers the space & freedom to create the lifestyle you’ve always wanted. From peaceful surroundings to the convenience of nearby Rosenberg, Blue Heron Estates delivers the best of both worlds.
Contact an agent
Home facts
- Year built:2025
- Subdivision & Development:Blue Heron Estates
- Listing ID #:77399677
- Updated:August 05, 2026 at 07:14 PM
Rooms and interior
- Bedrooms:4
- Total bathrooms:3
- Full bathrooms:2
- Half bathrooms:1
- Rooms Total:7
- Flooring:Carpet, Plank, Vinyl
- Dining Description:Kitchen Dining Combo
- Bathrooms Description:Separate Shower, Soaking Tub, Tub Shower
- Kitchen Description:Breakfast Bar, Dishwasher, Disposal, Free Standing Range, Gas Range, Kitchen Dining Combo, Kitchen Family Room Combo, Kitchen Island, Microwave, Oven, Pantry
- Living area:2,440 sq. ft.
Heating and cooling
- Cooling:Central Air, Electric
- Heating:Propane
- Central air:Yes
Structure and exterior
- Roof:Composition
- Year built:2025
- Building area:2,440 sq. ft.
- Lot area:0.5 Acres
- Lot Features:Subdivision
- Architectural Style:Traditional
- Construction Materials:Brick, Cement Siding, Stone
- Exterior Features:Patio
- Foundation Description:Slab
- Levels:1 Story
Schools
- High school:TERRY HIGH SCHOOL
- Middle school:GEORGE JUNIOR HIGH SCHOOL
- Elementary school:BERCERRA ELEMENTARY
Utilities
- Water:Well
Finances and disclosures
- Price:$499,209
- Price per sq. ft.:$204.59
Features and amenities
- Appliances:Dishwasher, Disposal, Free Standing Range, Gas Range, Microwave, Oven
- Amenities:High Ceilings, Smoke Detectors
Parking
- Parking description:Garage
- Garage:Yes
- Garage spaces:3
New listings near 6702 Pelican Lane
- New
 $356,716Active4 beds 3 baths2,125 sq. ft.
8006 Jim Bowie Court, Beasley, TX 77417
MLS# 11049667Listed by: THE SIGNORELLI COMPANY - New
 $359,171Active4 beds 3 baths2,084 sq. ft.
8006 Alamo Court, Beasley, TX 77417
MLS# 3343497Listed by: THE SIGNORELLI COMPANY - New
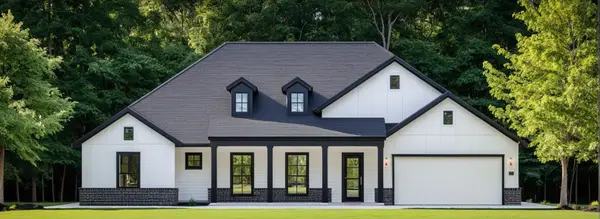 $537,388Active4 beds 3 baths2,799 sq. ft.
6819 Pelican Lane, Beasley, TX 77417
MLS# 41128700Listed by: THE SIGNORELLI COMPANY - New
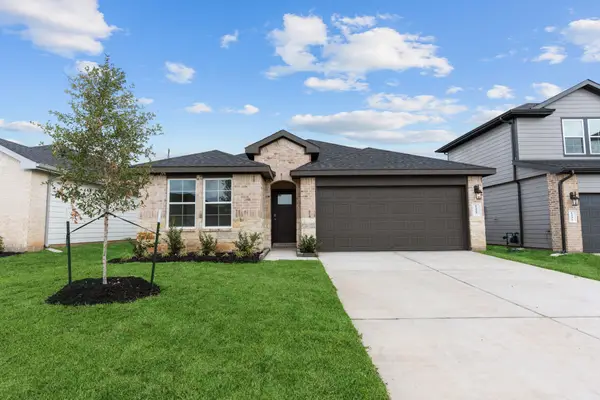 $304,990Active4 beds 2 baths1,778 sq. ft.
1031 Pecan Harvest Drive, Beasley, TX 77417
MLS# 92566853Listed by: D.R. HORTON-TEXAS, LTD - New
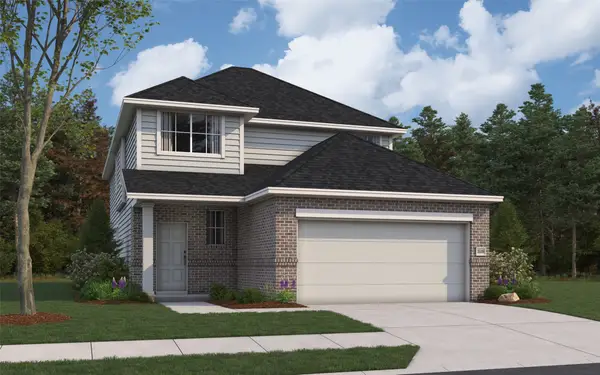 $345,646Active4 beds 3 baths2,125 sq. ft.
8127 Goliad Way, Beasley, TX 77417
MLS# 48184976Listed by: THE SIGNORELLI COMPANY - New
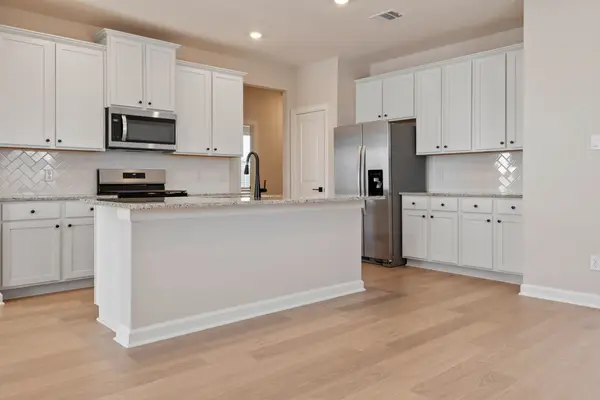 $285,900Active3 beds 2 baths1,400 sq. ft.
1035 Rosewood Trail, Beasley, TX 77417
MLS# 55280199Listed by: EXP REALTY LLC - New
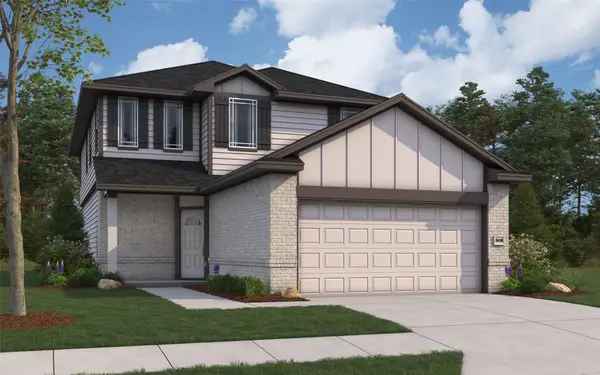 $362,866Active6 beds 3 baths2,416 sq. ft.
802 Tejas Village Parkway, Beasley, TX 77417
MLS# 75328569Listed by: THE SIGNORELLI COMPANY - New
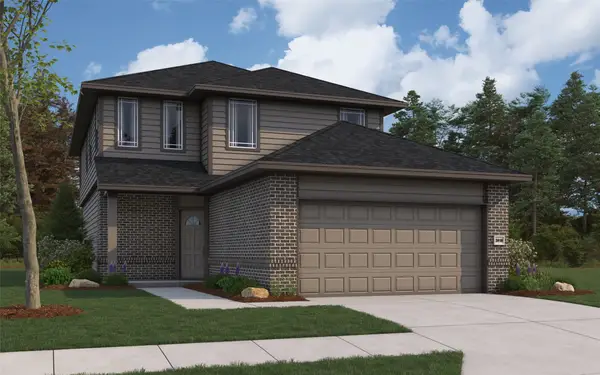 $368,152Active6 beds 3 baths2,416 sq. ft.
722 Tejas Village Parkway, Beasley, TX 77417
MLS# 83538936Listed by: THE SIGNORELLI COMPANY - New
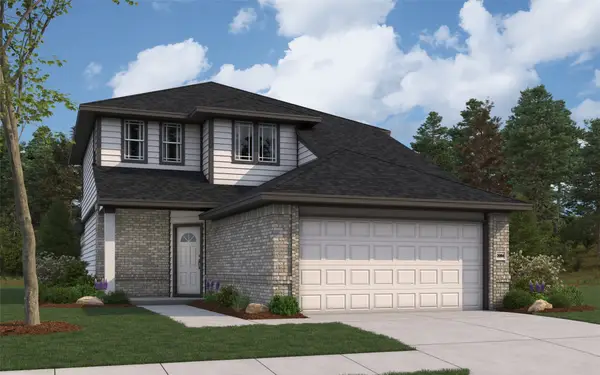 $357,763Active4 beds 3 baths2,084 sq. ft.
8014 Jim Bowie Court, Beasley, TX 77417
MLS# 51390418Listed by: THE SIGNORELLI COMPANY - New
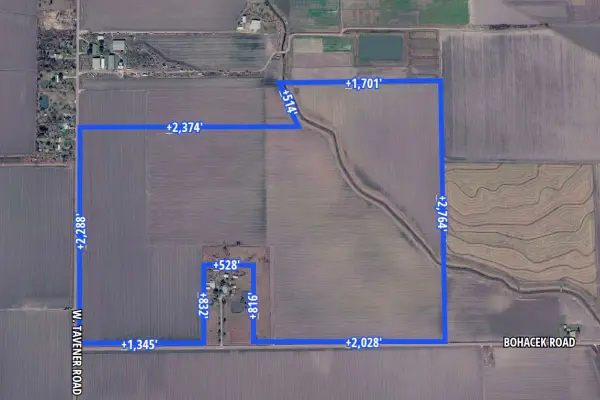 $7,437,850Active212.51 Acres
11506 Bohacek Road, Beasley, TX 77417
MLS# 97093106Listed by: HARRISON KANE, BROKER


Protect your home and budget from life's surprises with an Assurant Home Warranty, backed by a partner that supports you through every step of homeownership. Explore Plans.
© 2023 - 2026 ERA Franchise Systems LLC. All rights reserved. ERA Franchise Systems LLC fully supports the principles of the Fair Housing Act and the Equal Opportunity Act. ERA, ERA Real Estate powered, and their respective logos are registered service marks of ERA Franchise Systems LLC. Each office is independently owned and operated.