
6826 Pelican Lane, Beasley, TX 77417
Local realty services provided by:ERA Experts
6826 Pelican Lane,Beasley, TX 77417
$464,990
- 4 Beds
- 4 Baths
- 2,955 sq. ft.
- Single family
- Active
Listed by: jonathan woodruff
Office: d.r. horton-texas, ltd281-819-1747
MLS#:87659941
Source:HARMLS
Price summary
- Price:$464,990
- Price per sq. ft.:$157.36
- Monthly HOA dues:$75
About this home
ESTIMATED COMPLETION DATE JANUARY 2027. Welcome to the Coronado Floor Plan! This beautiful one-story home located in Blue Heron Estates. This thoughtfully designed floor plan offers 4 bedrooms, 3 full bathrooms, 1 half bathroom, and a spacious 3-car garage. Step inside and discover a bright, open-concept layout where the kitchen, dining, and living areas seamlessly connect, perfect for everyday living and entertaining. The kitchen features elegant cabinetry, stainless steel appliances, and gorgeous countertops, creating both style and functionality. The private primary suite offers a relaxing retreat with dual sinks, a large shower, and generous closet space. With spacious secondary bedrooms, a covered patio, and easy access to major highways, shopping, dining, and daily essentials, this home is designed for comfort and convenience.
Contact an agent
Home facts
- Year built:2026
- Subdivision & Development:Blue Heron Estates
- Listing ID #:87659941
- Updated:November 15, 2026 at 01:04 PM
Rooms and interior
- Bedrooms:4
- Total bathrooms:4
- Full bathrooms:3
- Half bathrooms:1
- Rooms Total:4
- Flooring:Carpet, Vinyl
- Dining Description:Kitchen Dining Combo
- Kitchen Description:Dishwasher, Disposal, Electric Oven, Electric Range, Kitchen Dining Combo, Kitchen Family Room Combo, Microwave, Quartz Counters, Walk In Pantry
- Living area:2,955 sq. ft.
Heating and cooling
- Cooling:Central Air, Electric
- Heating:Central, Electric
- Central air:Yes
Structure and exterior
- Roof:Composition
- Year built:2026
- Building area:2,955 sq. ft.
- Lot Features:Subdivision
- Architectural Style:Traditional
- Construction Materials:Brick, Vinyl Siding
- Exterior Features:Patio, Private Yard
- Foundation Description:Slab
- Levels:1 Story
Schools
- High school:TERRY HIGH SCHOOL
- Middle school:GEORGE JUNIOR HIGH SCHOOL
Utilities
- Sewer:Septic Tank
Finances and disclosures
- Price:$464,990
- Price per sq. ft.:$157.36
Features and amenities
- Appliances:Dishwasher, Disposal, Electric Oven, Electric Range, Microwave, Tankless Water Heater
- Amenities:Entrance Foyer, Low Emissivity Windows, Prewired, Programmable Thermostat, Smoke Detectors, Tankless Water Heater
Parking
- Parking description:Garage, Oversized
- Garage:Yes
- Garage spaces:3
New listings near 6826 Pelican Lane
- New
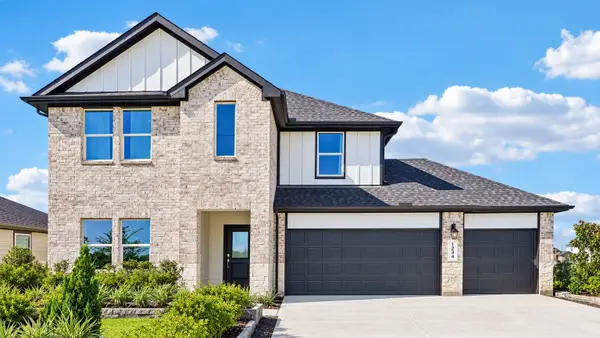 $457,990Active5 beds 3 baths2,955 sq. ft.
1402 Whimbrel Court, Beasley, TX 77417
MLS# 63153359Listed by: D.R. HORTON-TEXAS, LTD - New
 $314,900Active3 beds 2 baths1,613 sq. ft.
910 Whispering Winds Drive, Beasley, TX 77417
MLS# 25388572Listed by: LGI HOMES - New
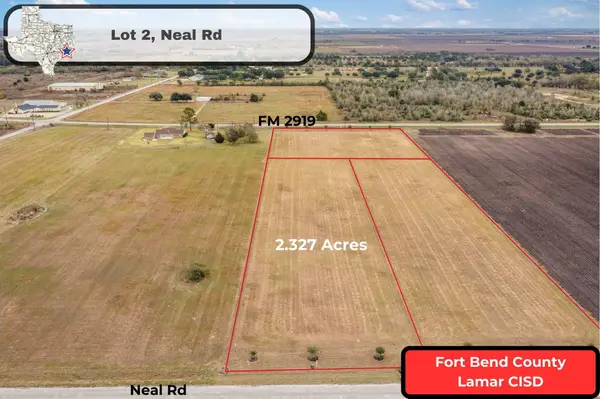 $169,999Active2.33 Acres
Lot 2 Neal Rd, Beasley, TX 77417
MLS# 59601422Listed by: KELLER WILLIAMS REALTY SOUTHWEST - New
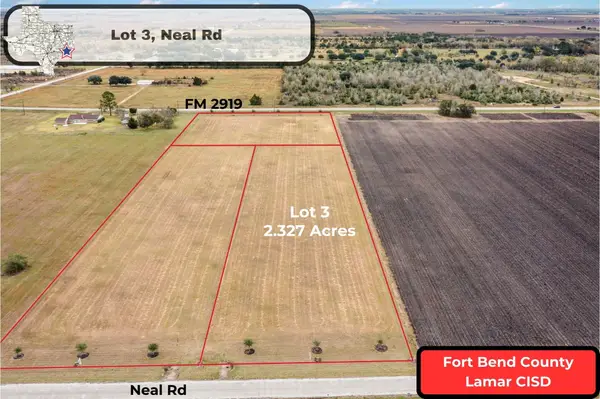 $169,999Active2.33 Acres
Lot 3 Neal Rd, Beasley, TX 77417
MLS# 79347377Listed by: KELLER WILLIAMS REALTY SOUTHWEST - New
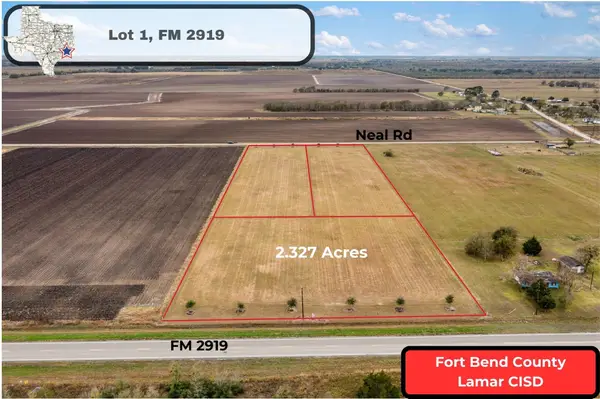 $194,999Active2.33 Acres
000 Fm 2919 Lot 1, Beasley, TX 77417
MLS# 89277484Listed by: KELLER WILLIAMS REALTY SOUTHWEST - Open Sat, 12 to 4pmNew
 $498,845Active4 beds 3 baths2,440 sq. ft.
6719 Pelican Lane, Beasley, TX 77417
MLS# 81379785Listed by: THE SIGNORELLI COMPANY - Open Sat, 12 to 4pmNew
 $499,794Active4 beds 3 baths2,440 sq. ft.
6702 Pelican Lane, Beasley, TX 77417
MLS# 31251279Listed by: THE SIGNORELLI COMPANY - New
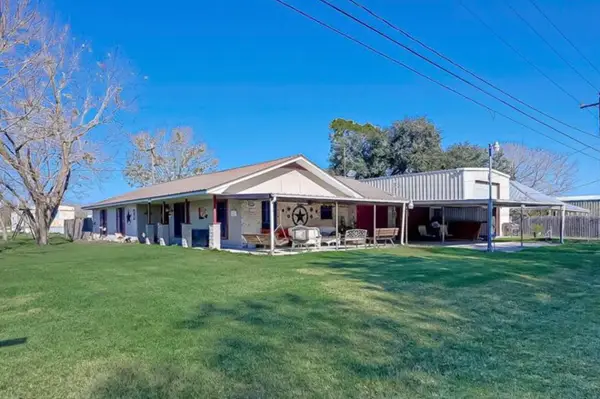 $339,000Active3 beds 2 baths1,566 sq. ft.
125 S 5th Street, Beasley, TX 77417
MLS# 46237587Listed by: REALTY WORLD HOMES & ESTATES - New
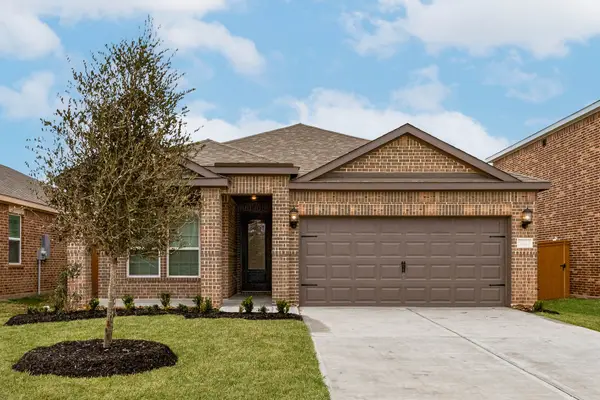 $296,900Active3 beds 2 baths1,421 sq. ft.
1127 Campside Drive, Beasley, TX 77417
MLS# 22163841Listed by: LGI HOMES - New
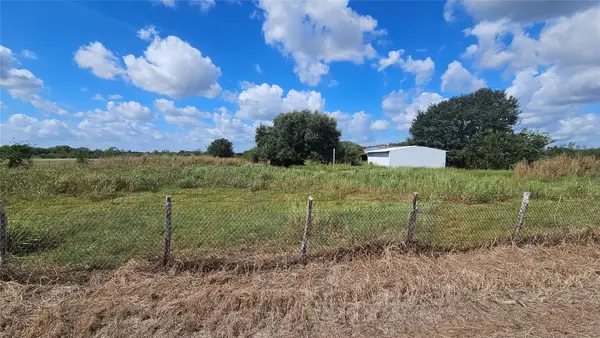 $350,000Active17.16 Acres
0 Alton, Beasley, TX 77417
MLS# 76529117Listed by: KELLER WILLIAMS MEMORIAL


Protect your home and budget from life's surprises with an Assurant Home Warranty, backed by a partner that supports you through every step of homeownership. Explore Plans.
© 2023 - 2026 ERA Franchise Systems LLC. All rights reserved. ERA Franchise Systems LLC fully supports the principles of the Fair Housing Act and the Equal Opportunity Act. ERA, ERA Real Estate powered, and their respective logos are registered service marks of ERA Franchise Systems LLC. Each office is independently owned and operated.