
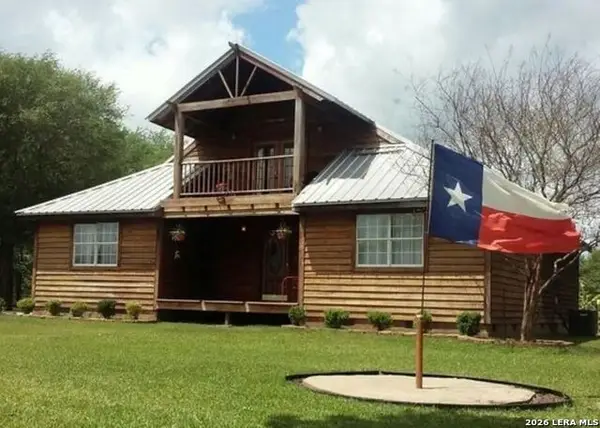
1160 Harriot, Beaumont, TX 77705
Local realty services provided by:American Real Estate ERA Powered
1160 Harriot,Beaumont, TX 77705
$150,000
- 3 Beds
- 2 Baths
- 1,225 sq. ft.
- Single family
- Active
Listed by: harpreet akhter
Office: connect realty
MLS#:270462
Source:TX_BBOR
Price summary
- Price:$150,000
- Price per sq. ft.:$122.45
About this home
Welcome to the this never flooded and beautifully made and maintained 1225 sqft house located in Beaumont South Park area. Featuring 3 spacious bedrooms and 2 full bathrooms and 2 car garage, this home is great balance of style, comfort and convenience. offer open floor concept, recess lighting, which is perfect for everyday living and entertainment. The stylish kitchen comes with stainless steal appliances. freshly new paint throughout the house. new rain gutter installed around the house conveniently located near dining, parks have easy access whether you are first time home buyer, downsizing or investment opportunity, this move in ready house offers everything you desire in the South Park neighborhood. Don't wait to make an appointment!
Contact an agent
Home facts
- Listing ID #:270462
- Added:57 day(s) ago
- Updated:October 22, 2026 at 02:41 PM
Rooms and interior
- Bedrooms:3
- Total bathrooms:2
- Full bathrooms:2
- Flooring:Tile Floors
- Kitchen Description:Breakfast Bar, Dishwasher, Garbage Disposal, Gas Stove, Granite Counter Tops, Pantry, Vent Fan
- Living area:1,225 sq. ft.
Heating and cooling
- Cooling:Central Electric
- Heating:Central Gas
Structure and exterior
- Roof:Arch. Comp. Shingle
- Building area:1,225 sq. ft.
- Lot area:0.24 Acres
- Construction Materials:Brick Veneer
- Foundation Description:Slab
- Levels:1 Story
Utilities
- Water:City Water
- Sewer:City Sewer
Finances and disclosures
- Price:$150,000
- Price per sq. ft.:$122.45
Features and amenities
- Laundry features:Wash/Dry Connection
- Amenities:Blinds/Shades, Ceiling Fan(s)
Parking
- Parking description:Attached Garage, Garage Door Opener
- Garage spaces:2
New listings near 1160 Harriot
- New
 $275,000Active3 beds 2 baths1,595 sq. ft.
6575 ALEXIS ST., Beaumont, TX 77708
MLS# 271905Listed by: RE/MAX ONE - New
 $309,999Active4 beds 3 baths2,607 sq. ft.
8040 Willow Creek Drive, Beaumont, TX 77707
MLS# 45414463Listed by: KELLER WILLIAMS ELITE - New
 $315,000Active3 beds 2 baths1,882 sq. ft.
4720 Taft St, Beaumont, TX 77706
MLS# 271887Listed by: HYGGE HOMES AND LAND - New
 $125,000Active3 beds 2 baths1,314 sq. ft.
5386 Dawn Dr, Beaumont, TX 77706
MLS# 271866Listed by: DAYNA SIMMONS REAL ESTATE - New
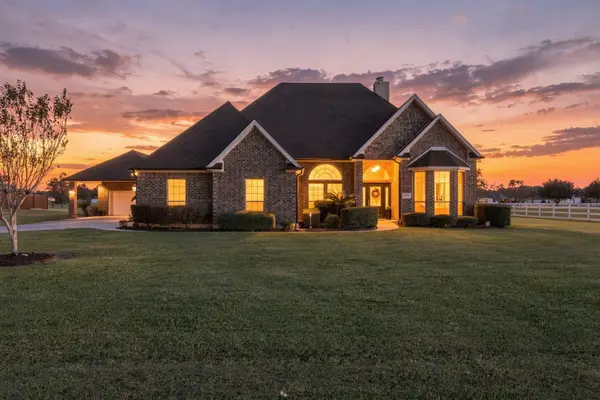 $515,000Active3 beds 4 baths2,610 sq. ft.
11010 Madison Court, Beaumont, TX 77705
MLS# 69310861Listed by: KELLER WILLIAMS ELITE - New
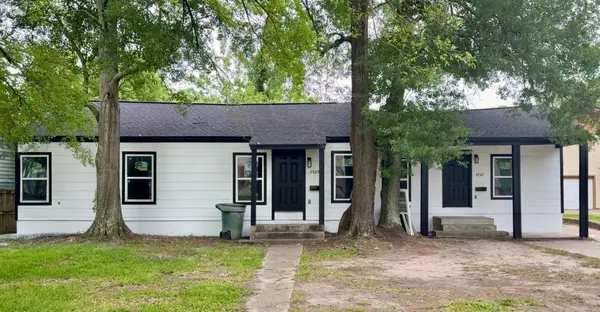 $199,900Active3 beds 2 baths2,572 sq. ft.
2565 Pecos Street, Beaumont, TX 77702
MLS# 18329459Listed by: COLDWELL BANKER SOUTHERN HOMES - New
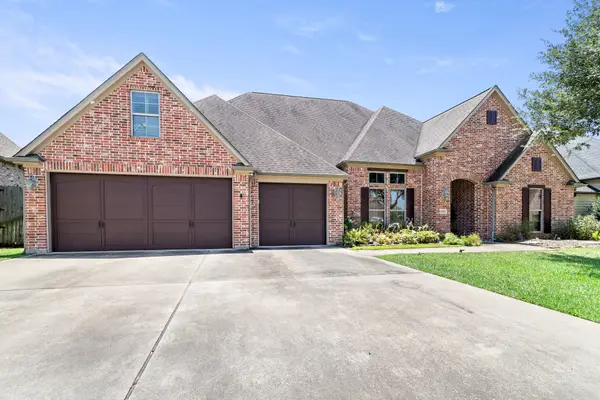 $559,000Active4 beds 3 baths3,861 sq. ft.
6585 Truxton Lane, Beaumont, TX 77706
MLS# 53333710Listed by: RE/MAX ONE - New
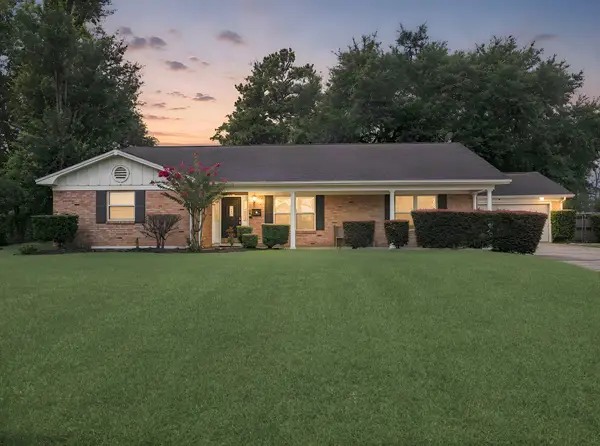 $269,900Active4 beds 2 baths2,350 sq. ft.
1255 Sandwood Lane, Beaumont, TX 77706
MLS# 67641606Listed by: RE/MAX ONE - New
 $419,900Active4 beds 3 baths2,984 sq. ft.
6330 Claybourn Dr., Beaumont, TX 77706
MLS# 271851Listed by: COLDWELL BANKER SOUTHERN HOMES - New
 $169,900Active3 beds 2 baths2,072 sq. ft.
11156 East, Beaumont, TX 77705
MLS# 2024732Listed by: JOSEPH WALTER REALTY, LLC


Protect your home and budget from life's surprises with an Assurant Home Warranty, backed by a partner that supports you through every step of homeownership. Explore Plans.
© 2023 - 2026 ERA Franchise Systems LLC. All rights reserved. ERA Franchise Systems LLC fully supports the principles of the Fair Housing Act and the Equal Opportunity Act. ERA, ERA Real Estate powered, and their respective logos are registered service marks of ERA Franchise Systems LLC. Each office is independently owned and operated.