
12710 Koawood Lane, Beaumont, TX 77713
Local realty services provided by:American Real Estate ERA Powered
12710 Koawood Lane,Beaumont, TX 77713
$340,000
- 3 Beds
- 3 Baths
- 2,393 sq. ft.
- Single family
- Active
Listed by: cicely bodwin
Office: american real estate era power - beaumont
MLS#:271410
Source:TX_BBOR
Price summary
- Price:$340,000
- Price per sq. ft.:$142.08
About this home
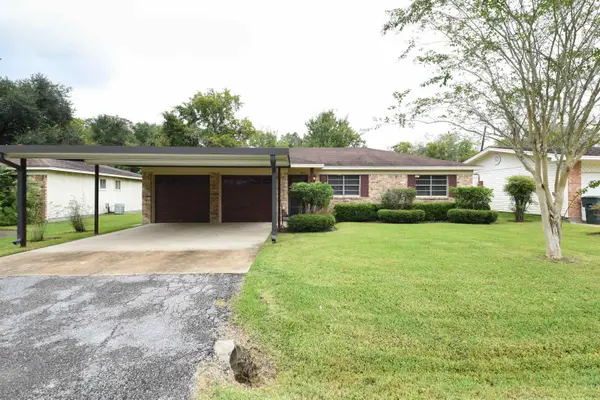
Beautiful, updated home at the end of a cul-de-sac in a desirable Beaumont neighborhood, located outside the city limits! This spacious 3-bedroom, 3-bath home features a large living room, formal dining room, kitchen with breakfast area, and a 3-car garage with an attached finished workshop. Enjoy covered front and back porches plus additional property behind the home and garage that is not subject to HOA restrictions. Neighborhood amenities include a large park, swimming pool, tennis/pickleball court, and basketball court. Come see all this property has to offer!
Contact an agent
Home facts
- Listing ID #:271410
- Added:1 day(s) ago
- Updated:October 05, 2026 at 02:37 PM
Rooms and interior
- Bedrooms:3
- Total bathrooms:3
- Full bathrooms:3
- Flooring:Carpeting, Laminate Floors, Tile Floors
- Kitchen Description:Built-in Oven, Cook Top, Dishwasher, Garbage Disposal, Granite Counter Tops, Ice Maker Conn., Island Work Center, Microwave, Pantry, Self-Clean Oven, Sld Surface Countertops
- Living area:2,393 sq. ft.
Heating and cooling
- Cooling:Central Electric
- Heating:Central Electric
Structure and exterior
- Roof:Arch. Comp. Shingle
- Building area:2,393 sq. ft.
- Lot area:0.69 Acres
- Construction Materials:Brick Veneer
- Exterior Features:Covered Patio, Gutters, Patio, Workshop
- Foundation Description:Slab
- Levels:1 Story
Utilities
- Water:City Water, Water Well
- Sewer:City Sewer
Finances and disclosures
- Price:$340,000
- Price per sq. ft.:$142.08
Features and amenities
- Laundry features:Wash/Dry Connection
- Amenities:Blinds/Shades, Ceiling Fan(s), Inside Utility Room, Sheetrock, Smoke Alarm, Workshop
Parking
- Parking description:Detached Garage, Garage Door Opener
- Garage spaces:3
New listings near 12710 Koawood Lane
- New
 $159,000Active3 beds 2 baths1,441 sq. ft.
2220 21st, Beaumont, TX 77706
MLS# 271385Listed by: RE/MAX ONE - New
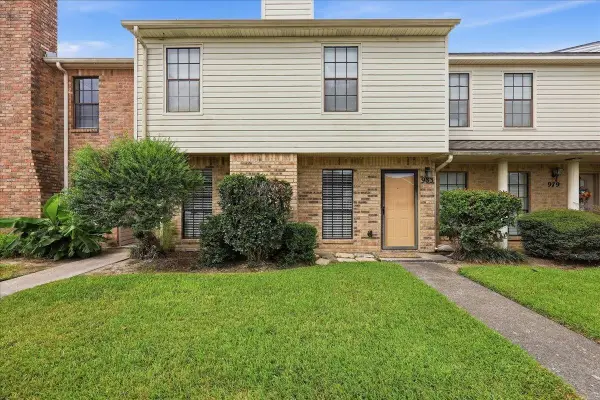 $189,900Active3 beds 3 baths1,656 sq. ft.
983 Sunmeadow Dr., Beaumont, TX 77706
MLS# 271420Listed by: RE/MAX ONE - New
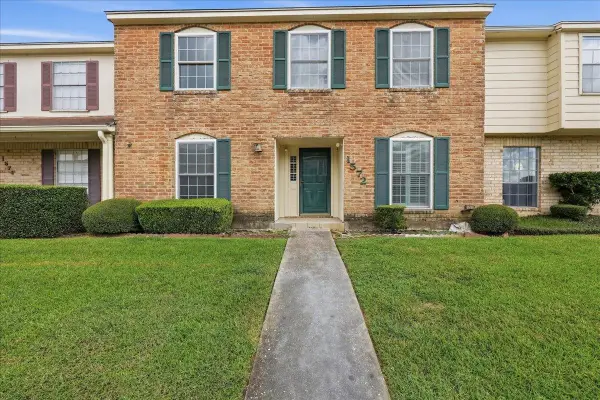 $199,000Active3 beds 2 baths1,896 sq. ft.
1572 Marshall Wood, Beaumont, TX 77706
MLS# 271414Listed by: RE/MAX ONE - New
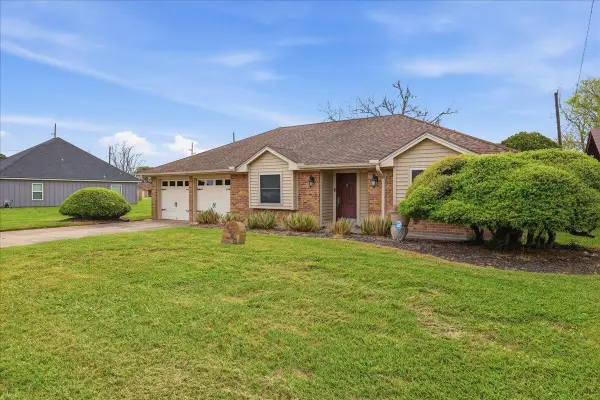 $195,000Active3 beds 2 baths1,435 sq. ft.
4460 Beale St, Beaumont, TX 77705
MLS# 271415Listed by: RE/MAX ONE - New
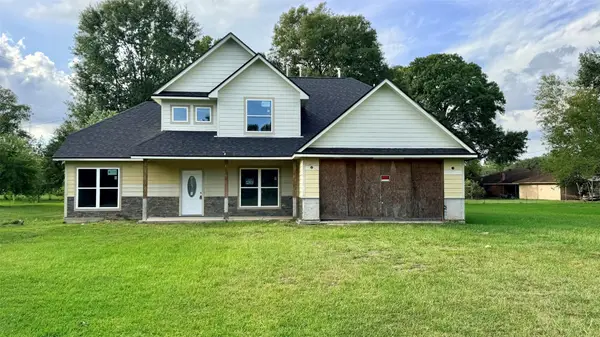 $275,000Active4 beds 3 baths2,195 sq. ft.
6985 Ellen Lane, Beaumont, TX 77708
MLS# 52407976Listed by: FLANAGAN FIRST REALTY - New
 $165,000Active3 beds 2 baths1,149 sq. ft.
1033 Grant St, Beaumont, TX 77701
MLS# 271402Listed by: JLA REALTY - New
 $158,000Active3 beds 2 baths1,496 sq. ft.
8045 Gladys, Beaumont, TX 77706-8208
MLS# 271399Listed by: CB&A, REALTORS  $898,884Pending7 beds 7 baths4,775 sq. ft.
7555 Coral Creek, Beaumont, TX 77707
MLS# 92251658Listed by: COLDWELL BANKER SOUTHERN HOMES- New
 $168,000Active3 beds 2 baths1,136 sq. ft.
9820 Broun, Beaumont, TX 77707
MLS# 271394Listed by: RE/MAX ONE


Protect your home and budget from life's surprises with an Assurant Home Warranty, backed by a partner that supports you through every step of homeownership. Explore Plans.
© 2023 - 2026 ERA Franchise Systems LLC. All rights reserved. ERA Franchise Systems LLC fully supports the principles of the Fair Housing Act and the Equal Opportunity Act. ERA, ERA Real Estate powered, and their respective logos are registered service marks of ERA Franchise Systems LLC. Each office is independently owned and operated.