
15399 Elizabeth Dr, Beaumont, TX 77705
Local realty services provided by:American Real Estate ERA Powered
15399 Elizabeth Dr,Beaumont, TX 77705
$290,000
- 3 Beds
- 2 Baths
- 1,687 sq. ft.
- Single family
- Pending
Listed by: brielle hicks
Office: advantage real estate
MLS#:270300
Source:TX_BBOR
Price summary
- Price:$290,000
- Price per sq. ft.:$171.9
About this home
Welcome home to this inviting 3-bedroom, 2-bath property offering a functional split-bedroom floor plan and spacious open-concept living area. The kitchen, dining, and living spaces flow seamlessly together, creating an ideal setting for both everyday living and entertaining. There is a flex space that could perfectly serve as an office, formal dining room or playroom. Outside, enjoy the covered patio and fenced in backyard perfect for kids or entertaining. For those who love life on the water, the community boat ramp provides convenient access for boating, fishing, and weekend adventures. Don’t miss the opportunity to make this charming home your own!
Contact an agent
Home facts
- Listing ID #:270300
- Added:43 day(s) ago
- Updated:October 02, 2026 at 05:38 PM
Rooms and interior
- Bedrooms:3
- Total bathrooms:2
- Full bathrooms:2
- Flooring:Laminate Floors
- Kitchen Description:Breakfast Bar, Dishwasher, Free Standing Range, Gas Stove, Granite Counter Tops, Island Work Center, Microwave, Pantry
- Living area:1,687 sq. ft.
Heating and cooling
- Cooling:Central Electric
- Heating:Central Electric
Structure and exterior
- Roof:Arch. Comp. Shingle
- Building area:1,687 sq. ft.
- Construction Materials:Brick Veneer
- Exterior Features:Patio
- Foundation Description:Slab
- Levels:1 Story
Utilities
- Water:Comm. Water
- Sewer:Community Sewer
Finances and disclosures
- Price:$290,000
- Price per sq. ft.:$171.9
Features and amenities
- Amenities:Blinds/Shades, Ceiling Fan(s), Inside Utility Room, Sheetrock, Split Bdrm Plan
Parking
- Parking description:Attached Carport
- Garage spaces:2
New listings near 15399 Elizabeth Dr
- New
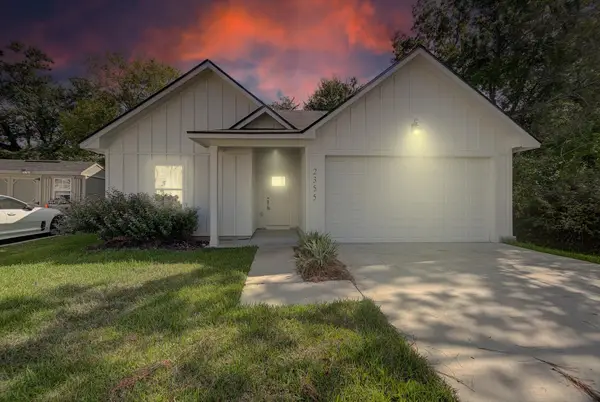 $195,000Active3 beds 2 baths1,344 sq. ft.
2355 Pecan Street, Beaumont, TX 77701
MLS# 6899404Listed by: KELLER WILLIAMS REALTY METROPOLITAN - New
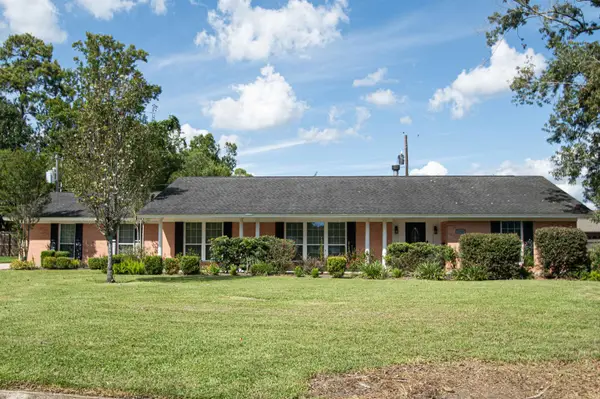 $299,900Active4 beds 3 baths2,437 sq. ft.
2080 Higgins Circle, Beaumont, TX 77706
MLS# 271375Listed by: JLA REALTY - New
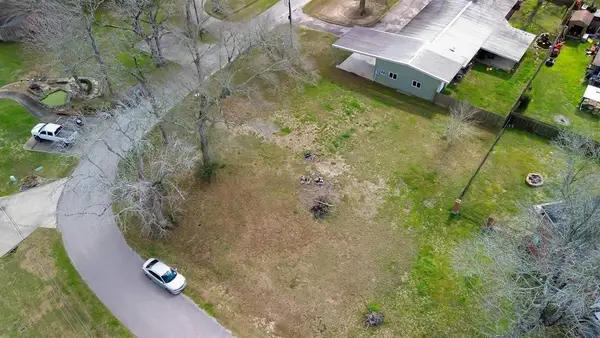 $20,000Active0 Acres
TBD Taylor's Cove, Beaumont, TX 77705
MLS# 98708009Listed by: CONNECT REALTY.COM - New
 $209,900Active3 beds 3 baths1,712 sq. ft.
8515 Frazier Dr, Beaumont, TX 77707
MLS# 271346Listed by: EXP REALTY, LLC - New
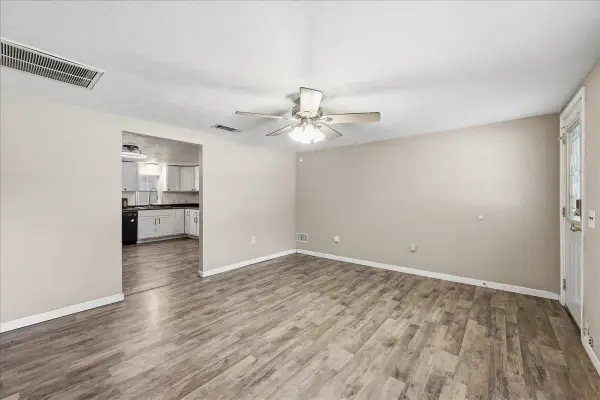 $139,999Active3 beds 1 baths1,350 sq. ft.
1935 Wescalder, Beaumont, TX 77707
MLS# 271336Listed by: CONNECT REALTY - New
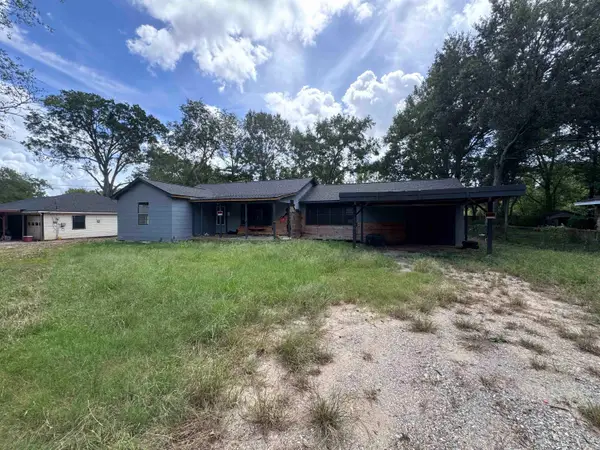 $38,900Active3 beds 2 baths1,561 sq. ft.
6795 Willis, Beaumont, TX 77708
MLS# 271332Listed by: RE/MAX ONE - New
 $65,000Active2 beds 1 baths986 sq. ft.
5120 Pine Burr, Beaumont, TX 77708
MLS# 271325Listed by: RE/MAX ONE - NEDERLAND - New
 $324,900Active4 beds 4 baths2,366 sq. ft.
12955 Mintwood Drive, Beaumont, TX 77713
MLS# 271327Listed by: RE/MAX ONE - New
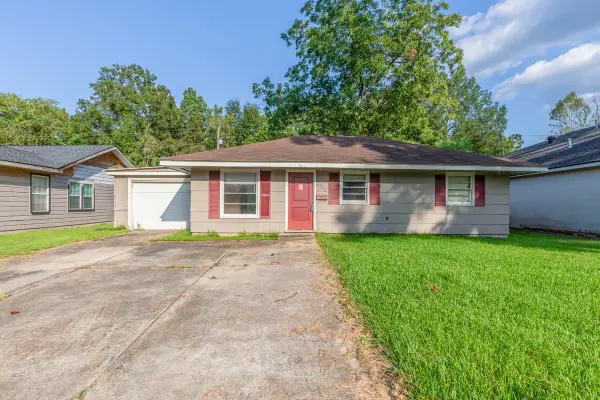 $75,000Active3 beds 1 baths1,054 sq. ft.
5270 Spencer Drive, Beaumont, TX 77708
MLS# 41750424Listed by: DAYNA SIMMONS REAL ESTATE - New
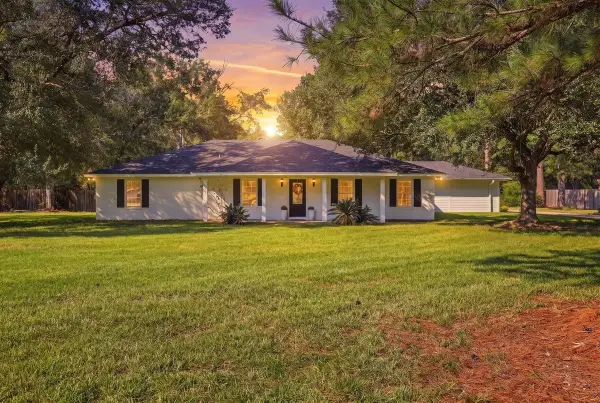 $389,000Active3 beds 2 baths2,342 sq. ft.
13630 Rolling Hills Drive, Beaumont, TX 77713
MLS# 66198503Listed by: 2011 AMERICAN REAL ESTATE CO. LLC


Protect your home and budget from life's surprises with an Assurant Home Warranty, backed by a partner that supports you through every step of homeownership. Explore Plans.
© 2023 - 2026 ERA Franchise Systems LLC. All rights reserved. ERA Franchise Systems LLC fully supports the principles of the Fair Housing Act and the Equal Opportunity Act. ERA, ERA Real Estate powered, and their respective logos are registered service marks of ERA Franchise Systems LLC. Each office is independently owned and operated.