
1620 Wellington Place, Beaumont, TX 77706
Local realty services provided by:American Real Estate ERA Powered
1620 Wellington Place,Beaumont, TX 77706
$120,000
- 2 Beds
- 2 Baths
- 1,056 sq. ft.
- Condominium
- Active
Upcoming open houses
- Sun, Aug 0202:00 pm - 04:00 pm
Listed by: megan moss
Office: re/max one
MLS#:269078
Source:TX_BBOR
Price summary
- Price:$120,000
- Price per sq. ft.:$113.64
About this home
Welcome home to this beautifully updated Wellington Place condo offering comfort, convenience, and low-maintenance living! Brand-new carpet upstairs and newer laminate flooring downstairs. Spacious living area features a cozy corner wood-burning fireplace! The updated kitchen boasts granite countertops, stainless steel appliances—including the dishwasher, range, and refrigerator—and a charming breakfast nook with a bay window! The washer & dryer are also included, making this home truly move-in ready! Step outside through the sliding glass door to enjoy your private patio! A convenient half bath is located downstairs for guests. Upstairs, you'll find 2 generously sized bedrooms, each with a walk-in closet, connected by a Jack-and-Jill bathroom. Both sides feature their own sink, and one side includes a dedicated vanity area as well. Additional highlights include a 2024 HVAC system with a smart thermostat, 2 assigned parking spaces (1 covered & 1 uncovered) and access to the pool!
Contact an agent
Home facts
- Listing ID #:269078
- Added:1 day(s) ago
- Updated:July 28, 2026 at 04:07 AM
Rooms and interior
- Bedrooms:2
- Total bathrooms:2
- Full bathrooms:1
- Half bathrooms:1
- Flooring:Carpeting, Laminate Floors, Tile Floors
- Kitchen Description:Breakfast Bar, Free Standing Range, Garbage Disposal, Granite Counter Tops, Microwave, Pantry, Refrigerator
- Living area:1,056 sq. ft.
Heating and cooling
- Cooling:Central Electric
- Heating:Central Electric
Structure and exterior
- Roof:Comp. Shingle
- Building area:1,056 sq. ft.
- Construction Materials:Brick Veneer
- Exterior Features:Gutters, Patio
- Foundation Description:Slab
- Levels:2 Story
Utilities
- Water:City Water
- Sewer:City Sewer
Finances and disclosures
- Price:$120,000
- Price per sq. ft.:$113.64
- Tax amount:$2,616
Features and amenities
- Laundry features:Dryer, Wash/Dry Connection, Washer
- Amenities:Blinds/Shades, Ceiling Fan(s), Draperies, Inside Utility Room, Sheetrock
- Pool features:In Ground
Parking
- Parking description:Assigned Parking, Detached Carport
New listings near 1620 Wellington Place
- New
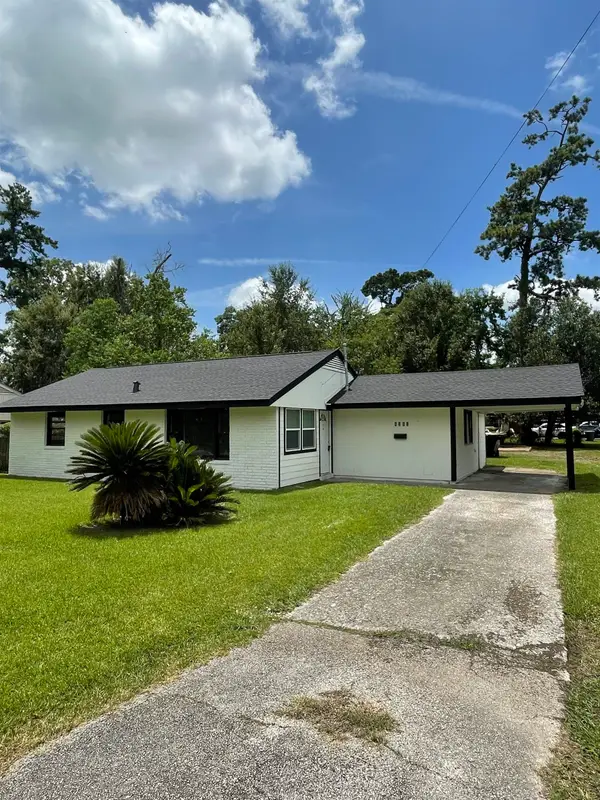 $149,900Active3 beds 2 baths1,390 sq. ft.
4395 El Paso, Beaumont, TX 77703
MLS# 269615Listed by: FLANAGAN FIRST REALTY - New
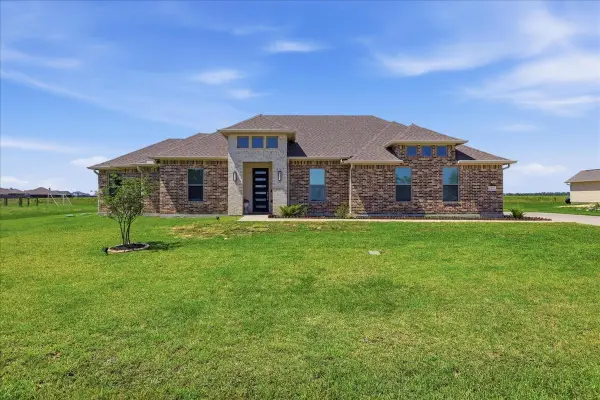 $484,000Active4 beds 3 baths2,585 sq. ft.
14670 Bond Road, Beaumont, TX 77713
MLS# 11432056Listed by: COLDWELL BANKER SOUTHERN HOMES - New
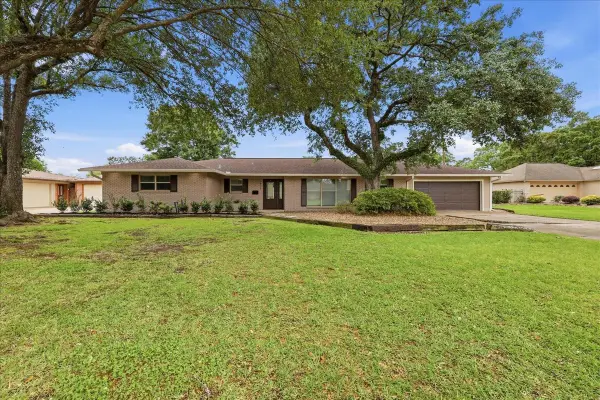 $299,900Active3 beds 2 baths2,203 sq. ft.
3875 Kenwood Drive, Beaumont, TX 77706
MLS# 98136396Listed by: RE/MAX ONE - New
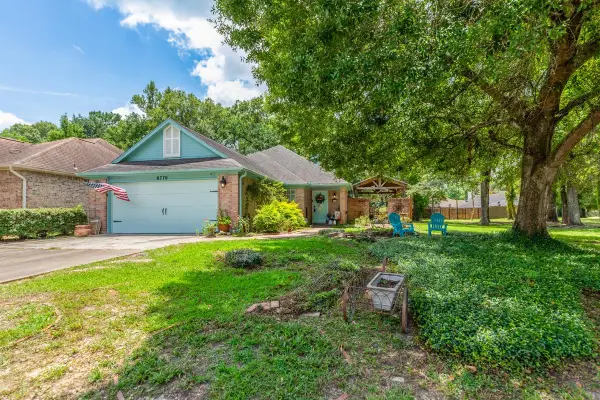 $239,900Active3 beds 2 baths1,864 sq. ft.
6770 Forest Trail Circle, Beaumont, TX 77713
MLS# 269606Listed by: DAYNA SIMMONS REAL ESTATE - New
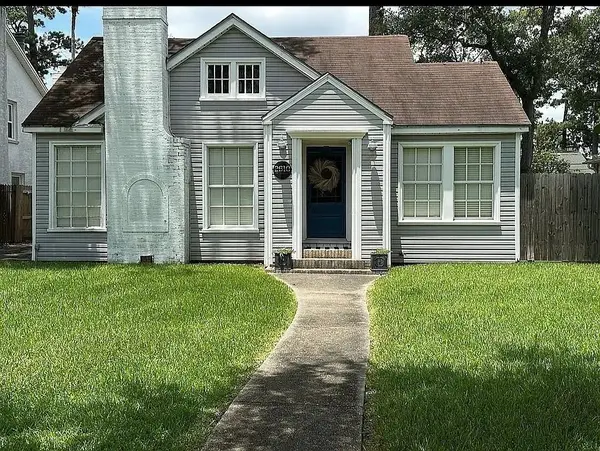 $179,000Active3 beds 2 baths1,644 sq. ft.
2610 Gladys, Beaumont, TX 77702
MLS# 269608Listed by: CONNECT REALTY - New
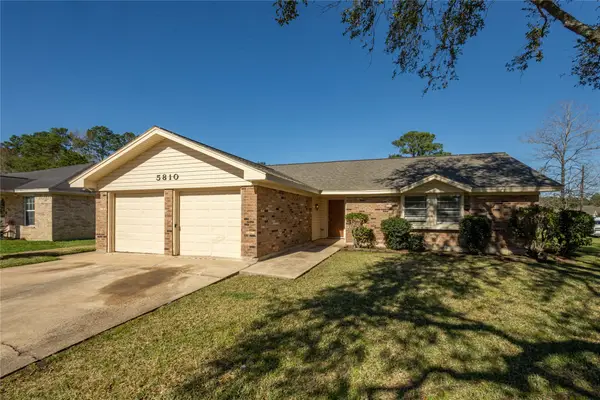 $189,000Active3 beds 2 baths1,544 sq. ft.
5810 Meadowview Road, Beaumont, TX 77708
MLS# 10546710Listed by: NB ELITE REALTY - New
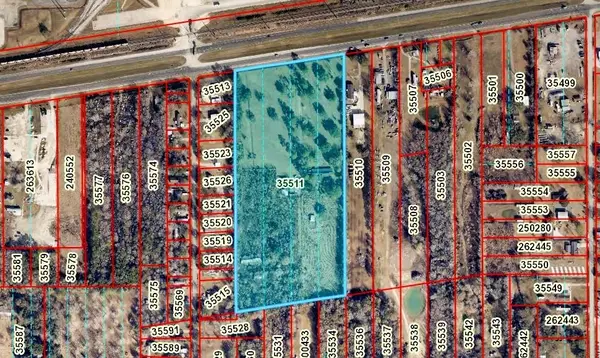 $1,100,000Active18.12 Acres
0000 Hwy 90, Beaumont, TX 77713
MLS# 269586Listed by: RE/MAX ONE - New
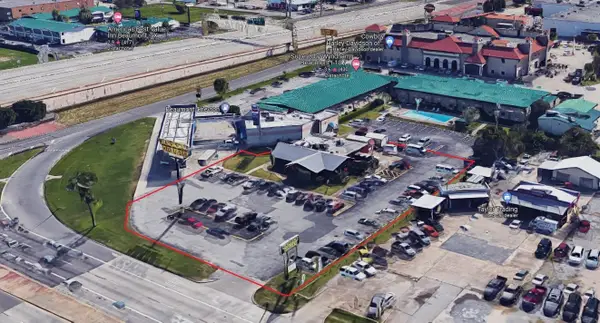 $790,000Active0 Acres
3987 College St, Beaumont, TX 77707
MLS# 269587Listed by: RE/MAX ONE - New
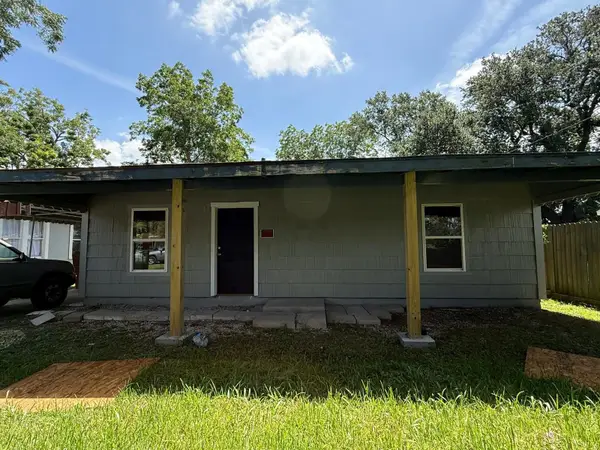 $81,500Active2 beds 1 baths884 sq. ft.
5155 South Irving, Beaumont, TX 77701
MLS# 269578Listed by: JLA REALTY


Protect your home and budget from life's surprises with an Assurant Home Warranty, backed by a partner that supports you through every step of homeownership. Explore Plans.
© 2023 - 2026 ERA Franchise Systems LLC. All rights reserved. ERA Franchise Systems LLC fully supports the principles of the Fair Housing Act and the Equal Opportunity Act. ERA, ERA Real Estate powered, and their respective logos are registered service marks of ERA Franchise Systems LLC. Each office is independently owned and operated.