
1645 W Sage, Beaumont, TX 77713
Local realty services provided by:American Real Estate ERA Powered
1645 W Sage,Beaumont, TX 77713
$435,000
- 4 Beds
- 3 Baths
- 2,415 sq. ft.
- Single family
- Active
Listed by: jeanette winfrey
Office: re/max one
MLS#:270605
Source:TX_BBOR
Price summary
- Price:$435,000
- Price per sq. ft.:$180.12
About this home
Welcome to this beautiful new construction 4-bedroom, 3-bathroom home in a highly desirable area! Designed with modern living in mind, this spacious home offers an open and inviting floor plan with plenty of room for family, guests, and entertaining. The well-appointed kitchen flows seamlessly into the living and dining areas, creating a comfortable gathering space. The generous bedrooms provide flexibility for a growing family, home office, or guest suite, while the three full bathrooms offer convenience and functionality. Still time to pick colors to make it yours. A two-car garage provides secure parking and additional storage. Enjoy the benefits of brand-new construction, modern finishes, and a thoughtfully designed layout—all in a great location close to shopping, dining, schools, parks, and everyday conveniences.
Contact an agent
Home facts
- Listing ID #:270605
- Added:1 day(s) ago
- Updated:September 01, 2026 at 12:07 AM
Rooms and interior
- Bedrooms:4
- Total bathrooms:3
- Full bathrooms:3
- Flooring:Tile Floors
- Kitchen Description:Built-in Oven, Cook Top, Dishwasher, Garbage Disposal, Ice Maker Conn., Island Work Center, Microwave, Pantry, Quartz
- Living area:2,415 sq. ft.
Heating and cooling
- Cooling:Central Electric
- Heating:Central Gas
Structure and exterior
- Roof:Arch. Comp. Shingle
- Building area:2,415 sq. ft.
- Construction Materials:Brick Veneer
- Exterior Features:Covered Patio
- Foundation Description:Slab
- Levels:1 Story
Utilities
- Water:City Water
- Sewer:City Sewer
Finances and disclosures
- Price:$435,000
- Price per sq. ft.:$180.12
Features and amenities
- Laundry features:Wash/Dry Connection
- Amenities:Ceiling Fan(s), Inside Utility Room, Sheetrock, Split Bdrm Plan
Parking
- Parking description:Attached Garage
- Garage spaces:2
New listings near 1645 W Sage
- New
 $460,000Active6 beds 4 baths2,861 sq. ft.
4625 Prairie St., Beaumont, TX 77701
MLS# 270614Listed by: CONNECT REALTY - New
 $64,000Active2.04 Acres
20-B Barrett Rd, Beaumont, TX 77708
MLS# 31224679Listed by: CB&A, REALTORS - New
 $64,000Active2.35 Acres
21-A Maida Rd, Beaumont, TX 77708
MLS# 64835121Listed by: CB&A, REALTORS - New
 $20,000Active0.33 Acres
17895 Camellia Drive, Beaumont, TX 77705
MLS# 33115162Listed by: ALLSOURCE PROPERTIES - New
 $320,000Active4 beds 3 baths2,428 sq. ft.
7035 Shanahan, Beaumont, TX 77706
MLS# 270581Listed by: RE/MAX ONE - New
 Listed by ERA$299,900Active3 beds 3 baths2,814 sq. ft.
6890 Hialeah Dr., Beaumont, TX 77706
MLS# 270580Listed by: AMERICAN REAL ESTATE ERA POWER - BEAUMONT - New
 $575,000Active3 beds 3 baths2,276 sq. ft.
13480 Craigen Road, Beaumont, TX 77705
MLS# 30923324Listed by: CENTURY 21 WESTERN REALTY, INC - New
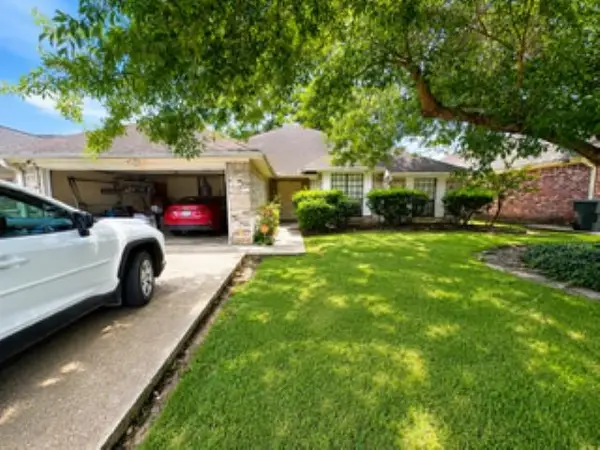 $270,000Active3 beds 2 baths2,278 sq. ft.
1220 Springmeadow, Beaumont, TX 77706
MLS# 270570Listed by: CONNECT REALTY - New
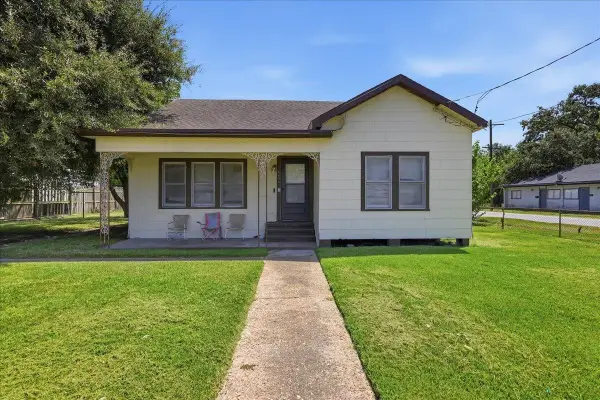 $82,500Active3 beds 1 baths1,372 sq. ft.
4645 Highland Ave, Beaumont, TX 77705-5254
MLS# 270567Listed by: RE/MAX ONE


Protect your home and budget from life's surprises with an Assurant Home Warranty, backed by a partner that supports you through every step of homeownership. Explore Plans.
© 2023 - 2026 ERA Franchise Systems LLC. All rights reserved. ERA Franchise Systems LLC fully supports the principles of the Fair Housing Act and the Equal Opportunity Act. ERA, ERA Real Estate powered, and their respective logos are registered service marks of ERA Franchise Systems LLC. Each office is independently owned and operated.