
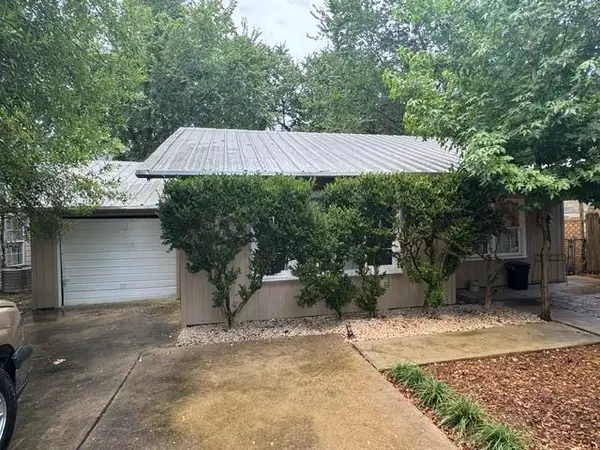
1715 E Lucas, Beaumont, TX 77703
Local realty services provided by:American Real Estate ERA Powered
1715 E Lucas,Beaumont, TX 77703
$157,000
- 4 Beds
- 2 Baths
- 1,401 sq. ft.
- Single family
- Active
Listed by: shameca elam
Office: connect realty
MLS#:269147
Source:TX_BBOR
Price summary
- Price:$157,000
- Price per sq. ft.:$112.06
About this home
Freshly Renovated & Move-In Ready! Low Taxes Welcome to 1715 E. Lucas Dr. This beautifully refreshed 4-bedroom, 2-bath home offers approximately 1,401 sq. ft. (Buyer to verify) of comfortable living space with a functional split-bedroom layout and spacious bedrooms throughout. Inside you’ll find fresh updates, durable flooring in the main living areas, a bright open kitchen with plenty of cabinet space, and a generous living room perfect for relaxing or entertaining. The private primary suite includes its own bath and walk-in closet, while the additional bedrooms provide flexibility for family, guests, or a home office. With an acceptable offer, the seller will include a BRAND-NEW HVAC system and stove, making this home an even better value! Conveniently located with easy access to shopping, schools, dining, and major roadways. Don’t miss your opportunity to own this move-in ready home—schedule your private showing today!
Contact an agent
Home facts
- Listing ID #:269147
- Added:1 day(s) ago
- Updated:July 11, 2026 at 08:19 PM
Rooms and interior
- Bedrooms:4
- Total bathrooms:2
- Full bathrooms:2
- Flooring:Carpeting, Vinyl Floors
- Kitchen Description:Free Standing Range
- Living area:1,401 sq. ft.
Heating and cooling
- Cooling:Central Electric
- Heating:Central Electric
Structure and exterior
- Roof:Comp. Shingle
- Building area:1,401 sq. ft.
- Construction Materials:HardiBoard
- Foundation Description:Slab
- Levels:1 Story
Utilities
- Water:City Water
- Sewer:City Sewer
Finances and disclosures
- Price:$157,000
- Price per sq. ft.:$112.06
- Tax amount:$3,471
Features and amenities
- Laundry features:Wash/Dry Connection
- Amenities:Cable TV, Ceiling Fan(s), Inside Utility Room, Sheetrock
Parking
- Parking description:Additional Parking
New listings near 1715 E Lucas
- New
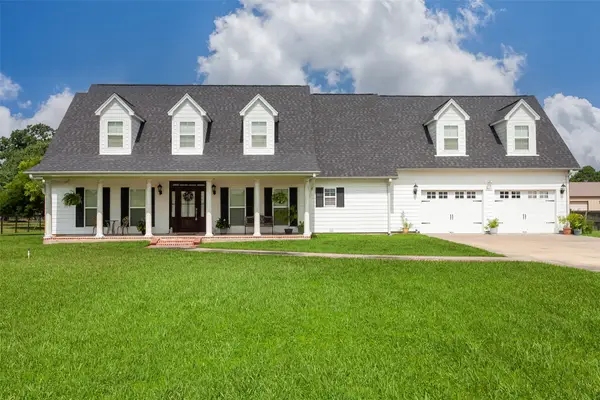 $510,000Active4 beds 3 baths2,841 sq. ft.
10085 Milky Way Lane, Beaumont, TX 77705
MLS# 96241272Listed by: ADVANTAGE REAL ESTATE - New
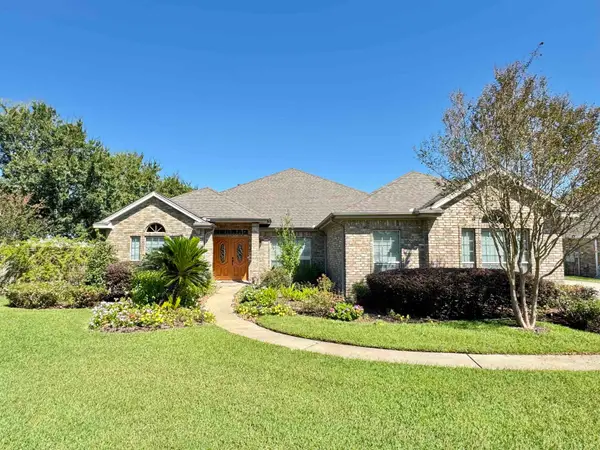 $390,000Active4 beds 3 baths2,869 sq. ft.
8070 Village, Beaumont, TX 77713
MLS# 269150Listed by: RE/MAX ONE - New
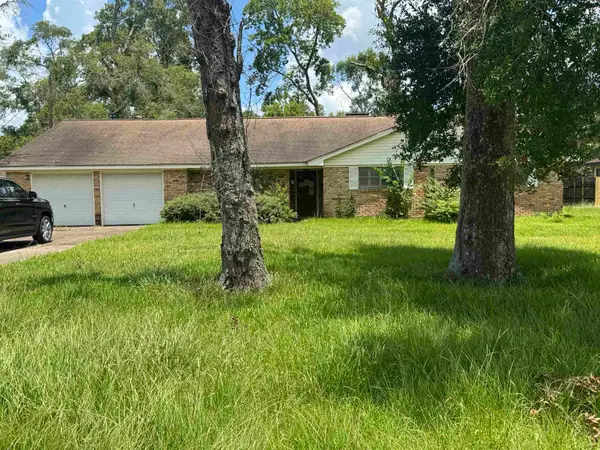 Listed by ERA$139,000Active3 beds 2 baths2,809 sq. ft.
7570 Forest Park, Beaumont, TX 77707
MLS# 269144Listed by: AMERICAN REAL ESTATE ERA POWER - BEAUMONT - New
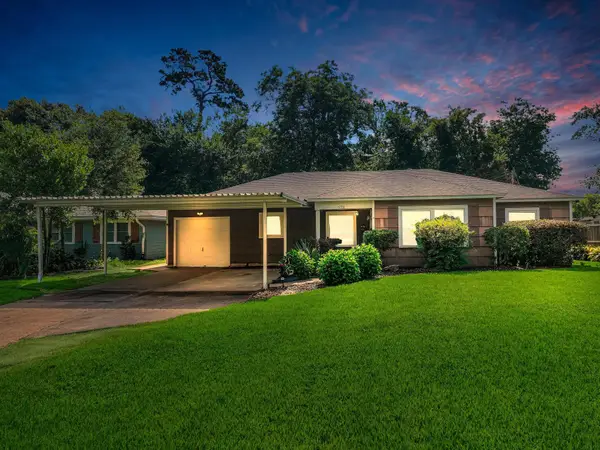 $205,000Active3 beds 2 baths1,932 sq. ft.
970 Evergreen Lane, Beaumont, TX 77706
MLS# 41800049Listed by: FULLER GROUP - New
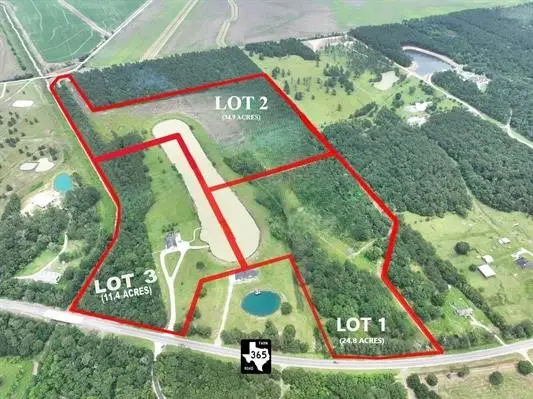 $400,500Active0 Acres
0 Fm 365, Beaumont, TX 77705
MLS# 26435467Listed by: TRIANGLE REAL ESTATE, LLC - New
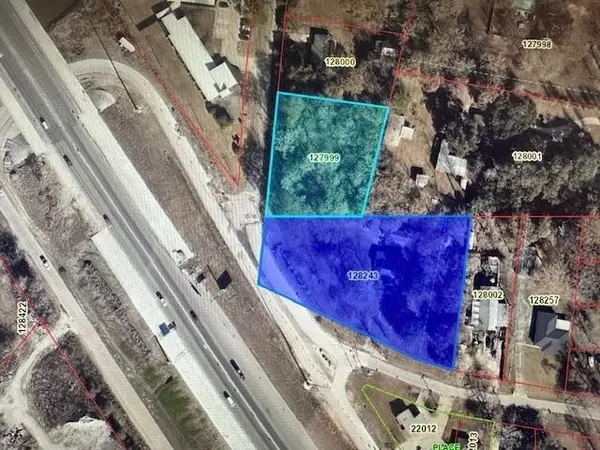 $425,000Active0 Acres
7690 Concord, Beaumont, TX 77708
MLS# 269130Listed by: COLDWELL BANKER SOUTHERN HOMES - New
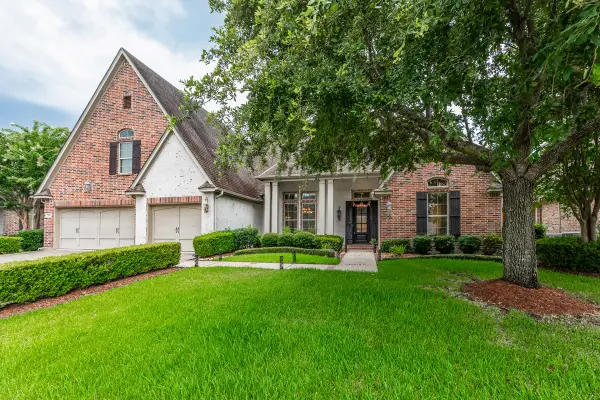 $639,900Active4 beds 4 baths4,190 sq. ft.
3525 Caffin Drive, Beaumont, TX 77706
MLS# 3077933Listed by: DAYNA SIMMONS REAL ESTATE - New
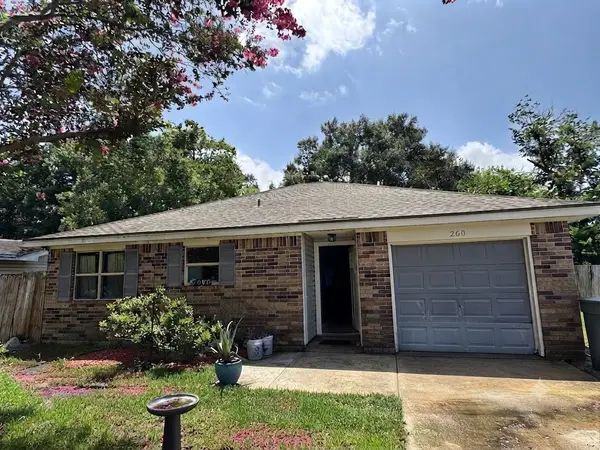 $135,000Active2 beds 2 baths956 sq. ft.
260 Clemmons Street, Beaumont, TX 77707
MLS# 55735211Listed by: NB ELITE REALTY - New
 $89,000Active2 beds 1 baths788 sq. ft.
4436 Dallas Ave, Beaumont, TX 77703
MLS# 269121Listed by: RTX REALTY -- 9016344


Protect your home and budget from life's surprises with an Assurant Home Warranty, backed by a partner that supports you through every step of homeownership. Explore Plans.
© 2023 - 2026 ERA Franchise Systems LLC. All rights reserved. ERA Franchise Systems LLC fully supports the principles of the Fair Housing Act and the Equal Opportunity Act. ERA, ERA Real Estate powered, and their respective logos are registered service marks of ERA Franchise Systems LLC. Each office is independently owned and operated.