
1990 Edson Dr, Beaumont, TX 77706
Local realty services provided by:American Real Estate ERA Powered
1990 Edson Dr,Beaumont, TX 77706
$345,000
- 5 Beds
- 3 Baths
- 3,972 sq. ft.
- Single family
- Active
Listed by: albert nolen
Office: american real estate era power - beaumont
MLS#:267876
Source:TX_BBOR
Price summary
- Price:$345,000
- Price per sq. ft.:$86.86
About this home
Your Dream Home Awaits on a Prime Corner Lot! Discover the perfect blend of classic charm and modern updates in this spacious 1.5-story brick home. With 5 generous bedrooms and a dedicated game-room, there's room for everyone to spread out and enjoy. The heart of this home features an updated kitchen with sleek stainless steel appliances, a 5-burner gas stovetop, and elegant granite countertops—perfect for the home chef. Entertain in style with formal living and dining rooms, plus a large family room anchored by a cozy wood-burning fireplace. Spacious bedrooms and large closets, including a cedar closet, offer so much storage space. One bedroom off the primary bedroom is currently set up as a walk-in closet, but could be the perfect nursery. Conveniently located in the west end near shopping and schools.
Contact an agent
Home facts
- Listing ID #:267876
- Added:51 day(s) ago
- Updated:July 16, 2026 at 02:57 PM
Rooms and interior
- Bedrooms:5
- Total bathrooms:3
- Full bathrooms:2
- Half bathrooms:1
- Flooring:Carpeting, Tile Floors
- Kitchen Description:Built-in Oven, Cook Top, Dishwasher, Garbage Disposal, Gas Stove, Granite Counter Tops, Ice Maker Conn., Microwave, Pantry, Vent Fan
- Living area:3,972 sq. ft.
Heating and cooling
- Cooling:Central Electric
- Heating:Central Electric, More than One
Structure and exterior
- Roof:Arch. Comp. Shingle
- Building area:3,972 sq. ft.
- Lot area:0.33 Acres
- Construction Materials:Brick Veneer
- Exterior Features:Covered Patio, Patio
- Foundation Description:Slab
- Levels:1.5 Story
Utilities
- Water:City Water
- Sewer:City Sewer
Finances and disclosures
- Price:$345,000
- Price per sq. ft.:$86.86
- Tax amount:$6,829
Features and amenities
- Laundry features:Wash/Dry Connection
- Amenities:Blinds/Shades, Bookcase, Cable TV, Ceiling Fan(s), Draperies, Inside Utility Room, Paneling, Security System, Sheetrock, Smoke Alarm
Parking
- Parking description:Attached Carport, Attached Garage, Garage Door Opener
- Garage spaces:2
New listings near 1990 Edson Dr
- New
 $95,000Active0.25 Acres
3590 Wakefield Lane, Beaumont, TX 77713
MLS# 7421013Listed by: COLDWELL BANKER SOUTHERN HOMES - New
 $329,000Active4 beds 3 baths2,693 sq. ft.
17 Dowlen Pl, Beaumont, TX 77706
MLS# 269251Listed by: CB&A, REALTORS - New
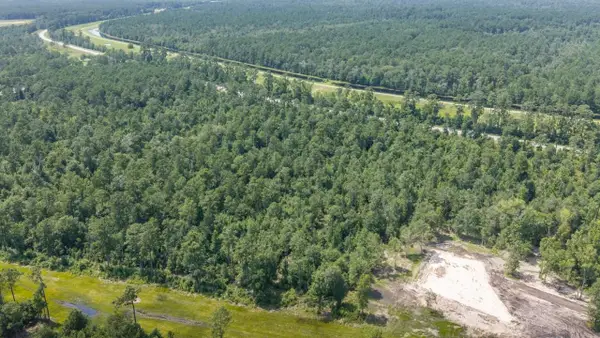 $636,840Active53.07 Acres
0000 FM 365, Beaumont, TX 77705
MLS# 269248Listed by: WHITE WING REALTY -- 9011079 - New
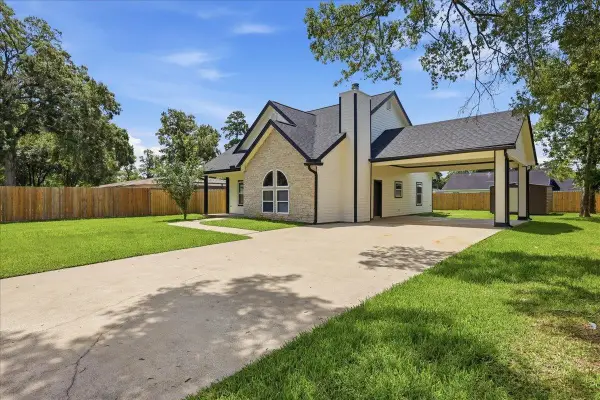 $239,900Active3 beds 2 baths1,342 sq. ft.
3235 Timberwood Ln, Beaumont, TX 77703
MLS# 269249Listed by: CONNECT REALTY - New
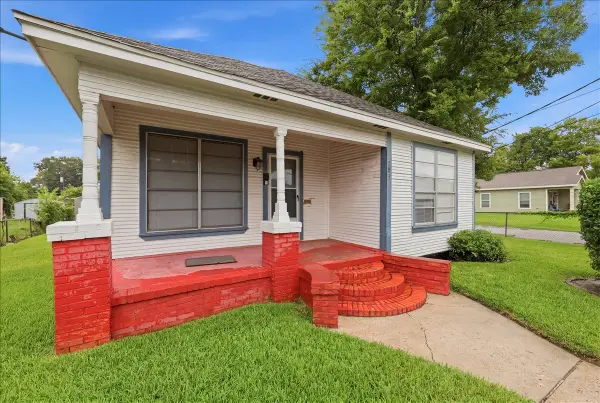 $119,900Active2 beds 1 baths1,206 sq. ft.
785 Grant Street, Beaumont, TX 77701
MLS# 13708256Listed by: HOME SWEET HOME REALTY, LLC - New
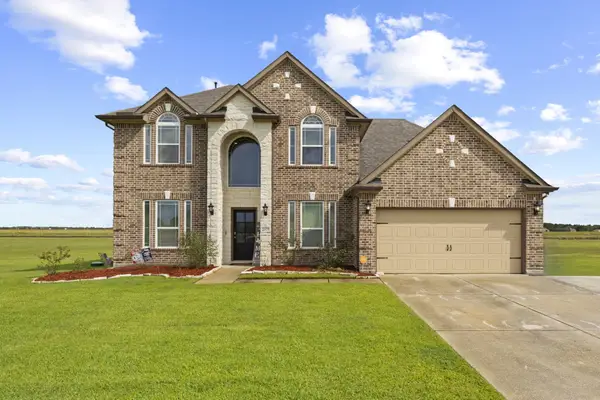 $499,999Active4 beds 3 baths2,904 sq. ft.
2375 Diamond D Drive, Beaumont, TX 77713
MLS# 9196211Listed by: JLA REALTY - New
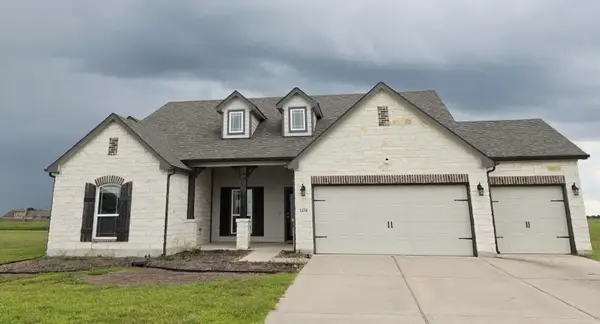 $432,000Active4 beds 3 baths2,520 sq. ft.
2450 Diamond D Dr, Beaumont, TX 77713
MLS# 269244Listed by: BAYOU STATE REAL ESTATE, LLC -- 9003431 - New
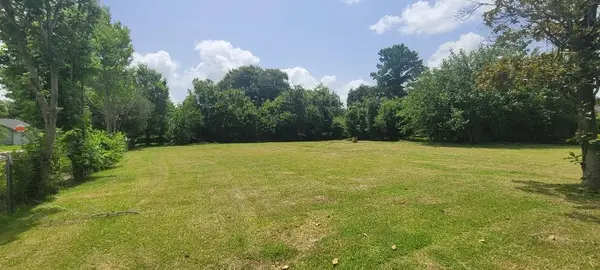 $28,000Active0 Acres
120 & 140 E Chapin St, Beaumont, TX 77705
MLS# 71378223Listed by: DEE RICHARD REAL ESTATE, LLC - New
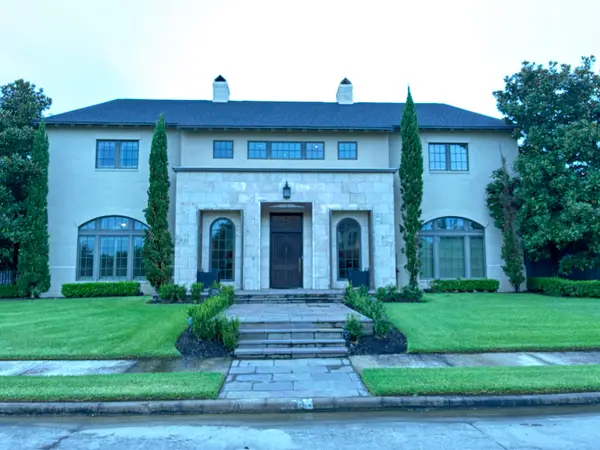 $1,300,000Active5 beds 5 baths6,173 sq. ft.
5280 Fairmont Drive, Beaumont, TX 77706
MLS# 269237Listed by: LISTWITHFREEDOM.COM, LLC -- 9010181 - New
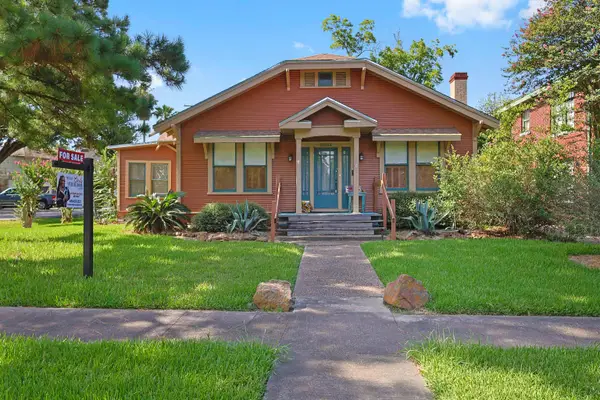 Listed by ERA$210,000Active3 beds 2 baths1,758 sq. ft.
2403 South St, Beaumont, TX 77702-2308
MLS# 269235Listed by: AMERICAN REAL ESTATE ERA POWER - BEAUMONT


Protect your home and budget from life's surprises with an Assurant Home Warranty, backed by a partner that supports you through every step of homeownership. Explore Plans.
© 2023 - 2026 ERA Franchise Systems LLC. All rights reserved. ERA Franchise Systems LLC fully supports the principles of the Fair Housing Act and the Equal Opportunity Act. ERA, ERA Real Estate powered, and their respective logos are registered service marks of ERA Franchise Systems LLC. Each office is independently owned and operated.