
204 RIDGELAND, Beaumont, TX 77706
Local realty services provided by:American Real Estate ERA Powered
204 RIDGELAND,Beaumont, TX 77706
$795,000
- 4 Beds
- 4 Baths
- 5,144 sq. ft.
- Single family
- Active
Listed by: vivian todd
Office: re/max one
MLS#:269393
Source:TX_BBOR
Price summary
- Price:$795,000
- Price per sq. ft.:$154.55
About this home
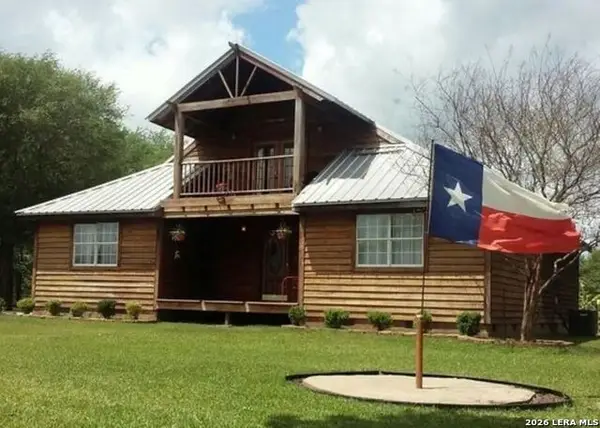
Elegant Cape Cod style architecture on popular Ridgeland blends classic brick and wood shake siding creating such an inviting style. Designed for outdoor living the expansive upper deck offers a comfortable gathering space. The stairs lead down to the covered patio with an outdoor kitchen, dining, area, & cozy seating by the stone fireplace overlooking the pool. This residence has a large den with fireplace, informal dining area, wet bar with great views of the pool and terrace. Formal living with fireplace and lovely dining room with large bay window. Kitchen with saltillo tile floors, custom cabinetry, granite counters, gas stove with dining area. Sunroom off the kitchen offers another place to relax! Guest bedroom with full bath down stairs. Upstairs: owners suite with the most incredible bathroom - Carrara marble counters, custom cabinets, herringbone Carrara marble floors, jetted tub, walk-in shower. Guest bedroom and full bath. 4th bedroom/living, bath, and kitchen. Generator.
Contact an agent
Home facts
- Listing ID #:269393
- Added:93 day(s) ago
- Updated:October 08, 2026 at 03:27 PM
Rooms and interior
- Bedrooms:4
- Total bathrooms:4
- Full bathrooms:4
- Flooring:Tile Floors
- Living area:5,144 sq. ft.
Structure and exterior
- Roof:Arch. Comp. Shingle
- Building area:5,144 sq. ft.
- Lot area:0.57 Acres
- Construction Materials:3/4 Brick Veneer
- Exterior Features:Covered Patio, Patio, Wooden Deck
- Levels:2 Story
Utilities
- Water:City Water
- Sewer:City Sewer
Finances and disclosures
- Price:$795,000
- Price per sq. ft.:$154.55
Features and amenities
- Laundry features:Wash/Dry Connection
- Amenities:Blinds/Shades, Ceiling Fan(s), Inside Utility Room, Sheetrock, Split Bdrm Plan, Wet Bar, Wooden Deck
- Pool features:In Ground, Pool
Parking
- Parking description:Attached Carport
New listings near 204 RIDGELAND
- New
 $309,999Active4 beds 3 baths2,607 sq. ft.
8040 Willow Creek Drive, Beaumont, TX 77707
MLS# 45414463Listed by: KELLER WILLIAMS ELITE - New
 $315,000Active3 beds 2 baths1,882 sq. ft.
4720 Taft St, Beaumont, TX 77706
MLS# 271887Listed by: HYGGE HOMES AND LAND - New
 $125,000Active3 beds 2 baths1,314 sq. ft.
5386 Dawn Dr, Beaumont, TX 77706
MLS# 271866Listed by: DAYNA SIMMONS REAL ESTATE - New
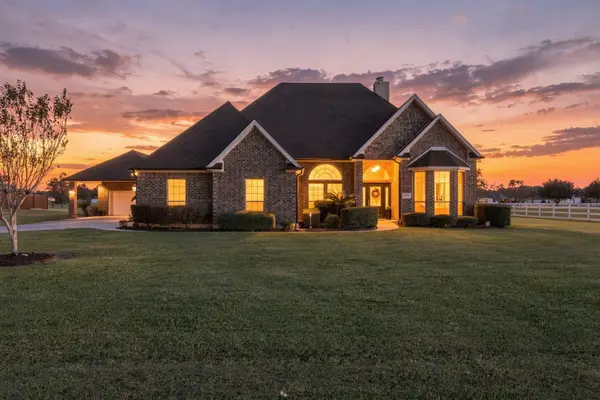 $515,000Active3 beds 4 baths2,610 sq. ft.
11010 Madison Court, Beaumont, TX 77705
MLS# 69310861Listed by: KELLER WILLIAMS ELITE - New
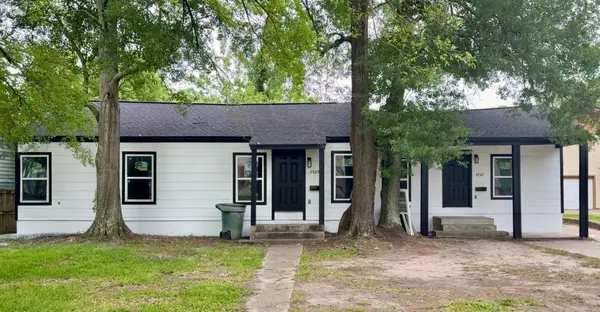 $199,900Active3 beds 2 baths2,572 sq. ft.
2565 Pecos Street, Beaumont, TX 77702
MLS# 18329459Listed by: COLDWELL BANKER SOUTHERN HOMES - New
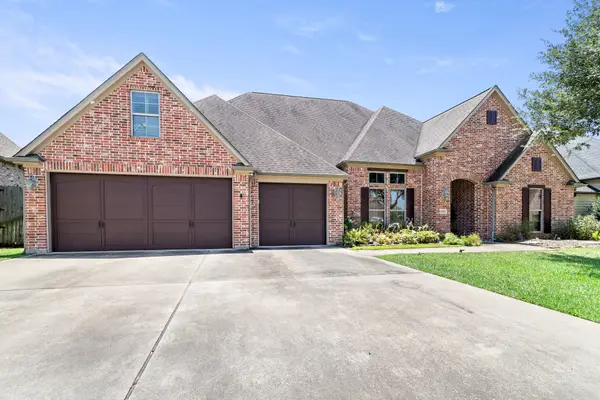 $559,000Active4 beds 3 baths3,861 sq. ft.
6585 Truxton Lane, Beaumont, TX 77706
MLS# 53333710Listed by: RE/MAX ONE - New
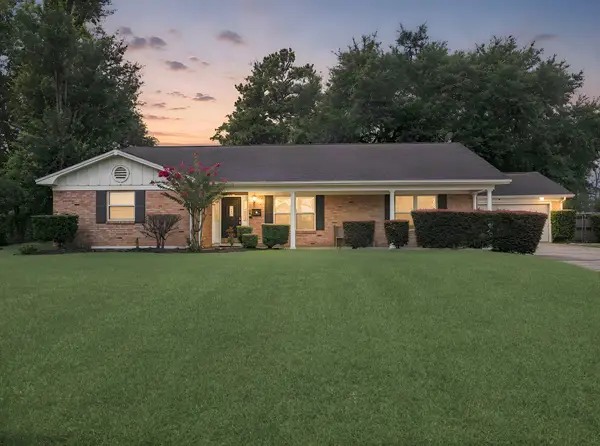 $269,900Active4 beds 2 baths2,350 sq. ft.
1255 Sandwood Lane, Beaumont, TX 77706
MLS# 67641606Listed by: RE/MAX ONE - New
 $419,900Active4 beds 3 baths2,984 sq. ft.
6330 Claybourn Dr., Beaumont, TX 77706
MLS# 271851Listed by: COLDWELL BANKER SOUTHERN HOMES - New
 $169,900Active3 beds 2 baths2,072 sq. ft.
11156 East, Beaumont, TX 77705
MLS# 2024732Listed by: JOSEPH WALTER REALTY, LLC - New
 $249,900Active3 beds 2 baths1,662 sq. ft.
2005 Rosewood St, Beaumont, TX 77713
MLS# 271843Listed by: RE/MAX ONE


Protect your home and budget from life's surprises with an Assurant Home Warranty, backed by a partner that supports you through every step of homeownership. Explore Plans.
© 2023 - 2026 ERA Franchise Systems LLC. All rights reserved. ERA Franchise Systems LLC fully supports the principles of the Fair Housing Act and the Equal Opportunity Act. ERA, ERA Real Estate powered, and their respective logos are registered service marks of ERA Franchise Systems LLC. Each office is independently owned and operated.