
2275 Central Dr, Beaumont, TX 77706
Local realty services provided by:American Real Estate ERA Powered
2275 Central Dr,Beaumont, TX 77706
$225,000
- 3 Beds
- 3 Baths
- 1,684 sq. ft.
- Single family
- Active
Listed by: lauren hallmark
Office: cb&a, realtors
MLS#:269183
Source:TX_BBOR
Price summary
- Price:$225,000
- Price per sq. ft.:$133.61
About this home
This charming home offers 3 bedrooms, 2.5 baths, and a versatile bonus loft with updates throughout. The beautifully renovated kitchen features quartz countertops, a new electric range/oven, new dishwasher, new microwave, newer refrigerator, all of which convey with the property. A carpeted 9.5' x 13.5' loft located just off the hallway near the half bath provides the perfect space for a fourth bedroom, playroom, home office, or cozy retreat. From the inviting front porch to the spacious living area, stylish kitchen, flexible loft space, and fantastic back patio, every detail has been thoughtfully updated to create a home that is both functional and full of charm. This move-in ready property is one you won't want to miss.
Contact an agent
Home facts
- Listing ID #:269183
- Added:46 day(s) ago
- Updated:August 29, 2026 at 03:03 PM
Rooms and interior
- Bedrooms:3
- Total bathrooms:3
- Full bathrooms:2
- Half bathrooms:1
- Kitchen Description:Pantry, Quartz, Refrigerator
- Living area:1,684 sq. ft.
Heating and cooling
- Cooling:Central Electric
- Heating:Central Gas
Structure and exterior
- Roof:Comp. Shingle
- Building area:1,684 sq. ft.
- Exterior Features:Patio
- Foundation Description:Pier & Beam, Slab
- Levels:1 Story
Utilities
- Water:City Water
Finances and disclosures
- Price:$225,000
- Price per sq. ft.:$133.61
- Tax amount:$4,976
Parking
- Parking description:Attached Carport
New listings near 2275 Central Dr
- New
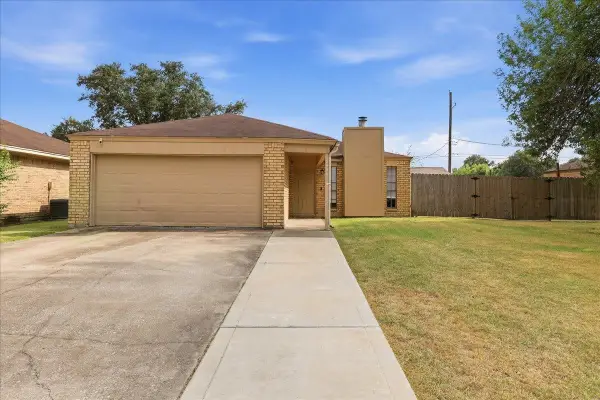 $189,900Active3 beds 2 baths1,144 sq. ft.
2404 Monica, Beaumont, TX 77707
MLS# 270564Listed by: RE/MAX ONE - New
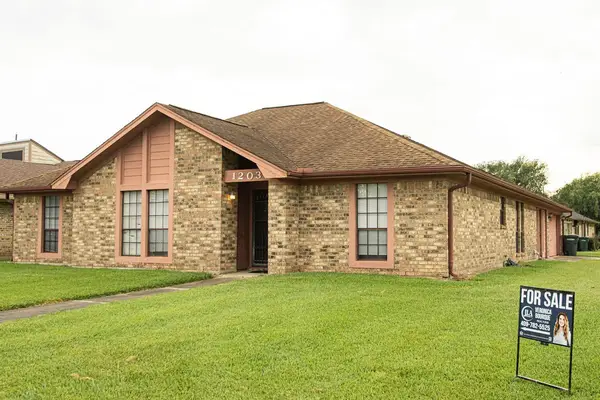 $145,000Active3 beds 2 baths1,721 sq. ft.
1203 Briarmeadow Drive, Beaumont, TX 77706
MLS# 78188187Listed by: JLA REALTY - New
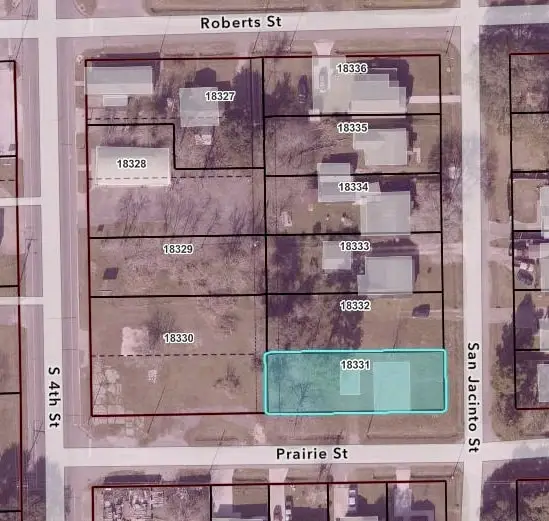 $15,500Active0 Acres
2798 San Jacinto, Beaumont, TX 77701
MLS# 270561Listed by: JLA REALTY - New
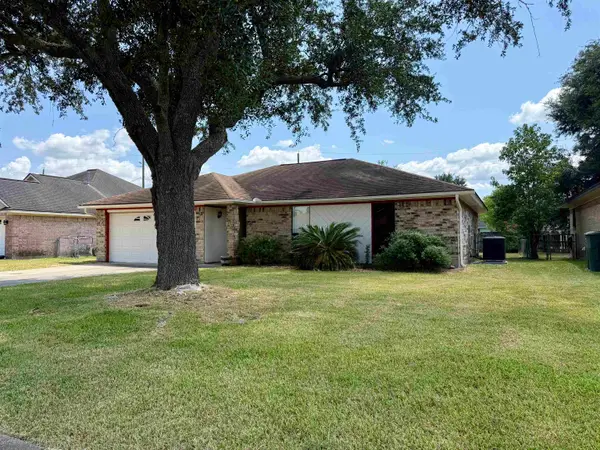 $179,900Active3 beds 2 baths1,212 sq. ft.
7935 Windmeadow Dr, Beaumont, TX 77713
MLS# 270543Listed by: RE/MAX ONE - New
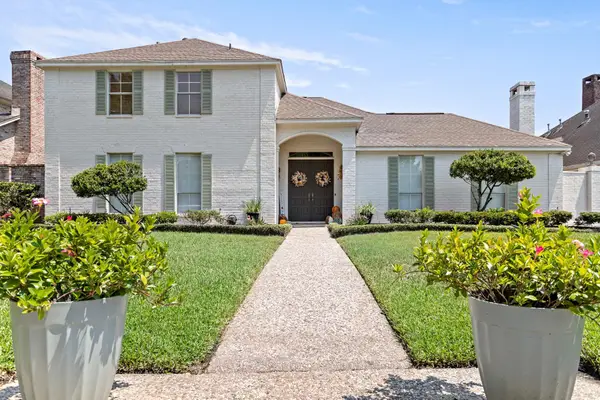 $459,900Active3 beds 4 baths3,135 sq. ft.
7 Bellchase, Beaumont, TX 77706
MLS# 270544Listed by: JLA REALTY - New
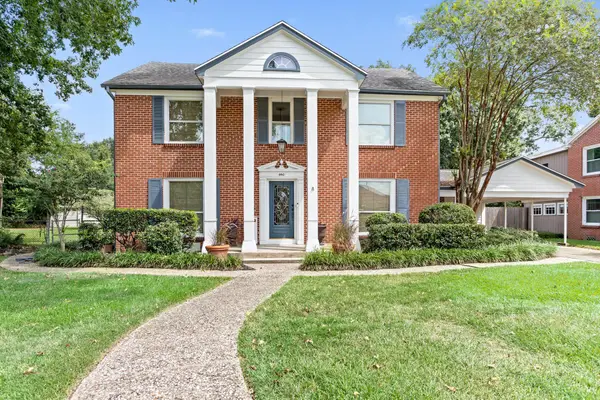 $425,000Active4 beds 4 baths3,231 sq. ft.
480 N Circuit, Beaumont, TX 77706
MLS# 270531Listed by: CB&A, REALTORS - New
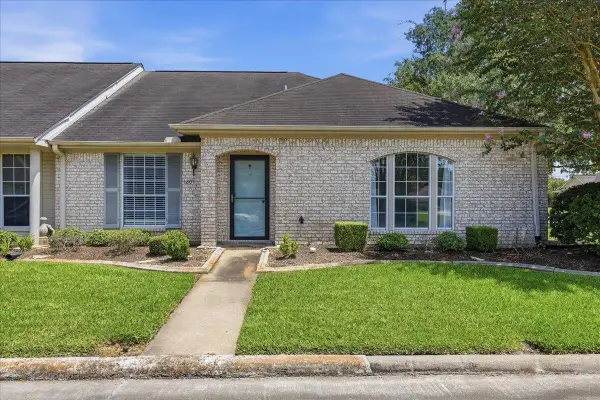 $225,000Active3 beds 2 baths1,658 sq. ft.
1208 Glen Meadow Lane, Beaumont, TX 77706
MLS# 270534Listed by: PROPERTY PROS REAL ESTATE & CO - New
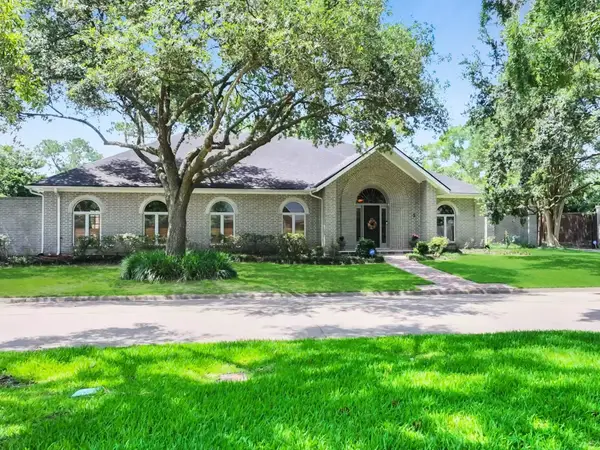 $699,900Active3 beds 5 baths5,035 sq. ft.
3 Bayou Bend, Beaumont, TX 77706
MLS# 270529Listed by: DAYNA SIMMONS REAL ESTATE - New
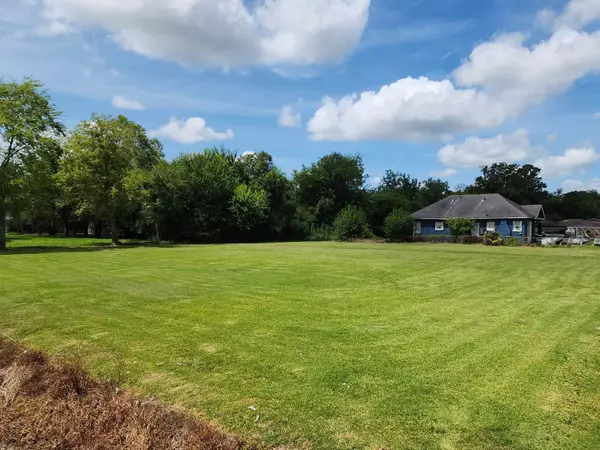 Listed by ERA$30,000Active0.52 Acres
1605 Leight St., Beaumont, TX 77703
MLS# 270518Listed by: AMERICAN REAL ESTATE ERA POWER - BEAUMONT - New
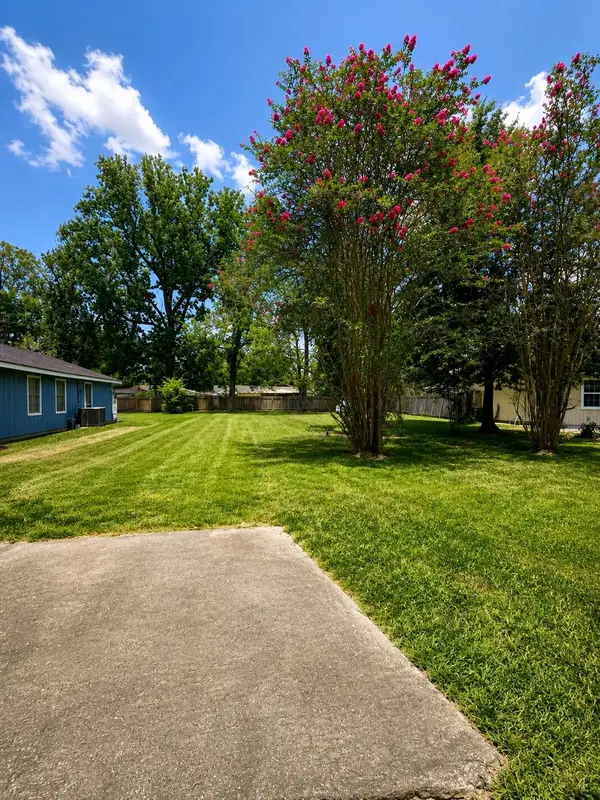 $19,999Active0.18 Acres
3942 Broadmoor Dr., Beaumont, TX 77707
MLS# 270521Listed by: COLDWELL BANKER SOUTHERN HOMES


Protect your home and budget from life's surprises with an Assurant Home Warranty, backed by a partner that supports you through every step of homeownership. Explore Plans.
© 2023 - 2026 ERA Franchise Systems LLC. All rights reserved. ERA Franchise Systems LLC fully supports the principles of the Fair Housing Act and the Equal Opportunity Act. ERA, ERA Real Estate powered, and their respective logos are registered service marks of ERA Franchise Systems LLC. Each office is independently owned and operated.