
2404 Monica, Beaumont, TX 77707
Local realty services provided by:American Real Estate ERA Powered
2404 Monica,Beaumont, TX 77707
$189,900
- 3 Beds
- 2 Baths
- 1,144 sq. ft.
- Single family
- Active
Listed by: kylee borden
Office: re/max one
MLS#:270564
Source:TX_BBOR
Price summary
- Price:$189,900
- Price per sq. ft.:$166
About this home
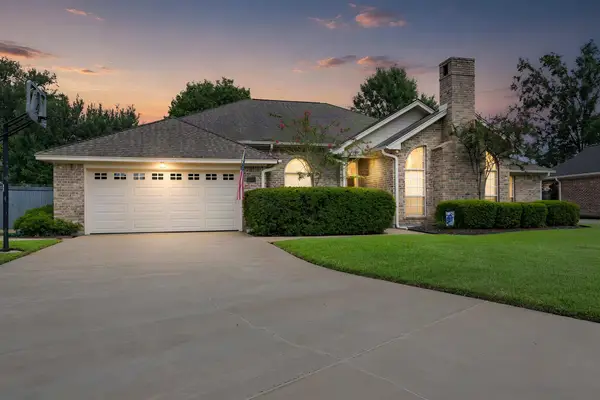
Updated, BRAND NEW ROOF and move-in ready in Beaumont’s desirable West End! This 3-bedroom, 2-bath home features a 2-car garage, fresh neutral finishes and durable wood-look flooring throughout. The bright kitchen offers updated cabinetry, countertops, subway tile backsplash, stainless-steel appliances and a farmhouse sink. Both bathrooms have been beautifully updated with modern vanities and tiled tub/shower surrounds. A spacious living area with a brick fireplace provides the perfect place to relax or entertain. Outside, enjoy a large fenced yard with a storage building and plenty of room for pets, play or gatherings. Conveniently located near shopping, dining and schools, this West End home is ready for its next owner!
Contact an agent
Home facts
- Listing ID #:270564
- Added:40 day(s) ago
- Updated:October 08, 2026 at 03:27 PM
Rooms and interior
- Bedrooms:3
- Total bathrooms:2
- Full bathrooms:2
- Flooring:Luxury Vinyl Plank
- Kitchen Description:Dishwasher, Free Standing Range, Granite Counter Tops, Microwave
- Living area:1,144 sq. ft.
Heating and cooling
- Cooling:Central Electric
- Heating:Central Electric
Structure and exterior
- Roof:Arch. Comp. Shingle
- Building area:1,144 sq. ft.
- Construction Materials:3/4 Brick Veneer
- Exterior Features:Storage Bldg(s)
- Foundation Description:Slab
- Levels:1 Story
Utilities
- Water:City Water
- Sewer:City Sewer
Finances and disclosures
- Price:$189,900
- Price per sq. ft.:$166
Features and amenities
- Amenities:Ceiling Fan(s), Draperies, Storage Bldg(s)
Parking
- Parking description:Attached Garage
- Garage spaces:2
New listings near 2404 Monica
- New
 $10,000Active0.16 Acres
2420 OMAHA, Beaumont, TX 77703
MLS# 271530Listed by: AMERICAN REAL ESTATE ERA POWER - BEAUMONT - New
 $10,000Active0.31 Acres
5270 Midford, Beaumont, TX 77707
MLS# 271517Listed by: CB&A, REALTORS - New
 $79,000Active3 beds 2 baths1,478 sq. ft.
3710 Irving St., Beaumont, TX 77705
MLS# 271518Listed by: THE FIRM REALTY - New
 $65,000Active0 Acres
7870 TRAM RD, Beaumont, TX 77713
MLS# 271499Listed by: LOLA DUHON REALTY, LLC - New
 $419,900Active4 beds 2 baths2,740 sq. ft.
6490 Wellington Place, Beaumont, TX 77706
MLS# 271500Listed by: RE/MAX ONE - New
 $99,900Active0 Acres
0 KOLANDER, Beaumont, TX 77713
MLS# 271503Listed by: LOLA DUHON REALTY, LLC - New
 $144,900Active3 beds 2 baths1,554 sq. ft.
4095 woodlawn, Beaumont, TX 77703
MLS# 271504Listed by: LOLA DUHON REALTY, LLC - New
 $65,000Active0 Acres
7860 TRAM RD, Beaumont, TX 77713
MLS# 271505Listed by: LOLA DUHON REALTY, LLC - New
 $65,000Active0 Acres
7850 TRAM RD, Beaumont, TX 77713
MLS# 271506Listed by: LOLA DUHON REALTY, LLC - New
 $65,000Active0 Acres
7840 TRAM RD, Beaumont, TX 77713
MLS# 271508Listed by: LOLA DUHON REALTY, LLC


Protect your home and budget from life's surprises with an Assurant Home Warranty, backed by a partner that supports you through every step of homeownership. Explore Plans.
© 2023 - 2026 ERA Franchise Systems LLC. All rights reserved. ERA Franchise Systems LLC fully supports the principles of the Fair Housing Act and the Equal Opportunity Act. ERA, ERA Real Estate powered, and their respective logos are registered service marks of ERA Franchise Systems LLC. Each office is independently owned and operated.