
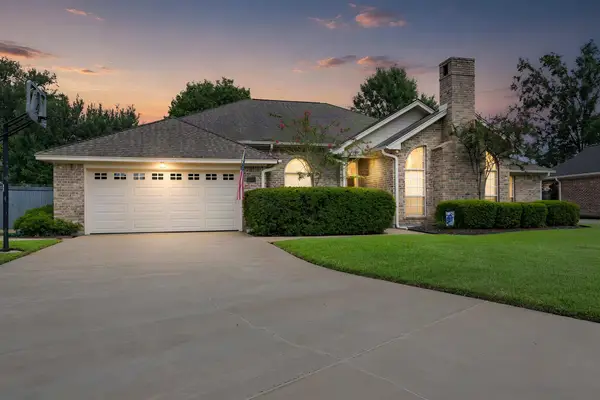
265 Canterbury Dr, Beaumont, TX 77707
Local realty services provided by:American Real Estate ERA Powered
265 Canterbury Dr,Beaumont, TX 77707
$200,000
- 3 Beds
- 2 Baths
- 1,412 sq. ft.
- Single family
- Active
Listed by: dayna simmons, katie martin
Office: dayna simmons real estate
MLS#:270677
Source:TX_BBOR
Price summary
- Price:$200,000
- Price per sq. ft.:$141.64
About this home
Welcome to this inviting 3-bedroom, 2-bath home offering 1,412 square feet of well-designed living space. As you enter, the welcoming hallway leads into the main living area, creating a natural flow throughout the home. The living room flows seamlessly into the kitchen, making it easy to stay connected while preparing meals, relaxing, or entertaining. The kitchen offers a functional layout with plenty of room for everyday cooking and meal preparation. The bedrooms provide flexibility for everyday living or guests. Outside, the fenced backyard offers room to host gatherings, gardening, or enjoy the outdoors, along with an additional storage building for keeping tools, equipment, and outdoor items organized. Conveniently located near restaurants, shopping, grocery stores, and everyday amenities, this home offers a practical layout with plenty of possibilities. Schedule your showing today!
Contact an agent
Home facts
- Listing ID #:270677
- Added:34 day(s) ago
- Updated:October 08, 2026 at 03:27 PM
Rooms and interior
- Bedrooms:3
- Total bathrooms:2
- Full bathrooms:2
- Flooring:Laminate Floors, Tile Floors
- Kitchen Description:Dishwasher, Garbage Disposal, Microwave, Refrigerator, Sld Surface Countertops
- Living area:1,412 sq. ft.
Heating and cooling
- Cooling:Central Electric
Structure and exterior
- Roof:Comp. Shingle
- Building area:1,412 sq. ft.
- Lot area:0.31 Acres
- Construction Materials:Frame, HardiBoard
- Exterior Features:Storage Bldg(s)
- Foundation Description:Slab
- Levels:1 Story
Utilities
- Water:City Water
- Sewer:City Sewer
Finances and disclosures
- Price:$200,000
- Price per sq. ft.:$141.64
Features and amenities
- Laundry features:Wash/Dry Connection
- Amenities:Blinds/Shades, Ceiling Fan(s), Inside Utility Room, Storage Bldg(s)
New listings near 265 Canterbury Dr
- New
 $10,000Active0.16 Acres
2420 OMAHA, Beaumont, TX 77703
MLS# 271530Listed by: AMERICAN REAL ESTATE ERA POWER - BEAUMONT - New
 $10,000Active0.31 Acres
5270 Midford, Beaumont, TX 77707
MLS# 271517Listed by: CB&A, REALTORS - New
 $79,000Active3 beds 2 baths1,478 sq. ft.
3710 Irving St., Beaumont, TX 77705
MLS# 271518Listed by: THE FIRM REALTY - New
 $65,000Active0 Acres
7870 TRAM RD, Beaumont, TX 77713
MLS# 271499Listed by: LOLA DUHON REALTY, LLC - New
 $419,900Active4 beds 2 baths2,740 sq. ft.
6490 Wellington Place, Beaumont, TX 77706
MLS# 271500Listed by: RE/MAX ONE - New
 $99,900Active0 Acres
0 KOLANDER, Beaumont, TX 77713
MLS# 271503Listed by: LOLA DUHON REALTY, LLC - New
 $144,900Active3 beds 2 baths1,554 sq. ft.
4095 woodlawn, Beaumont, TX 77703
MLS# 271504Listed by: LOLA DUHON REALTY, LLC - New
 $65,000Active0 Acres
7860 TRAM RD, Beaumont, TX 77713
MLS# 271505Listed by: LOLA DUHON REALTY, LLC - New
 $65,000Active0 Acres
7850 TRAM RD, Beaumont, TX 77713
MLS# 271506Listed by: LOLA DUHON REALTY, LLC - New
 $65,000Active0 Acres
7840 TRAM RD, Beaumont, TX 77713
MLS# 271508Listed by: LOLA DUHON REALTY, LLC


Protect your home and budget from life's surprises with an Assurant Home Warranty, backed by a partner that supports you through every step of homeownership. Explore Plans.
© 2023 - 2026 ERA Franchise Systems LLC. All rights reserved. ERA Franchise Systems LLC fully supports the principles of the Fair Housing Act and the Equal Opportunity Act. ERA, ERA Real Estate powered, and their respective logos are registered service marks of ERA Franchise Systems LLC. Each office is independently owned and operated.