
2975 Bonney Briar, Beaumont, TX 77707
Local realty services provided by:American Real Estate ERA Powered
2975 Bonney Briar,Beaumont, TX 77707
$229,900
- 3 Beds
- 2 Baths
- 1,490 sq. ft.
- Single family
- Active
Listed by: cory holley
Office: weichert realtors - the hatmaker group
MLS#:269829
Source:TX_BBOR
Price summary
- Price:$229,900
- Price per sq. ft.:$154.3
About this home
Completely refreshed and move-in ready! Located on a quiet street, this beautifully updated home offers a 2019 roof, fresh interior and exterior paint, vaulted ceilings, wood-look tile flooring, and a striking floor-to-ceiling brick fireplace. You'll love the updated kitchen! The spacious primary suite includes a renovated bath with new countertops, faucets, lighting, and mirrors. A split floor plan, large fenced backyard, and covered patio complete this turnkey home that's ready for you to enjoy.
Contact an agent
Home facts
- Listing ID #:269829
- Added:1 day(s) ago
- Updated:August 03, 2026 at 05:55 PM
Rooms and interior
- Bedrooms:3
- Total bathrooms:2
- Full bathrooms:2
- Kitchen Description:Dishwasher, Free Standing Range, Refrigerator
- Living area:1,490 sq. ft.
Heating and cooling
- Cooling:Central Electric
- Heating:Central Electric
Structure and exterior
- Roof:Arch. Comp. Shingle
- Building area:1,490 sq. ft.
- Lot area:0.18 Acres
- Construction Materials:Brick Veneer
- Exterior Features:Covered Patio
- Foundation Description:Slab
- Levels:1 Story
Utilities
- Water:City Water
- Sewer:City Sewer
Finances and disclosures
- Price:$229,900
- Price per sq. ft.:$154.3
- Tax amount:$4,254
Parking
- Parking description:Attached Garage
- Garage spaces:2
New listings near 2975 Bonney Briar
- New
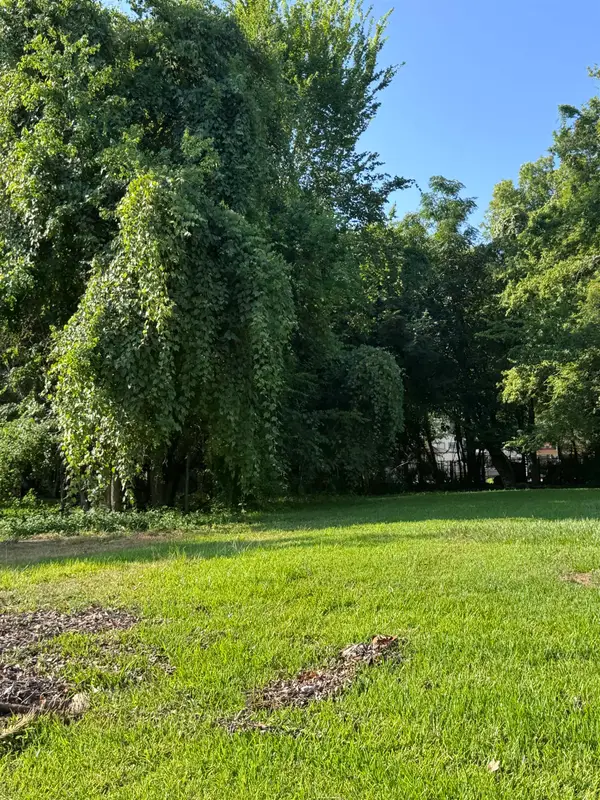 $10,000Active0.17 Acres
910 Sherman St, Beaumont, TX 77701
MLS# 269836Listed by: RE/MAX ONE - New
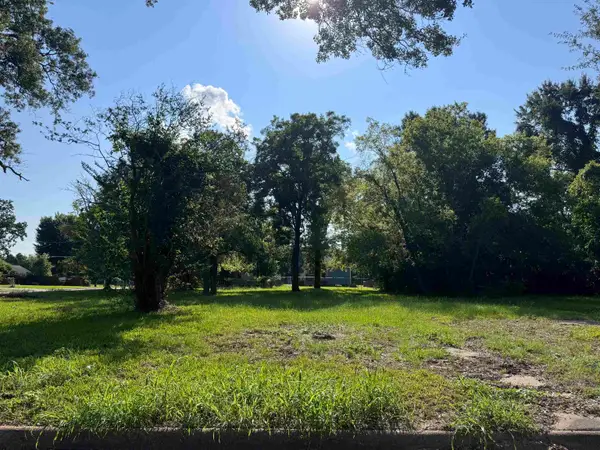 $10,000Active0.17 Acres
2335 Pear St, Beaumont, TX 77701
MLS# 269838Listed by: RE/MAX ONE - New
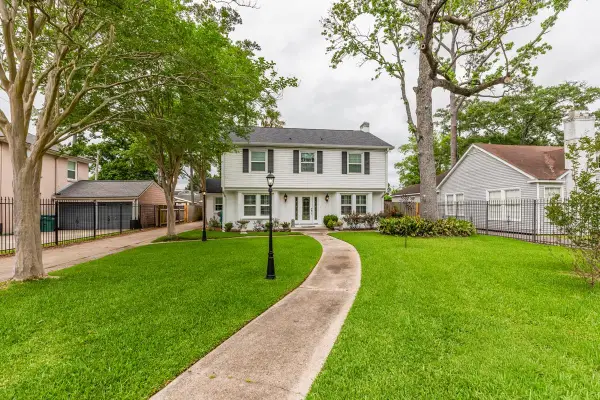 $250,000Active4 beds 4 baths3,188 sq. ft.
2620 Gladys, Beaumont, TX 77702
MLS# 269830Listed by: DAYNA SIMMONS REAL ESTATE - New
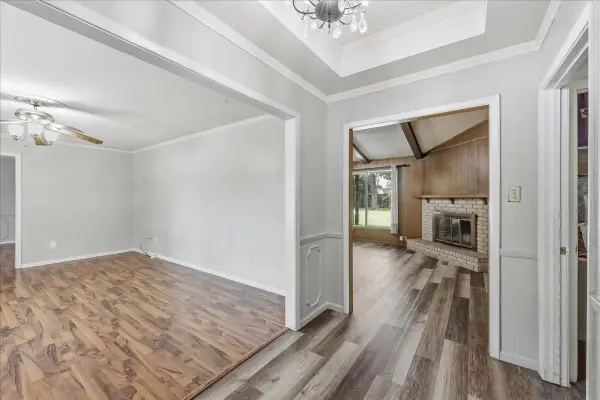 $269,900Active4 beds 3 baths2,476 sq. ft.
1510 Belvedere Dr., Beaumont, TX 77706
MLS# 269832Listed by: RE/MAX ONE - New
 $84,900Active0.84 Acres
17465 Reserve Dr, Beaumont, TX 77713
MLS# 269818Listed by: DAYNA SIMMONS REAL ESTATE - New
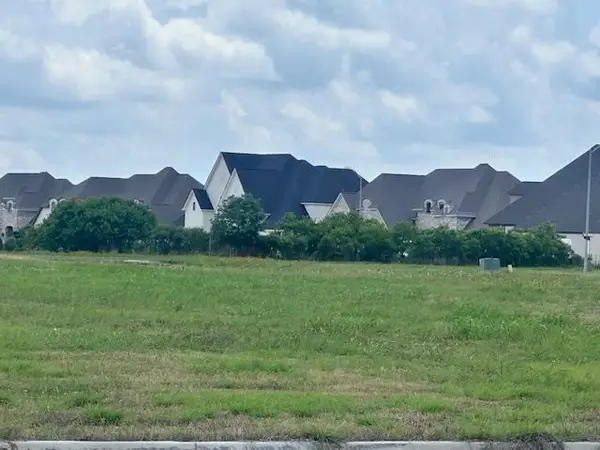 $95,000Active0 Acres
3570 Wakefield Lane, Beaumont, TX 77713
MLS# 269822Listed by: COLDWELL BANKER SOUTHERN HOMES - New
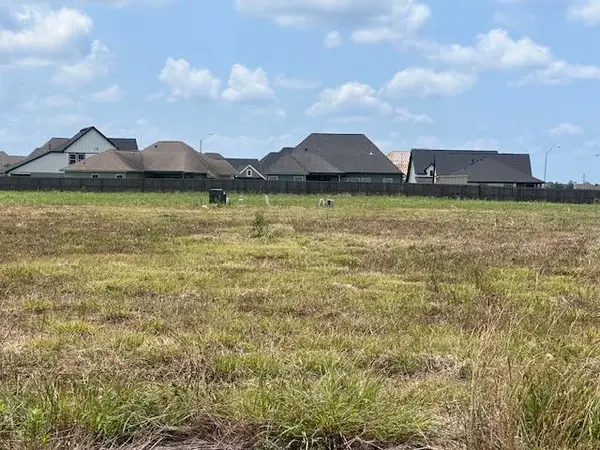 $95,000Active0 Acres
3620 Wakefield Lane, Beaumont, TX 77713
MLS# 269823Listed by: COLDWELL BANKER SOUTHERN HOMES - New
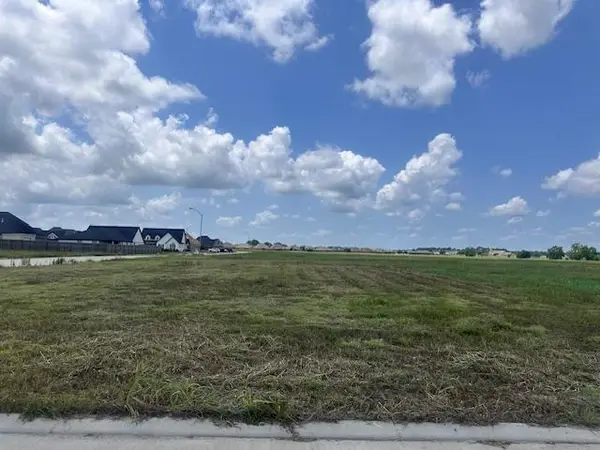 $95,000Active0 Acres
3600 Wakefield Lane, Beaumont, TX 77713
MLS# 269824Listed by: COLDWELL BANKER SOUTHERN HOMES - New
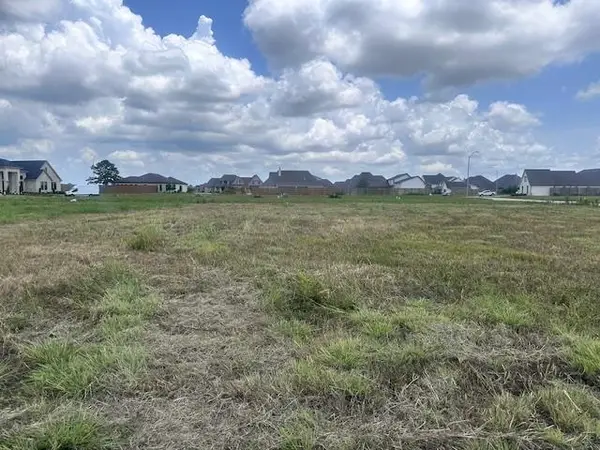 $95,000Active0 Acres
3605 Wakefield Lane, Beaumont, TX 77713
MLS# 269825Listed by: COLDWELL BANKER SOUTHERN HOMES


Protect your home and budget from life's surprises with an Assurant Home Warranty, backed by a partner that supports you through every step of homeownership. Explore Plans.
© 2023 - 2026 ERA Franchise Systems LLC. All rights reserved. ERA Franchise Systems LLC fully supports the principles of the Fair Housing Act and the Equal Opportunity Act. ERA, ERA Real Estate powered, and their respective logos are registered service marks of ERA Franchise Systems LLC. Each office is independently owned and operated.