
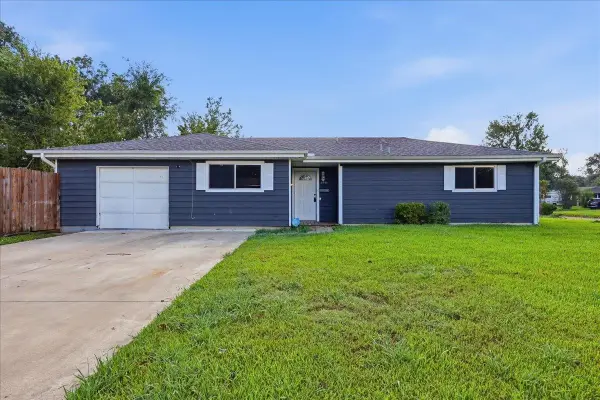
3005 W Lucas Dr, Beaumont, TX 77706
Local realty services provided by:American Real Estate ERA Powered
3005 W Lucas Dr,Beaumont, TX 77706
$179,900
- 2 Beds
- 1 Baths
- 1,384 sq. ft.
- Single family
- Active
Listed by: beth kirk
Office: re/max one
MLS#:270837
Source:TX_BBOR
Price summary
- Price:$179,900
- Price per sq. ft.:$129.99
About this home
Car Lovers Dream house! The interior features a large Living and Den area with a Kitchen/Breakfast room combo. Kitchen has gas stove and Fridge stays along with the washer and dryer to complete this move-in ready home. The bedrooms, large closets and Primary Bathroom are all nice size. Beautiful Paneled walls. The exterior features 2 porches and a circle drive with a gated fenced entrance. The long drive leads to covered parking for 3-5 cars then approx. 1000 sqft. workshop/garage with 2 metal rollup doors and a car lift. The garage also has a 1/2 bath with an office room. 50 Gallon car wash drum with wand which dispenses soap and water. Large attic over the garage with pull down stairway for more storage. Concrete pad for RV parking. Covered pavilion with picnic table and Kitchen area.
Contact an agent
Home facts
- Listing ID #:270837
- Added:1 day(s) ago
- Updated:September 12, 2026 at 04:33 PM
Rooms and interior
- Bedrooms:2
- Total bathrooms:1
- Full bathrooms:1
- Flooring:Carpeting, Vinyl Floors, Wood Floors
- Kitchen Description:Breakfast Bar, Free Standing Range, Microwave, Pantry, Refrigerator
- Living area:1,384 sq. ft.
Heating and cooling
- Cooling:Window Unit(s)
- Heating:Central Electric
Structure and exterior
- Roof:Comp. Shingle
- Building area:1,384 sq. ft.
- Lot area:0.38 Acres
- Construction Materials:Frame, Vinyl Siding
- Exterior Features:Covered Patio, Gutters, Workshop
- Foundation Description:Pier & Beam
Utilities
- Water:City Water
- Sewer:City Sewer
Finances and disclosures
- Price:$179,900
- Price per sq. ft.:$129.99
- Tax amount:$4,274
Features and amenities
- Amenities:Blinds/Shades, Ceiling Fan(s), Paneling, Workshop
Parking
- Parking description:Additional Parking, Attached Carport, Boat Parking, Detached Garage, RV Parking
- Garage spaces:3
New listings near 3005 W Lucas Dr
- New
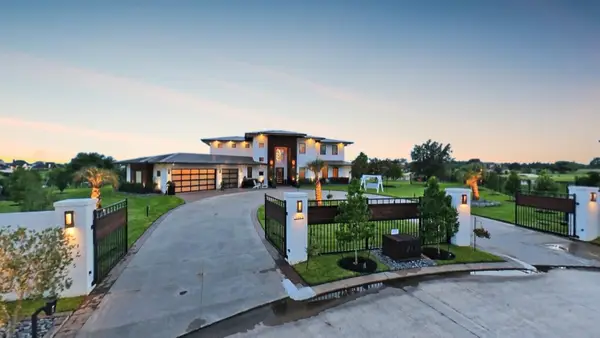 $2,150,000Active5 beds 6 baths5,500 sq. ft.
7745 S Peninsula Drive, Beaumont, TX 77707
MLS# 270870Listed by: COMPASS RE OF TEXAS, LLC. -- 9006927 - New
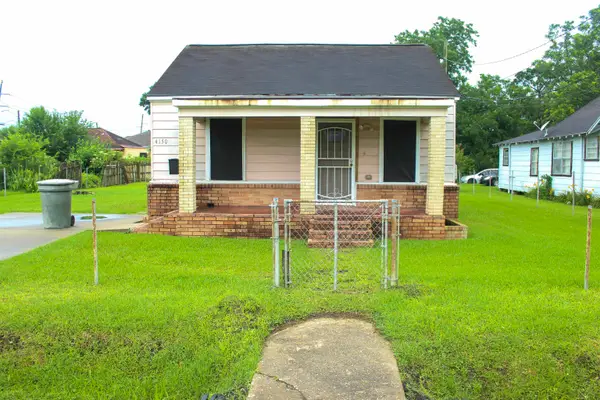 $59,900Active3 beds 1 baths1,084 sq. ft.
4150 Pradice, Beaumont, TX 77705
MLS# 270855Listed by: DAYNA SIMMONS REAL ESTATE - New
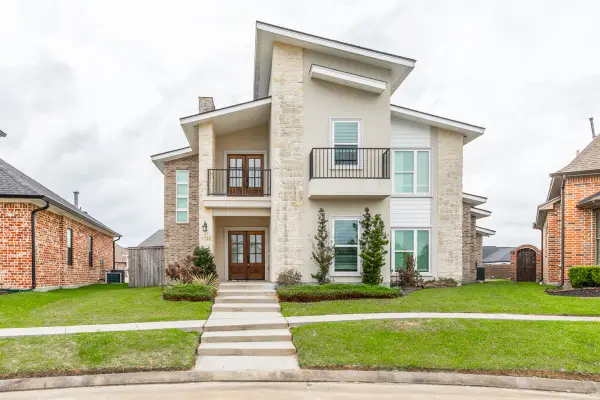 $440,000Active4 beds 3 baths2,657 sq. ft.
7722 Pond Circle, Beaumont, TX 77707
MLS# 28529308Listed by: DAYNA SIMMONS REAL ESTATE - New
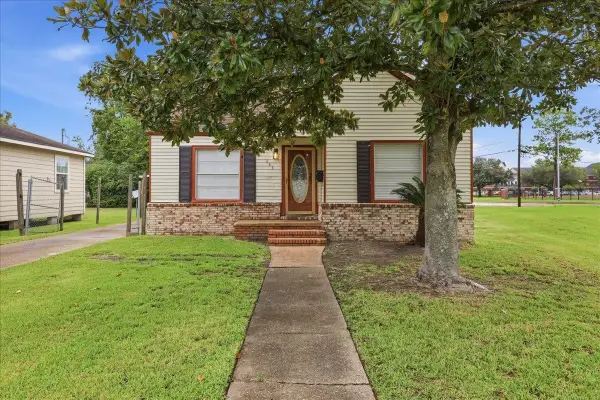 $139,900Active3 beds 2 baths1,375 sq. ft.
665 Garland, Beaumont, TX 77701
MLS# 270845Listed by: CONNECT REALTY - New
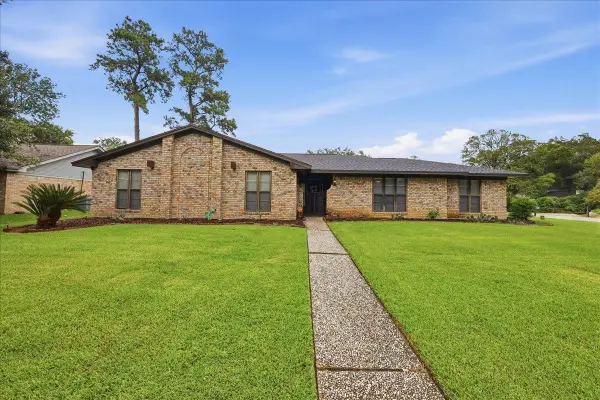 $275,000Active4 beds 3 baths2,328 sq. ft.
1320 Fenwick Circle, Beaumont, TX 77706
MLS# 270834Listed by: RE/MAX ONE - New
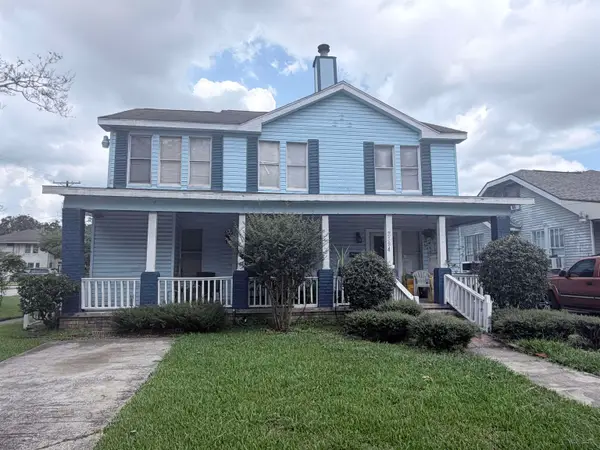 $199,000Active-- beds -- baths2,400 sq. ft.
2394 Angelina St, Beaumont, TX 77702
MLS# 270827Listed by: JLA REALTY - New
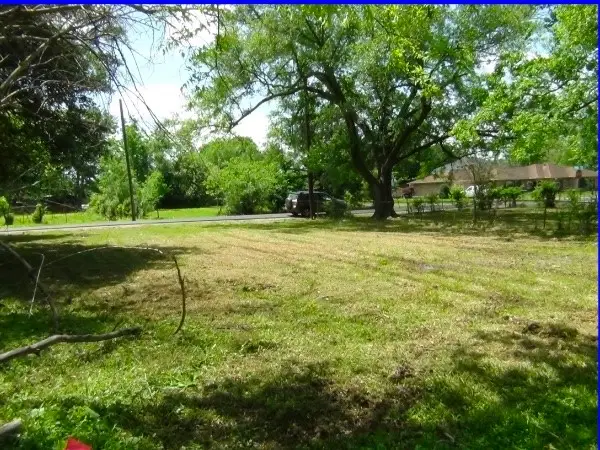 $8,800Active0.12 Acres
2660 Hegele Street, Beaumont, TX 77705
MLS# 79554534Listed by: PEARLAND NATION - New
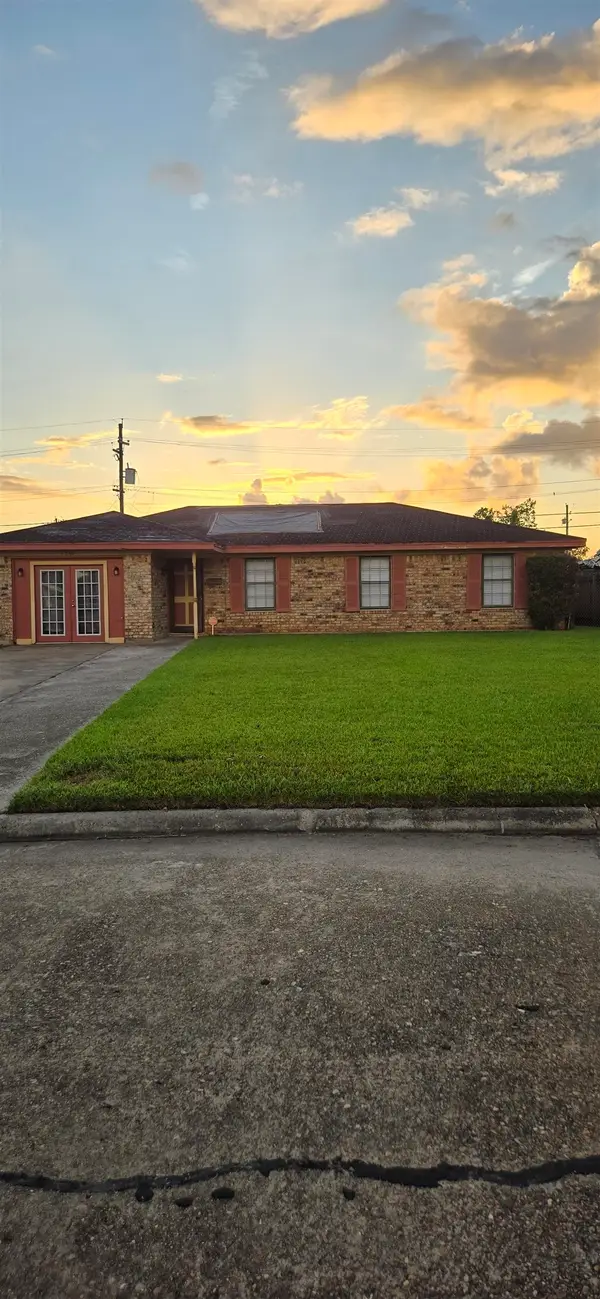 $145,000Active3 beds 1 baths1,768 sq. ft.
4940 Beaumont Drive, Beaumont, TX 77708-4939
MLS# 270813Listed by: JLA REALTY - New
 $139,900Active3 beds 2 baths1,153 sq. ft.
3890 Bristol, Beaumont, TX 77707
MLS# 270810Listed by: KELLER WILLIAMS ELITE


Protect your home and budget from life's surprises with an Assurant Home Warranty, backed by a partner that supports you through every step of homeownership. Explore Plans.
© 2023 - 2026 ERA Franchise Systems LLC. All rights reserved. ERA Franchise Systems LLC fully supports the principles of the Fair Housing Act and the Equal Opportunity Act. ERA, ERA Real Estate powered, and their respective logos are registered service marks of ERA Franchise Systems LLC. Each office is independently owned and operated.