
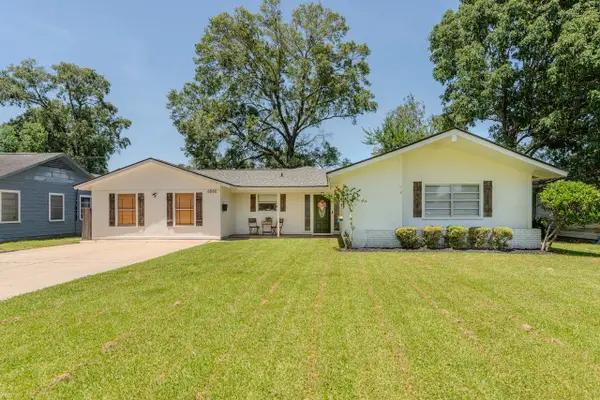
3425 Grey Hawk, Beaumont, TX 77705
Local realty services provided by:American Real Estate ERA Powered
3425 Grey Hawk,Beaumont, TX 77705
$372,000
- 3 Beds
- 3 Baths
- 2,198 sq. ft.
- Single family
- Active
Listed by: adam ledoux
Office: exp realty, llc.
MLS#:269712
Source:TX_BBOR
Price summary
- Price:$372,000
- Price per sq. ft.:$169.24
About this home
Welcome to one of the West End’s most desirable communities! This stunning 3-bedroom, 2.5-bath home offers over 2,000 square feet of beautifully designed living space filled with natural light and upscale finishes throughout. This house has a bright, open feel, soaring ceilings, and elegant details that create a warm, inviting atmosphere. A beautiful fireplace sets the mood in the as you walk through the grand entryway into the spacious living room. The dream kitchen is the centerpiece of the home, featuring gorgeous cabinetry, granite countertops, stainless appliances, a gas range, oversized island with sink, and abundant storage, perfect for entertaining or everyday living. The spacious primary suite is a true retreat with a luxurious spa-inspired bath, dual vanities, soaking tub, separate tiled shower, and an incredible walk-in closet. Generous secondary bedrooms, a dedicated dining area, and a convenient half bath complete the interior. Outside you can relax on the covered patio!
Contact an agent
Home facts
- Listing ID #:269712
- Added:1 day(s) ago
- Updated:July 31, 2026 at 05:03 AM
Rooms and interior
- Bedrooms:3
- Total bathrooms:3
- Full bathrooms:2
- Half bathrooms:1
- Flooring:Carpeting, Laminate Floors, Tile Floors
- Kitchen Description:Breakfast Bar, Dishwasher, Free Standing Range, Garbage Disposal, Gas Stove, Granite Counter Tops, Ice Maker Conn., Microwave, Pantry, Refrigerator
- Living area:2,198 sq. ft.
Heating and cooling
- Cooling:Central Electric
- Heating:Central Electric
Structure and exterior
- Roof:Arch. Comp. Shingle
- Building area:2,198 sq. ft.
- Construction Materials:Brick Veneer
- Exterior Features:Patio
- Foundation Description:Slab
- Levels:1 Story
Utilities
- Water:City Water
- Sewer:City Sewer
Finances and disclosures
- Price:$372,000
- Price per sq. ft.:$169.24
Features and amenities
- Laundry features:Wash/Dry Connection
- Amenities:Blinds/Shades, Cable TV, Ceiling Fan(s), Inside Utility Room, Sheetrock, Smoke Alarm, Split Bdrm Plan
Parking
- Parking description:Attached Garage
- Garage spaces:2
New listings near 3425 Grey Hawk
- New
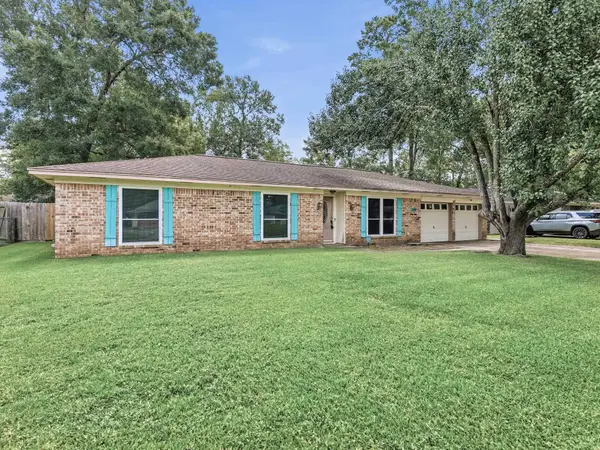 $179,900Active3 beds 2 baths1,608 sq. ft.
1180 Chatwood Dr, Beaumont, TX 77706
MLS# 269727Listed by: RE/MAX ONE - New
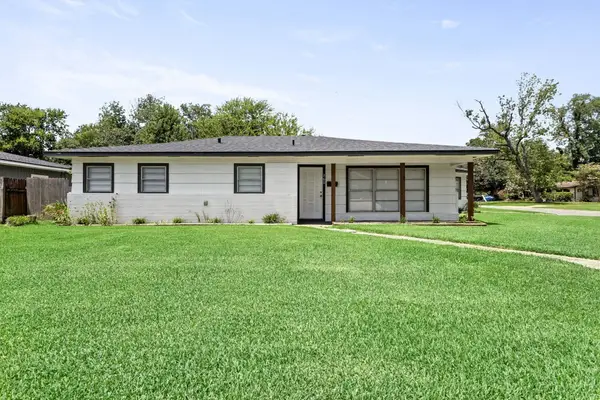 Listed by ERA$200,000Active3 beds 3 baths2,032 sq. ft.
260 Canterbury, Beaumont, TX 77707
MLS# 269732Listed by: AMERICAN REAL ESTATE ERA POWER - BEAUMONT - New
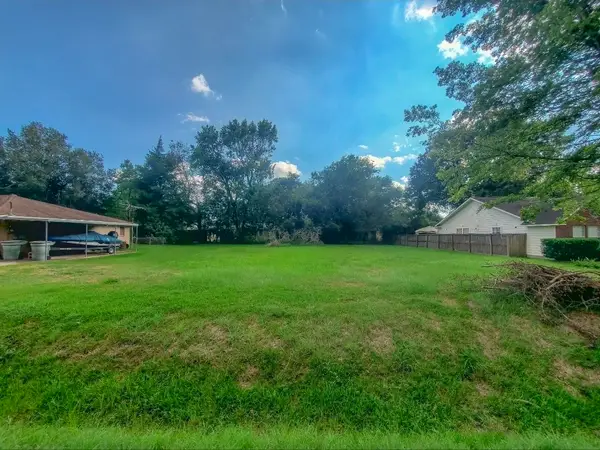 $19,999Active0.15 Acres
9395 Josey Street, Beaumont, TX 77707
MLS# 24097965Listed by: COLDWELL BANKER SOUTHERN HOMES - New
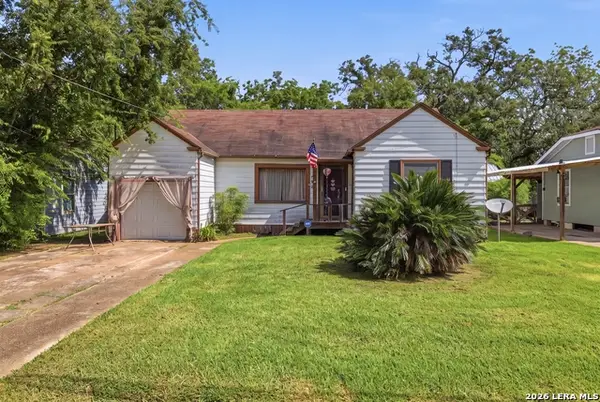 $54,900Active3 beds 2 baths1,652 sq. ft.
790 Highland Dr, Beaumont, TX 77705
MLS# 2004323Listed by: JOSEPH WALTER REALTY, LLC - New
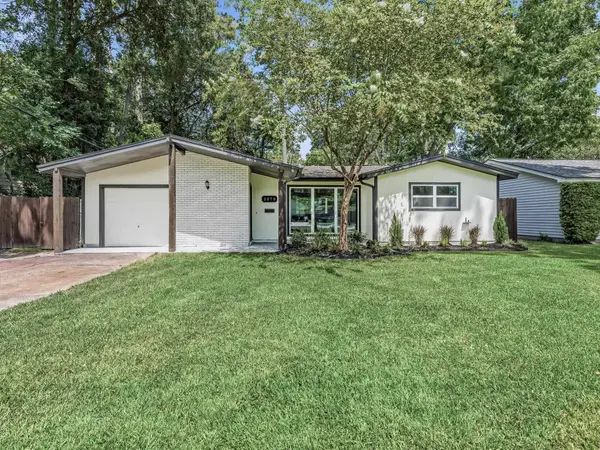 $225,000Active3 beds 1 baths1,645 sq. ft.
2270 21st, Beaumont, TX 77706
MLS# 269723Listed by: CB&A, REALTORS - New
 $25,000Active0.1 Acres
745 Pollard Street, Beaumont, TX 77703
MLS# 12883781Listed by: COLDWELL BANKER SOUTHERN HOMES - New
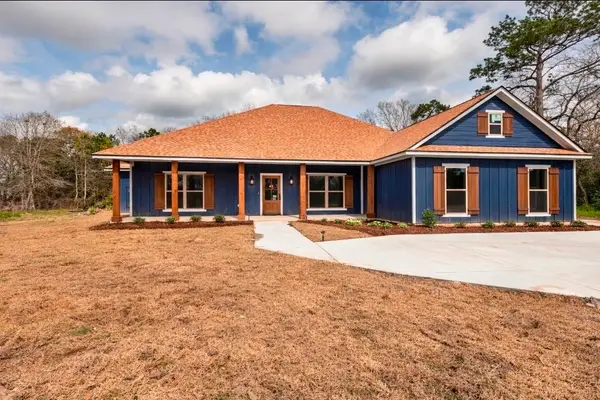 $489,000Active6 beds 6 baths3,276 sq. ft.
7820 Tolivar Road, Beaumont, TX 77713
MLS# 15541844Listed by: COLDWELL BANKER SOUTHERN HOMES - New
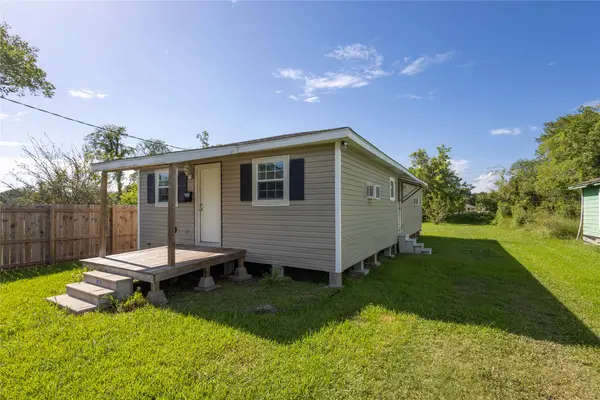 $109,997Active2 beds 1 baths1,104 sq. ft.
1840 Ollie Street, Beaumont, TX 77705
MLS# 72134754Listed by: NB ELITE REALTY - New
 $269,000Active4 beds 3 baths1,742 sq. ft.
4680 Fieldwood Ln., Beaumont, TX 77706
MLS# 269711Listed by: COLDWELL BANKER SOUTHERN HOMES


Protect your home and budget from life's surprises with an Assurant Home Warranty, backed by a partner that supports you through every step of homeownership. Explore Plans.
© 2023 - 2026 ERA Franchise Systems LLC. All rights reserved. ERA Franchise Systems LLC fully supports the principles of the Fair Housing Act and the Equal Opportunity Act. ERA, ERA Real Estate powered, and their respective logos are registered service marks of ERA Franchise Systems LLC. Each office is independently owned and operated.