
3455 Evalon Ave, Beaumont, TX 77706
Local realty services provided by:American Real Estate ERA Powered
3455 Evalon Ave,Beaumont, TX 77706
$299,900
- 4 Beds
- 3 Baths
- 3,204 sq. ft.
- Single family
- Active
Listed by: brenda brockhoeft
Office: advantage real estate
MLS#:270429
Source:TX_BBOR
Price summary
- Price:$299,900
- Price per sq. ft.:$93.6
About this home
Spacious and full of potential! This 4 bedroom, 3 bath home offers over 3,200 sq ft of living space with plenty of room to spread out. Inside you'll find multiple living areas, a large kitchen with generous cabinet and counter space, and nicely sized bedrooms. Step outside to enjoy the privacy-fenced backyard and in-ground pool—perfect for relaxing or entertaining! With so much space inside and out, this home is ready for its next owner to make it their own. 2025 Roof for worry free storm.season! Schedule your showing today!
Contact an agent
Home facts
- Listing ID #:270429
- Added:48 day(s) ago
- Updated:October 14, 2026 at 07:05 PM
Rooms and interior
- Bedrooms:4
- Total bathrooms:3
- Full bathrooms:3
- Flooring:Carpeting, Tile Floors
- Kitchen Description:Dishwasher, Free Standing Range, Granite Counter Tops, Island Work Center, Pantry
- Living area:3,204 sq. ft.
Heating and cooling
- Cooling:Central Electric
- Heating:Central Electric
Structure and exterior
- Roof:Arch. Comp. Shingle
- Building area:3,204 sq. ft.
- Construction Materials:Brick Veneer
- Exterior Features:Covered Patio
- Foundation Description:Slab
- Levels:1 Story
Utilities
- Water:City Water
- Sewer:City Sewer
Finances and disclosures
- Price:$299,900
- Price per sq. ft.:$93.6
- Tax amount:$6,872
Features and amenities
- Laundry features:Wash/Dry Connection
- Amenities:Blinds/Shades, Bookcase, Ceiling Fan(s), Inside Utility Room, Sheetrock
- Pool features:In Ground, Pool
Parking
- Parking description:Attached Garage
- Garage spaces:2
New listings near 3455 Evalon Ave
- New
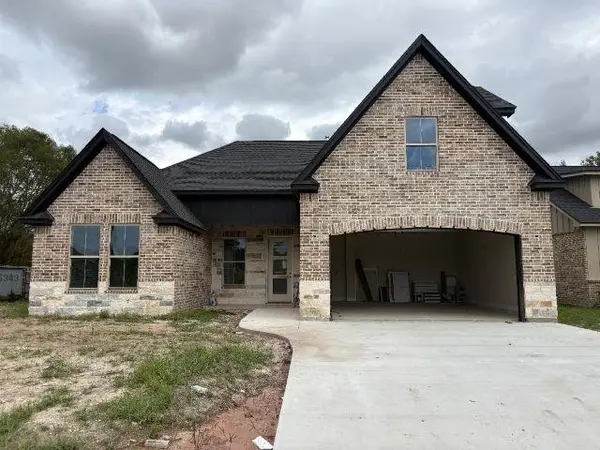 $364,900Active4 beds 3 baths2,200 sq. ft.
5660 Essie Ln, Beaumont, TX 77713
MLS# 271700Listed by: COLDWELL BANKER SOUTHERN HOMES - New
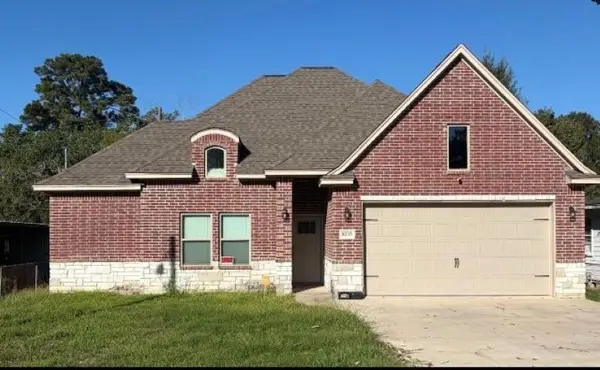 $284,900Active3 beds 2 baths1,721 sq. ft.
8235 San Diego Street, Beaumont, TX 77708
MLS# 10374223Listed by: COLDWELL BANKER SOUTHERN HOMES - New
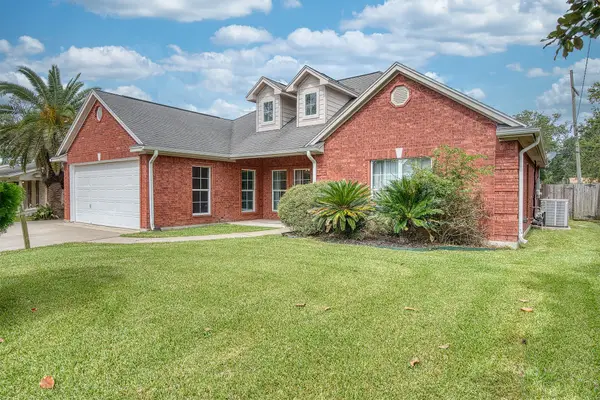 $325,000Active4 beds 2 baths1,916 sq. ft.
5320 Cambridge Drive, Beaumont, TX 77707
MLS# 2608946Listed by: CHAMPIONS REALTY, LLC - New
 $89,000Active0.29 Acres
3605 Trenton, Beaumont, TX 77706
MLS# 271688Listed by: DAYNA SIMMONS REAL ESTATE - New
 $85,000Active0.36 Acres
3640 Wakefield Ln., Beaumont, TX 77713
MLS# 271689Listed by: DAYNA SIMMONS REAL ESTATE - New
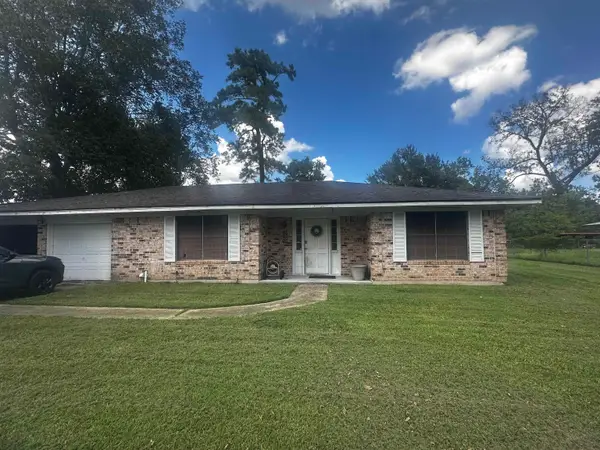 $110,000Active3 beds 2 baths1,539 sq. ft.
4690 Ridgewood Ave, Beaumont, TX 77708
MLS# 271693Listed by: REAL BROKER, LLC - New
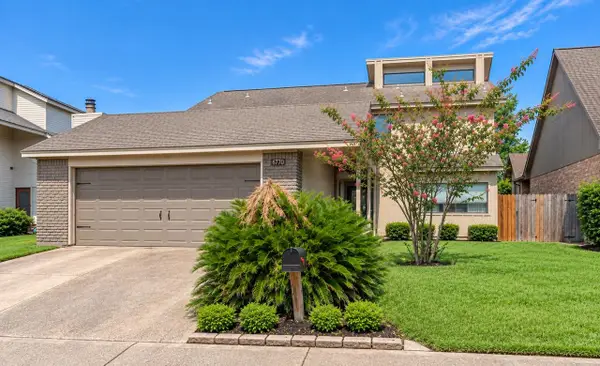 $249,900Active3 beds 3 baths2,259 sq. ft.
6770 Lexington, Beaumont, TX 77706
MLS# 271687Listed by: RE/MAX ONE - New
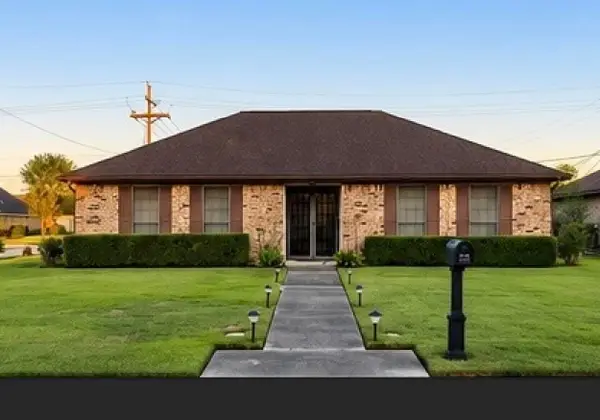 $260,000Active3 beds 2 baths1,813 sq. ft.
1198 MEADOWLAND DR, Beaumont, TX 77706
MLS# 271685Listed by: RE/MAX ONE - New
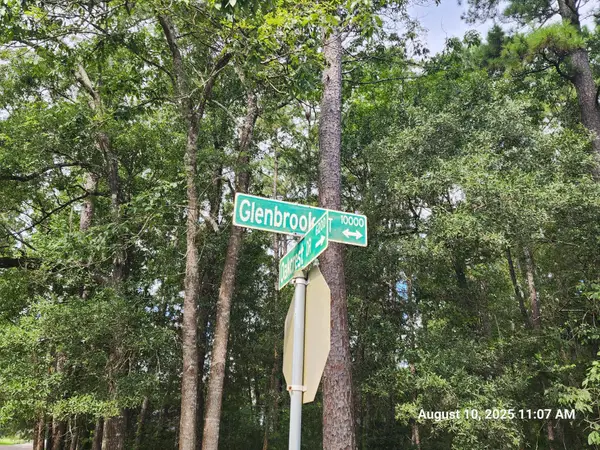 $12,977Active0.17 Acres
0 Glenbrook Street, Beaumont, TX 77713
MLS# 74915478Listed by: NB ELITE REALTY - New
 $89,000Active0.26 Acres
3595 Wakefield Ln., Beaumont, TX 77713
MLS# 271678Listed by: DAYNA SIMMONS REAL ESTATE


Protect your home and budget from life's surprises with an Assurant Home Warranty, backed by a partner that supports you through every step of homeownership. Explore Plans.
© 2023 - 2026 ERA Franchise Systems LLC. All rights reserved. ERA Franchise Systems LLC fully supports the principles of the Fair Housing Act and the Equal Opportunity Act. ERA, ERA Real Estate powered, and their respective logos are registered service marks of ERA Franchise Systems LLC. Each office is independently owned and operated.