
3515 Charleston Ln, Beaumont, TX 77706
Local realty services provided by:American Real Estate ERA Powered
3515 Charleston Ln,Beaumont, TX 77706
$325,000
- 4 Beds
- 3 Baths
- 2,363 sq. ft.
- Single family
- Active
Listed by: heather lange, jason lange
Office: lange realty group -- 9014834
MLS#:272313
Source:TX_BBOR
Price summary
- Price:$325,000
- Price per sq. ft.:$137.54
About this home
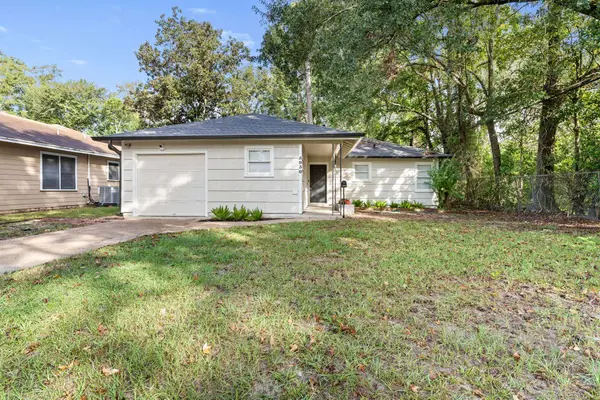
Located in the highly sought-after Barrington Heights subdivision, this inviting home offers a spacious, open-concept layout designed for both comfortable living and entertaining. The den, dining area, and kitchen flow seamlessly together, complemented by a separate formal dining room and breakfast area. Abundant natural light, 10-foot ceilings, and eye-catching tray ceilings in the den, dining room, and primary bedroom add to the home's appeal. Enjoy the warmth and ambiance of a gas-log fireplace, plenty of storage throughout, and a private primary suite featuring an en-suite bath. An inside utility room adds everyday convenience. Outside, enjoy a low-maintenance yard, designated dog run area along the side of the home, and an expansive covered patio perfect for relaxing or entertaining. A new roof in 2020 and HVAC in 2025, per seller. A wonderful opportunity to enjoy comfort, space, and style in a desirable neighborhood!
Contact an agent
Home facts
- Listing ID #:272313
- Added:1 day(s) ago
- Updated:November 07, 2026 at 08:56 PM
Rooms and interior
- Bedrooms:4
- Total bathrooms:3
- Full bathrooms:2
- Half bathrooms:1
- Flooring:Carpeting, Laminate Floors, Tile Floors
- Kitchen Description:Breakfast Bar, Built-in Oven, Cook Top, Dishwasher, Ice Maker Conn., Microwave, Pantry, Refrigerator, Sld Surface Countertops
- Living area:2,363 sq. ft.
Heating and cooling
- Cooling:Central Electric
- Heating:Central Gas
Structure and exterior
- Roof:Arch. Comp. Shingle
- Building area:2,363 sq. ft.
- Lot area:0.17 Acres
- Construction Materials:Brick Veneer
- Exterior Features:Covered Patio, Gutters
- Foundation Description:Slab
- Levels:1 Story
Utilities
- Water:City Water
- Sewer:City Sewer
Finances and disclosures
- Price:$325,000
- Price per sq. ft.:$137.54
Features and amenities
- Laundry features:Dryer, Wash/Dry Connection, Washer
- Amenities:Blinds/Shades, Cable TV, Ceiling Fan(s), Inside Utility Room, Sheetrock, Smoke Alarm, Split Bdrm Plan
Parking
- Garage spaces:2
New listings near 3515 Charleston Ln
- New
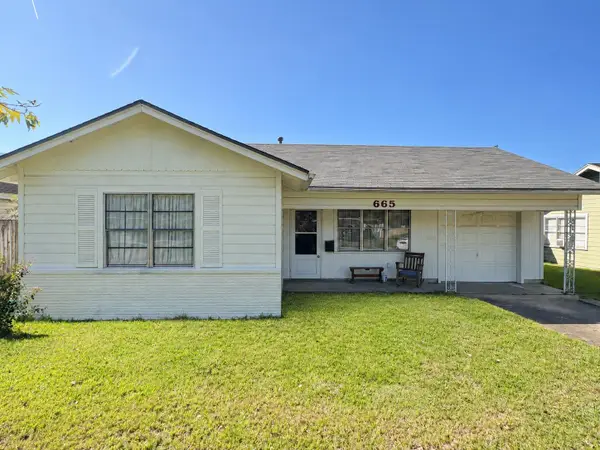 $139,900Active3 beds 1 baths975 sq. ft.
665 Parson Dr, Beaumont, TX 77706
MLS# 272297Listed by: EXP REALTY, LLC - New
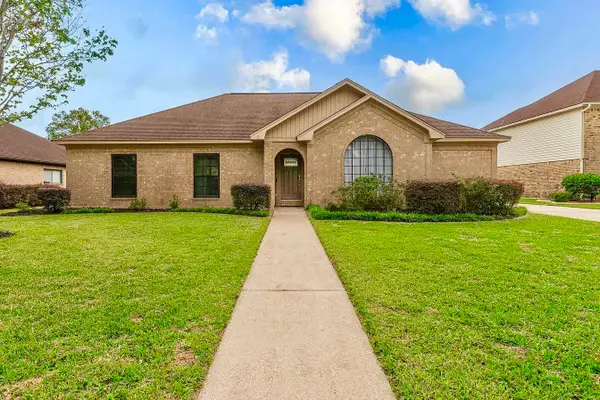 $345,000Active4 beds 3 baths2,606 sq. ft.
4755 Monticello Dr., Beaumont, TX 77706
MLS# 272304Listed by: COLDWELL BANKER SOUTHERN HOMES - New
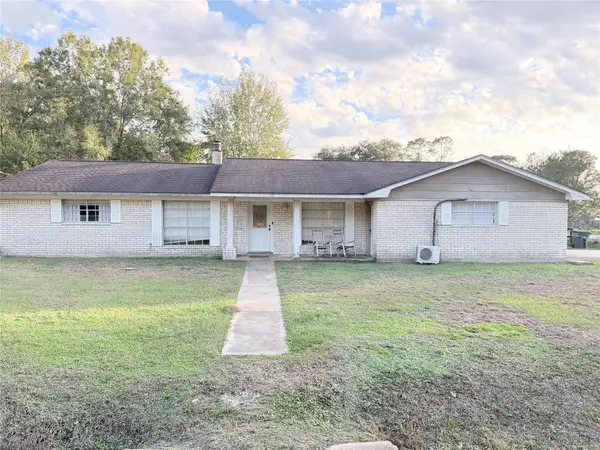 $249,900Active4 beds 2 baths2,384 sq. ft.
7590 San Diego Street, Beaumont, TX 77708
MLS# 13689611Listed by: CHAMPIONS REALTY, LLC - New
 $28,900Active0.64 Acres
000 Azalea Dr, Beaumont, TX 77705
MLS# 2029013Listed by: THE REAL ESTATE RANCH LLC - New
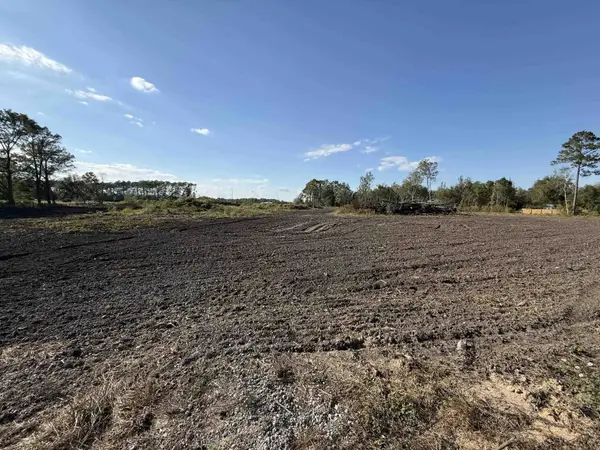 $250,000Active8 Acres
0000 Church Rd, Fannett, TX 77705
MLS# 272291Listed by: DAYNA SIMMONS REAL ESTATE - New
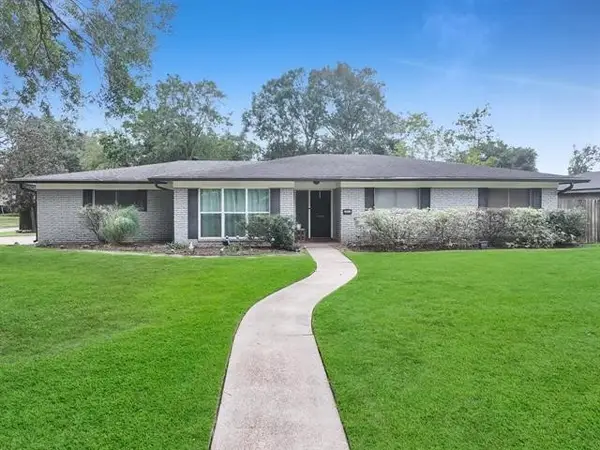 $250,000Active3 beds 2 baths2,045 sq. ft.
3525 Wheat Drive, Beaumont, TX 77706
MLS# 96711565Listed by: COLDWELL BANKER SOUTHERN HOMES - New
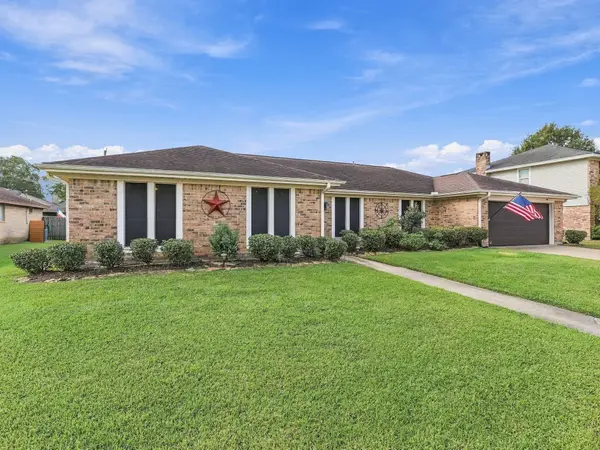 $299,000Active4 beds 3 baths2,101 sq. ft.
6965 Burlington Drive, Beaumont, TX 77706
MLS# 69608815Listed by: RE/MAX ONE - New
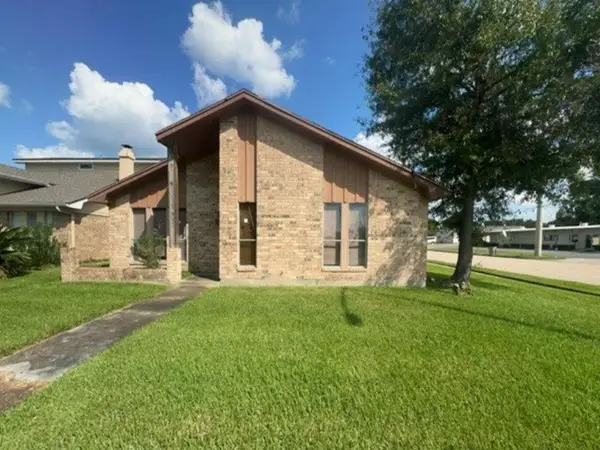 $156,000Active3 beds 2 baths1,761 sq. ft.
8233 Heartfield Lane, Beaumont, TX 77706
MLS# 69978290Listed by: REALHOME SERVICES & SOLUTIONS - New
 $169,200Active3 beds 1 baths1,246 sq. ft.
5930 Sallie St., Beaumont, TX 77706
MLS# 272183Listed by: RE/MAX ONE


Protect your home and budget from life's surprises with an Assurant Home Warranty, backed by a partner that supports you through every step of homeownership. Explore Plans.
© 2023 - 2026 ERA Franchise Systems LLC. All rights reserved. ERA Franchise Systems LLC fully supports the principles of the Fair Housing Act and the Equal Opportunity Act. ERA, ERA Real Estate powered, and their respective logos are registered service marks of ERA Franchise Systems LLC. Each office is independently owned and operated.