
3750 Wheat Dr, Beaumont, TX 77706
Local realty services provided by:American Real Estate ERA Powered
3750 Wheat Dr,Beaumont, TX 77706
$294,000
- 3 Beds
- 3 Baths
- 2,689 sq. ft.
- Single family
- Active
Listed by: jacob thompson
Office: rtx realty -- 9016344
MLS#:271923
Source:TX_BBOR
Price summary
- Price:$294,000
- Price per sq. ft.:$109.33
About this home
Meticulously maintained 3 bed, 2.5 bath home in one of the most desirable neighborhoods in Beaumont's west end. The open concept is ideal for family gatherings and the natural light that flows through makes it all feel so warm and comfy. The double pain windows will keep you cool in the summer and warm in the winter. Don't worry about the electricity going out, the whole home generator has you covered. The HVAC system has been equipped with a medical grade filtration system as well as top of the line UV light in the ductwork to help keep those pesky allergies at bay. Gutters and leaf guards are installed all the way around the home. The attached shop and mud room are must have's for storage or DIYers. The large shaded backyard is sure to create many memories. Call to see this one today.
Contact an agent
Home facts
- Listing ID #:271923
- Added:1 day(s) ago
- Updated:October 23, 2026 at 03:31 PM
Rooms and interior
- Bedrooms:3
- Total bathrooms:3
- Full bathrooms:2
- Half bathrooms:1
- Flooring:Tile Floors
- Kitchen Description:Breakfast Bar, Cook Top, Dishwasher, Free Standing Range, Granite Counter Tops, Ice Maker Conn., Microwave, Pantry
- Living area:2,689 sq. ft.
Heating and cooling
- Cooling:Central Electric
- Heating:Central Gas
Structure and exterior
- Roof:Arch. Comp. Shingle
- Building area:2,689 sq. ft.
- Lot area:0.34 Acres
- Construction Materials:Brick Veneer
- Exterior Features:Gutters, Patio
- Foundation Description:Slab
- Levels:1 Story
Utilities
- Water:City Water
- Sewer:City Sewer
Finances and disclosures
- Price:$294,000
- Price per sq. ft.:$109.33
- Tax amount:$5,963
Features and amenities
- Laundry features:Wash/Dry Connection
- Amenities:Blinds/Shades, Bookcase, Cable TV, Ceiling Fan(s), Inside Utility Room, Sheetrock
Parking
- Parking description:Attached Garage, Garage Door Opener
- Garage spaces:2
New listings near 3750 Wheat Dr
- New
 $250,000Active4 beds 2 baths2,183 sq. ft.
4715 Regina Lane, Beaumont, TX 77706
MLS# 271926Listed by: PROPERTY PROS REAL ESTATE & CO - New
 $9,999Active0.1 Acres
3260 Ledet Road, Beaumont, TX 77708
MLS# 13262645Listed by: NB ELITE REALTY - New
 $229,000Active4 beds 4 baths2,552 sq. ft.
1570 Belvedere Drive, Beaumont, TX 77706
MLS# 73217698Listed by: KELLER WILLIAMS MEMORIAL - New
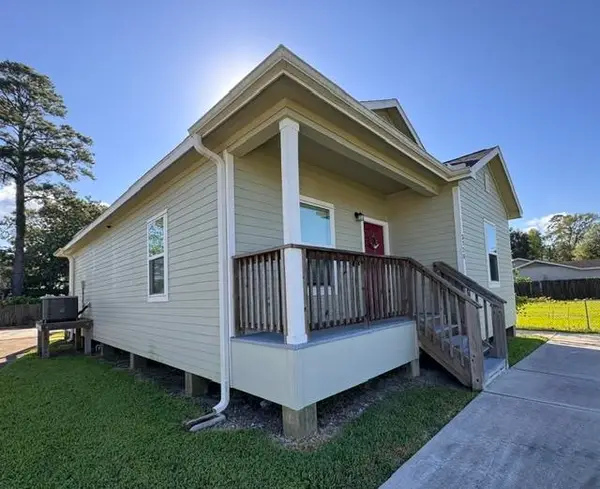 Listed by ERA$159,900Active2 beds 2 baths1,232 sq. ft.
3720 Ironton St., Beaumont, TX 77703
MLS# 271909Listed by: AMERICAN REAL ESTATE ERA POWER - BEAUMONT - New
 $275,000Active3 beds 2 baths1,595 sq. ft.
6575 ALEXIS ST., Beaumont, TX 77708
MLS# 271905Listed by: RE/MAX ONE - New
 $309,999Active4 beds 3 baths2,607 sq. ft.
8040 Willow Creek Drive, Beaumont, TX 77707
MLS# 45414463Listed by: KELLER WILLIAMS ELITE - New
 $315,000Active3 beds 2 baths1,882 sq. ft.
4720 Taft St, Beaumont, TX 77706
MLS# 271887Listed by: HYGGE HOMES AND LAND - New
 $125,000Active3 beds 2 baths1,314 sq. ft.
5386 Dawn Dr, Beaumont, TX 77706
MLS# 271866Listed by: DAYNA SIMMONS REAL ESTATE - New
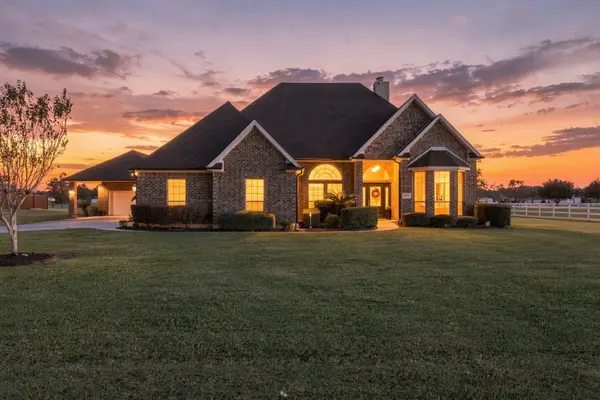 $515,000Active3 beds 4 baths2,610 sq. ft.
11010 Madison Court, Beaumont, TX 77705
MLS# 69310861Listed by: KELLER WILLIAMS ELITE


Protect your home and budget from life's surprises with an Assurant Home Warranty, backed by a partner that supports you through every step of homeownership. Explore Plans.
© 2023 - 2026 ERA Franchise Systems LLC. All rights reserved. ERA Franchise Systems LLC fully supports the principles of the Fair Housing Act and the Equal Opportunity Act. ERA, ERA Real Estate powered, and their respective logos are registered service marks of ERA Franchise Systems LLC. Each office is independently owned and operated.