
4330 Thomas Park, Beaumont, TX 77706
Local realty services provided by:American Real Estate ERA Powered
4330 Thomas Park,Beaumont, TX 77706
$389,000
- 3 Beds
- 3 Baths
- 2,610 sq. ft.
- Single family
- Active
Listed by: melanie dishman, marc mcdonald
Office: re/max one
MLS#:271370
Source:TX_BBOR
Price summary
- Price:$389,000
- Price per sq. ft.:$149.04
About this home
A one-of-a kind home like this does not come on the market very often. This is luxury living at its best! Located on a shady lot in a coveted area, this home has too many features and upgrades to mention. A traditional exterior leads to a beautiful entry way with formal dining room on the left. Straight ahead a large living room is lined with built in bookcases and looks out on to a covered patio and amazing garden. The kitchen features SS appliances, double ovens and plenty of storage space, with indoor laundry room adjacent. The primary bedroom features large walk-in shower with double sinks. Of the other two bedrooms one could be an office or den if desired. Top grade wood floors throughout the house add to the appeal of this special home. See it before it's gone!
Contact an agent
Home facts
- Listing ID #:271370
- Added:1 day(s) ago
- Updated:October 02, 2026 at 06:06 PM
Rooms and interior
- Bedrooms:3
- Total bathrooms:3
- Full bathrooms:2
- Half bathrooms:1
- Flooring:Carpeting, Tile Floors, Wood Floors
- Kitchen Description:Breakfast Bar, Cook Top, Dishwasher, Double Oven, Down Draft, Garbage Disposal, Granite Counter Tops, Island Work Center, Pantry, Refrigerator
- Living area:2,610 sq. ft.
Heating and cooling
- Cooling:Central Electric
- Heating:Central Electric
Structure and exterior
- Roof:Arch. Comp. Shingle
- Building area:2,610 sq. ft.
- Construction Materials:Brick Veneer
- Exterior Features:Covered Patio
- Foundation Description:Slab
- Levels:1 Story
Utilities
- Water:City Water
- Sewer:City Sewer
Finances and disclosures
- Price:$389,000
- Price per sq. ft.:$149.04
- Tax amount:$7,000
Features and amenities
- Laundry features:Wash/Dry Connection
- Amenities:Blinds/Shades, Bookcase, Cable TV, Ceiling Fan(s), Draperies, Inside Utility Room, Sheetrock, Shutters, Smoke Alarm, Wallpaper
Parking
- Parking description:Attached Garage
- Garage spaces:2
New listings near 4330 Thomas Park
- New
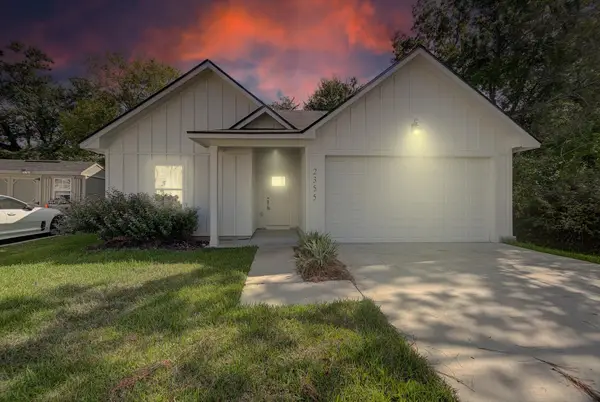 $195,000Active3 beds 2 baths1,344 sq. ft.
2355 Pecan Street, Beaumont, TX 77701
MLS# 6899404Listed by: KELLER WILLIAMS REALTY METROPOLITAN - New
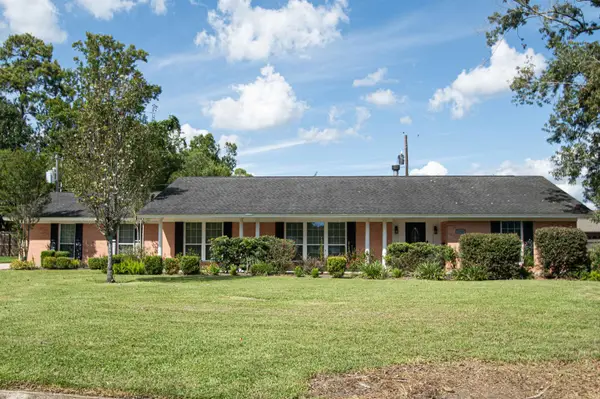 $299,900Active4 beds 3 baths2,437 sq. ft.
2080 Higgins Circle, Beaumont, TX 77706
MLS# 271375Listed by: JLA REALTY - New
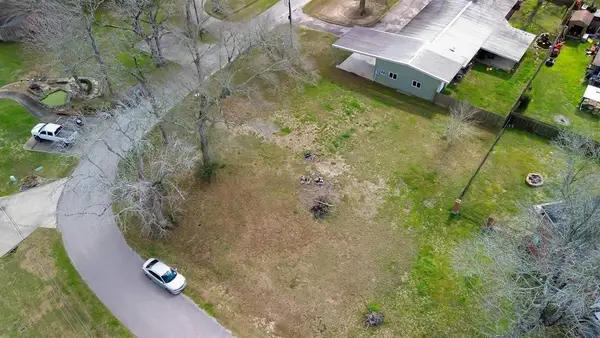 $20,000Active0 Acres
TBD Taylor's Cove, Beaumont, TX 77705
MLS# 98708009Listed by: CONNECT REALTY.COM - New
 $209,900Active3 beds 3 baths1,712 sq. ft.
8515 Frazier Dr, Beaumont, TX 77707
MLS# 271346Listed by: EXP REALTY, LLC - New
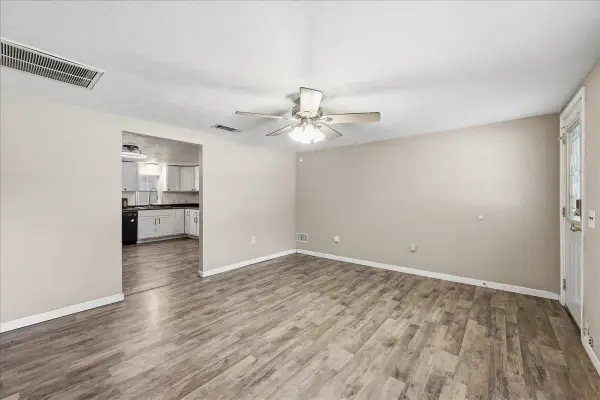 $139,999Active3 beds 1 baths1,350 sq. ft.
1935 Wescalder, Beaumont, TX 77707
MLS# 271336Listed by: CONNECT REALTY - New
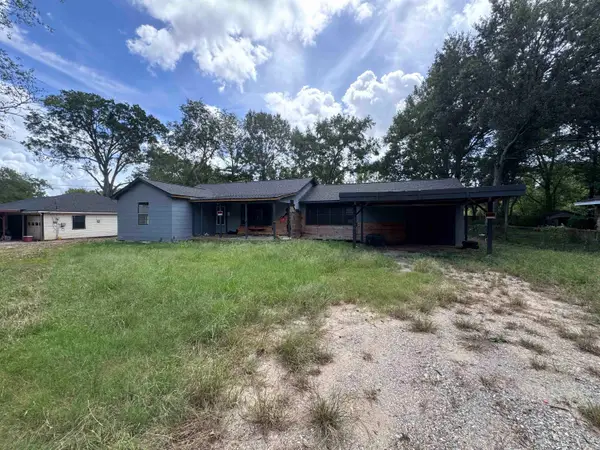 $38,900Active3 beds 2 baths1,561 sq. ft.
6795 Willis, Beaumont, TX 77708
MLS# 271332Listed by: RE/MAX ONE - New
 $65,000Active2 beds 1 baths986 sq. ft.
5120 Pine Burr, Beaumont, TX 77708
MLS# 271325Listed by: RE/MAX ONE - NEDERLAND - New
 $324,900Active4 beds 4 baths2,366 sq. ft.
12955 Mintwood Drive, Beaumont, TX 77713
MLS# 271327Listed by: RE/MAX ONE - New
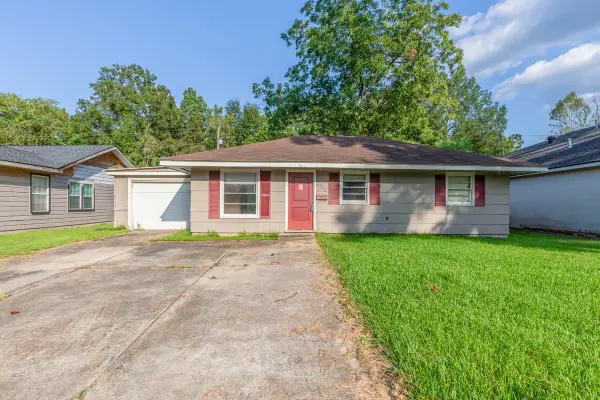 $75,000Active3 beds 1 baths1,054 sq. ft.
5270 Spencer Drive, Beaumont, TX 77708
MLS# 41750424Listed by: DAYNA SIMMONS REAL ESTATE - New
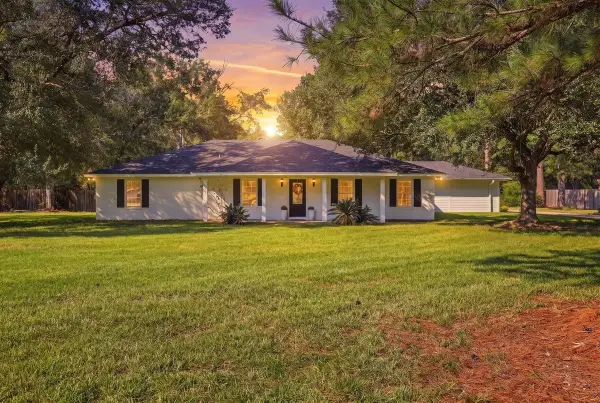 $389,000Active3 beds 2 baths2,342 sq. ft.
13630 Rolling Hills Drive, Beaumont, TX 77713
MLS# 66198503Listed by: 2011 AMERICAN REAL ESTATE CO. LLC


Protect your home and budget from life's surprises with an Assurant Home Warranty, backed by a partner that supports you through every step of homeownership. Explore Plans.
© 2023 - 2026 ERA Franchise Systems LLC. All rights reserved. ERA Franchise Systems LLC fully supports the principles of the Fair Housing Act and the Equal Opportunity Act. ERA, ERA Real Estate powered, and their respective logos are registered service marks of ERA Franchise Systems LLC. Each office is independently owned and operated.