
4335 Willow Bend, Beaumont, TX 77707
Local realty services provided by:American Real Estate ERA Powered
Listed by: hester bell
Office: re/max one
MLS#:269750
Source:TX_BBOR
Price summary
- Price:$249,900
- Price per sq. ft.:$129.55
About this home
Lovely updated home on golf course lot overlooking pond and backyard. Tile floors throughout. Formal dining room and den with fireplace w/gas lighter. All faucets, sinks, and toilets in bathrooms have been replaced. Air/heat updated in 2023, per seller.
Contact an agent
Home facts
- Listing ID #:269750
- Added:1 day(s) ago
- Updated:July 31, 2026 at 05:57 PM
Rooms and interior
- Bedrooms:3
- Total bathrooms:2
- Full bathrooms:2
- Flooring:Tile Floors
- Kitchen Description:Built-in Oven, Cook Top, Dishwasher, Double Oven, Garbage Disposal, Granite Counter Tops, Ice Maker Conn., Island Work Center, Microwave, Pantry, Refrigerator, Self-Clean Oven, Vent Fan
- Living area:1,929 sq. ft.
Heating and cooling
- Cooling:Central Electric
- Heating:Central Gas
Structure and exterior
- Roof:Comp. Shingle
- Building area:1,929 sq. ft.
- Construction Materials:Brick Veneer
- Exterior Features:Covered Patio, Patio
- Foundation Description:Slab
- Levels:1 Story
Utilities
- Water:City Water
- Sewer:City Sewer
Finances and disclosures
- Price:$249,900
- Price per sq. ft.:$129.55
- Tax amount:$6,507
Features and amenities
- Laundry features:Wash/Dry Connection
- Amenities:Blinds/Shades, Bookcase, Cable TV, Ceiling Fan(s), Inside Utility Room, Sheetrock, Smoke Alarm
Parking
- Parking description:Detached Garage, Garage Door Opener
- Garage spaces:2
New listings near 4335 Willow Bend
- New
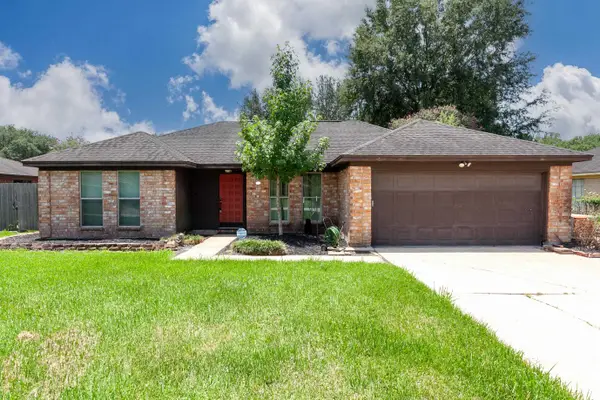 $269,000Active4 beds 3 baths2,401 sq. ft.
6235 Navajo Trail, Beaumont, TX 77708
MLS# 269752Listed by: JLA REALTY - New
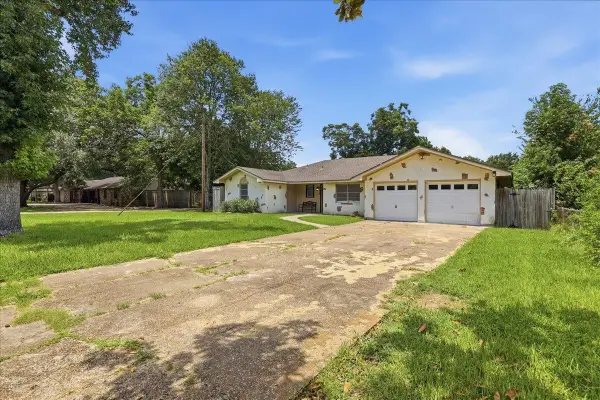 $269,999Active3 beds 2 baths1,968 sq. ft.
8830 Blaylock Lane, Beaumont, TX 77707
MLS# 269746Listed by: KELLER WILLIAMS ELITE - New
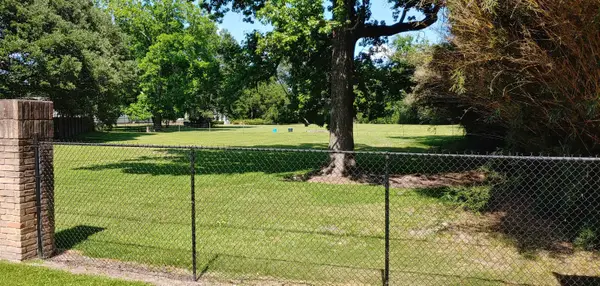 $75,000Active0.45 Acres
1115 Langham Rd., Beaumont, TX 77707
MLS# 269749Listed by: COLDWELL BANKER SOUTHERN HOMES - New
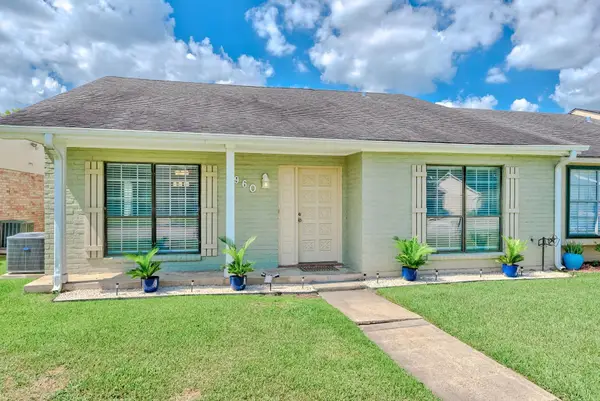 $185,000Active3 beds 3 baths1,840 sq. ft.
5960 Meadow Way, Beaumont, TX 77707
MLS# 269740Listed by: CONNECT REALTY - New
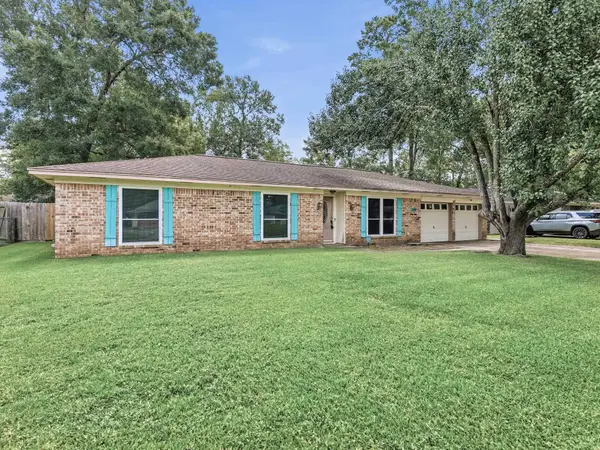 $179,900Active3 beds 2 baths1,608 sq. ft.
1180 Chatwood Dr, Beaumont, TX 77706
MLS# 269727Listed by: RE/MAX ONE - New
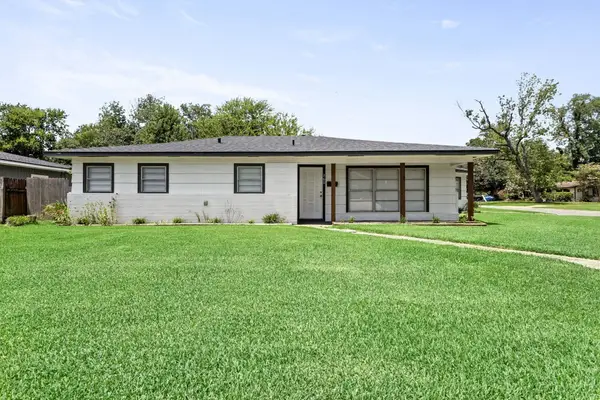 Listed by ERA$200,000Active3 beds 3 baths2,032 sq. ft.
260 Canterbury, Beaumont, TX 77707
MLS# 269732Listed by: AMERICAN REAL ESTATE ERA POWER - BEAUMONT - New
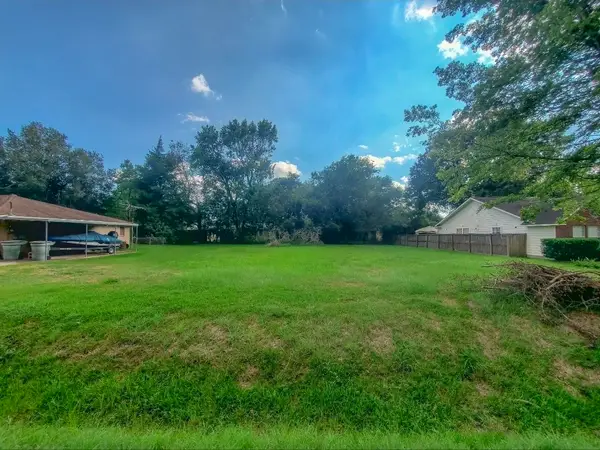 $19,999Active0.15 Acres
9395 Josey Street, Beaumont, TX 77707
MLS# 24097965Listed by: COLDWELL BANKER SOUTHERN HOMES - New
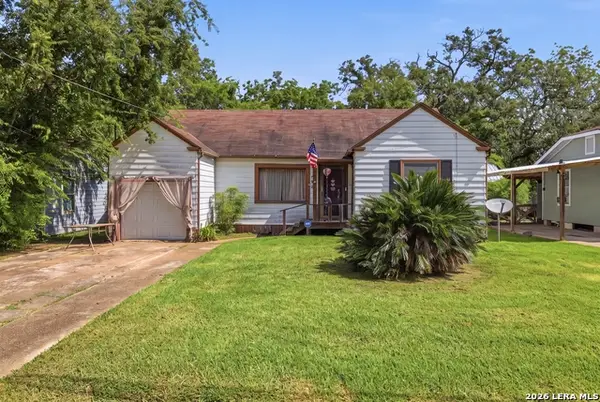 $54,900Active3 beds 2 baths1,652 sq. ft.
790 Highland Dr, Beaumont, TX 77705
MLS# 2004323Listed by: JOSEPH WALTER REALTY, LLC - New
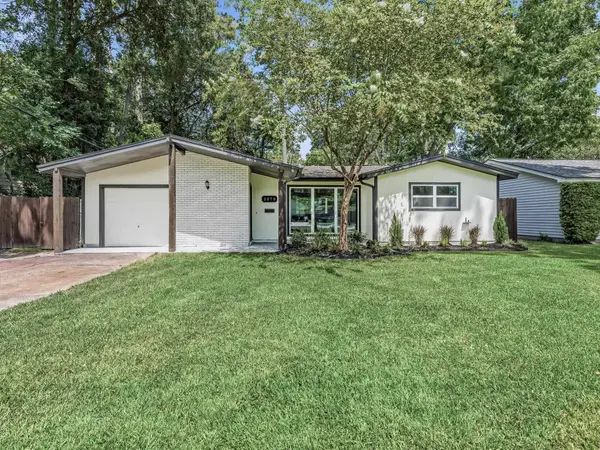 $225,000Active3 beds 1 baths1,645 sq. ft.
2270 21st, Beaumont, TX 77706
MLS# 269723Listed by: CB&A, REALTORS


Protect your home and budget from life's surprises with an Assurant Home Warranty, backed by a partner that supports you through every step of homeownership. Explore Plans.
© 2023 - 2026 ERA Franchise Systems LLC. All rights reserved. ERA Franchise Systems LLC fully supports the principles of the Fair Housing Act and the Equal Opportunity Act. ERA, ERA Real Estate powered, and their respective logos are registered service marks of ERA Franchise Systems LLC. Each office is independently owned and operated.