
4390 Thomas Park, Beaumont, TX 77706
Local realty services provided by:American Real Estate ERA Powered
4390 Thomas Park,Beaumont, TX 77706
$395,000
- 3 Beds
- 5 Baths
- 4,027 sq. ft.
- Single family
- Active
Listed by: jo bienvenu, dana johnson
Office: re/max one
MLS#:272283
Source:TX_BBOR
Price summary
- Price:$395,000
- Price per sq. ft.:$98.09
About this home
Beautiful leaded glass door welcomes you to 4390 Thomas Park. Spacious home is great for entertaining with large living room, dining room with high ceilings and wet bar. The kitchen has a breakfast and keeping room area with fireplace, granite counters, stainless appliances, downdraft cooktop, pantry, storage under stairway. The primary suite has 2 full baths, a cozy fireplace and great closet space. The sunroom has beautiful windows and overlooks the patio. Upstairs you will find 2 generous sized bedrooms and bath. The garage has 3 bays, storage room and also a flex room with a mini split. Must see this prestigious home!
Contact an agent
Home facts
- Listing ID #:272283
- Added:1 day(s) ago
- Updated:November 06, 2026 at 08:54 PM
Rooms and interior
- Bedrooms:3
- Total bathrooms:5
- Full bathrooms:3
- Half bathrooms:2
- Flooring:Tile Floors, Wood Floors
- Kitchen Description:Built-in Oven, Convection Oven, Cook Top, Dishwasher, Down Draft, Granite Counter Tops, Island Work Center, Microwave, Pantry, Refrigerator, Self-Clean Oven
- Living area:4,027 sq. ft.
Heating and cooling
- Cooling:Central Electric
- Heating:More than One
Structure and exterior
- Roof:Arch. Comp. Shingle
- Building area:4,027 sq. ft.
- Construction Materials:Stucco
- Exterior Features:Patio
- Foundation Description:Slab
- Levels:1.5 Story
Utilities
- Water:City Water
- Sewer:City Sewer
Finances and disclosures
- Price:$395,000
- Price per sq. ft.:$98.09
Features and amenities
- Laundry features:Wash/Dry Connection
- Amenities:Bookcase, Ceiling Fan(s), Inside Utility Room, Split Bdrm Plan
Parking
- Parking description:Attached Garage
- Garage spaces:3
New listings near 4390 Thomas Park
- New
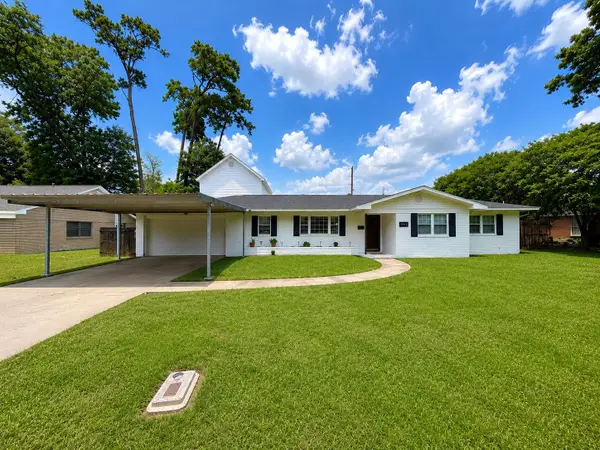 $369,900Active4 beds 4 baths3,511 sq. ft.
3440 Evalon, Beaumont, TX 77706
MLS# 272274Listed by: COLDWELL BANKER SOUTHERN HOMES - New
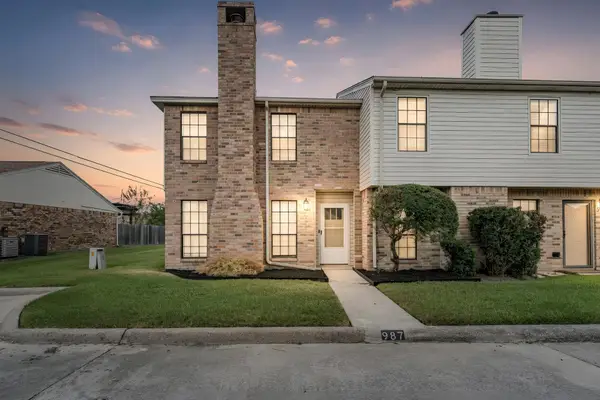 $169,900Active2 beds 3 baths1,305 sq. ft.
987 Sunmeadow Dr, Beaumont, TX 77706
MLS# 272271Listed by: RE/MAX ONE - New
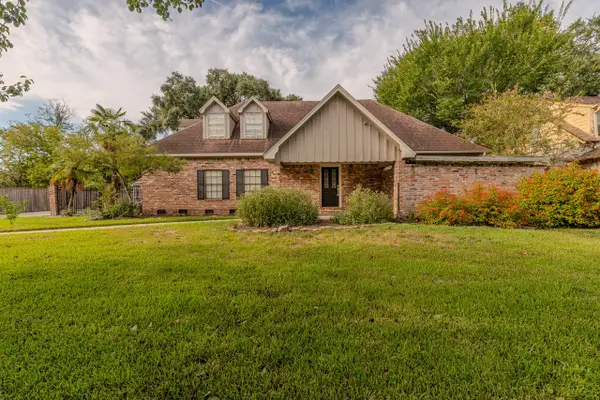 $289,900Active3 beds 4 baths2,861 sq. ft.
2440 Hazel, Beaumont, TX 77702
MLS# 96928002Listed by: RE/MAX ONE - New
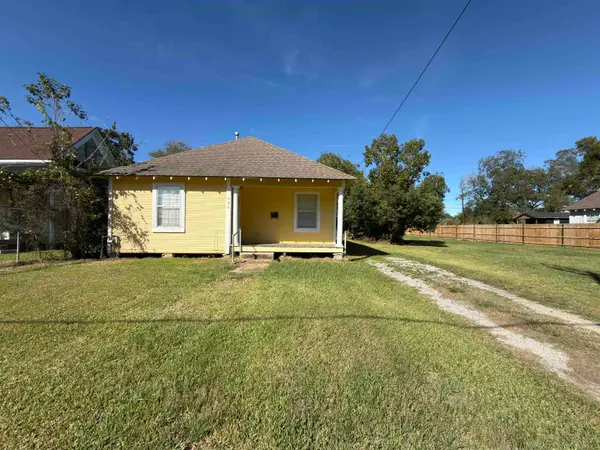 $63,000Active2 beds 1 baths840 sq. ft.
980 Harriot Street, Beaumont, TX 77705
MLS# 272261Listed by: EXP REALTY, LLC - New
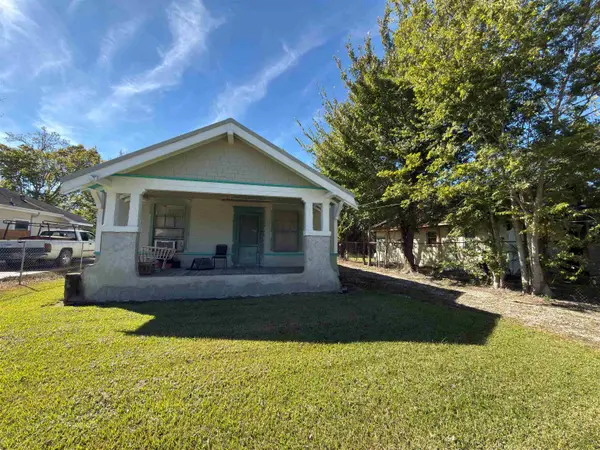 $45,000Active3 beds 2 baths1,120 sq. ft.
3453 Magnolia Avenue, Beaumont, TX 77703
MLS# 272264Listed by: EXP REALTY, LLC - New
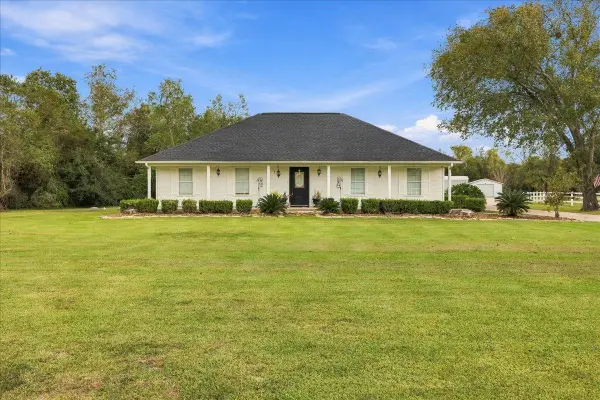 $450,000Active3 beds 2 baths2,045 sq. ft.
11473 Greenway, Beaumont, TX 77705
MLS# 272257Listed by: FULL CIRCLE TEXAS - New
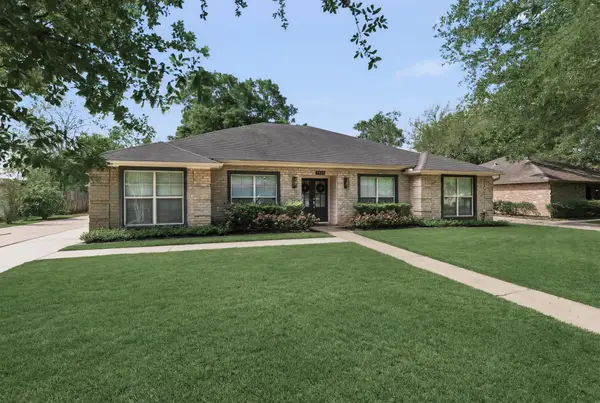 $320,000Active4 beds 3 baths2,530 sq. ft.
5825 LONGWOOD STREET, Beaumont, TX 77707
MLS# 272258Listed by: JLA REALTY - New
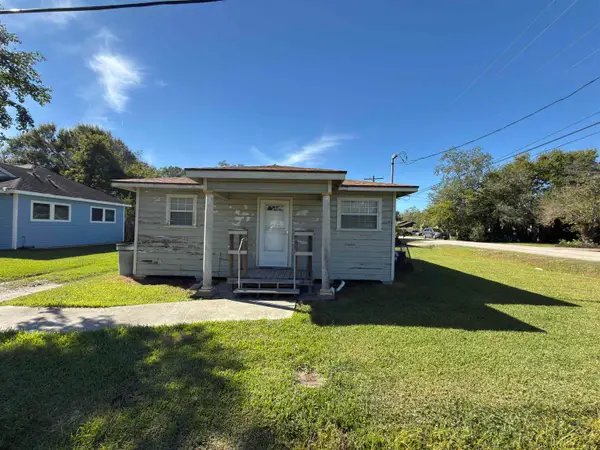 $45,000Active2 beds 1 baths550 sq. ft.
3220 S 6th Street, Beaumont, TX 77705
MLS# 272259Listed by: EXP REALTY, LLC - New
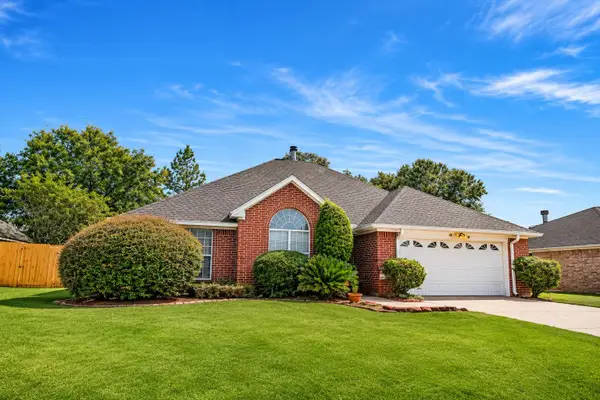 $378,000Active4 beds 3 baths2,357 sq. ft.
12755 Koawood Lane, Beaumont, TX 77713
MLS# 272260Listed by: CONNECT REALTY - New
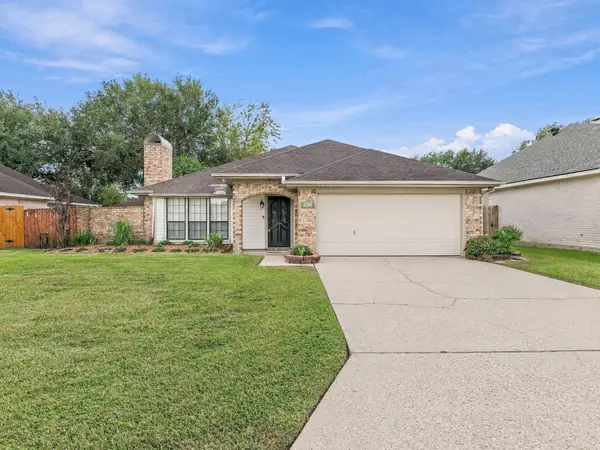 $239,000Active3 beds 4 baths1,614 sq. ft.
5295 Greenbriar Lane, Beaumont, TX 77706
MLS# 50508955Listed by: JLA REALTY


Protect your home and budget from life's surprises with an Assurant Home Warranty, backed by a partner that supports you through every step of homeownership. Explore Plans.
© 2023 - 2026 ERA Franchise Systems LLC. All rights reserved. ERA Franchise Systems LLC fully supports the principles of the Fair Housing Act and the Equal Opportunity Act. ERA, ERA Real Estate powered, and their respective logos are registered service marks of ERA Franchise Systems LLC. Each office is independently owned and operated.