
4570 Arthur, Beaumont, TX 77706
Local realty services provided by:American Real Estate ERA Powered
4570 Arthur,Beaumont, TX 77706
$289,900
- 3 Beds
- 2 Baths
- 2,047 sq. ft.
- Single family
- Active
Listed by: dana johnson
Office: re/max one
MLS#:271845
Source:TX_BBOR
Price summary
- Price:$289,900
- Price per sq. ft.:$141.62
About this home
Nestled on a tree shaded lot in the heart of the West End, you'll find 4570 Arthur. With just over 2000 Sqft, this 3 Bedroom home offers something for everyone. Gorgeous wood floors and pretty crown molding grace much of this home. The Living Room has a gas log fireplace & convenient built-ins. Gourmet Kitchen is home to granite countertops, a stainless appliance package, including a gas range. Enjoy the light & bright Breakfast area or the cozy Bar, for casual dining. Master Suite is super spacious and offers gorgeous wood floors & a large walk-in closet. Master Bath is complete with dual vanities, and an oversized tile shower. 2nd & 3rd Bedrooms share a nicely updated full Bath, accessed from the hallway. Step outside and enjoy cool evenings on your own screened porch, complete with open pergola area, as well. There's room to roam in the big backyard complete with it's own chicken coop, and possibly, a few chickens. This home has truly got it all.
Contact an agent
Home facts
- Listing ID #:271845
- Added:1 day(s) ago
- Updated:October 20, 2026 at 04:45 PM
Rooms and interior
- Bedrooms:3
- Total bathrooms:2
- Full bathrooms:2
- Flooring:Tile Floors, Wood Floors
- Kitchen Description:Breakfast Bar, Built-in Oven, Cook Top, Dishwasher, Garbage Disposal, Gas Stove, Granite Counter Tops, Ice Maker Conn., Microwave, Self-Clean Oven
- Living area:2,047 sq. ft.
Heating and cooling
- Cooling:Central Electric
- Heating:Central Gas
Structure and exterior
- Roof:Arch. Comp. Shingle
- Building area:2,047 sq. ft.
- Lot area:0.26 Acres
- Construction Materials:Brick Veneer, Frame
- Exterior Features:Covered Patio, Wooden Deck
- Foundation Description:Slab
- Levels:1 Story
Utilities
- Water:City Water
- Sewer:City Sewer
Finances and disclosures
- Price:$289,900
- Price per sq. ft.:$141.62
- Tax amount:$6,886
Features and amenities
- Laundry features:Wash/Dry Connection
- Amenities:Blinds/Shades, Bookcase, Cable TV, Ceiling Fan(s), Inside Utility Room, Sheetrock, Skylight, Smoke Alarm, Wooden Deck
Parking
- Parking description:Attached Garage, Garage Door Opener
- Garage spaces:2
New listings near 4570 Arthur
- New
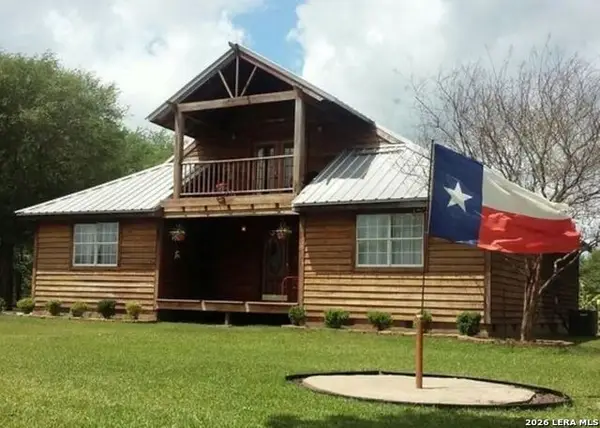 $169,900Active3 beds 2 baths2,072 sq. ft.
11156 East, Beaumont, TX 77705
MLS# 2024732Listed by: JOSEPH WALTER REALTY, LLC - New
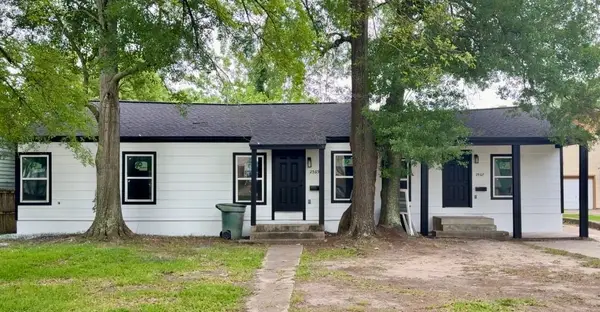 $199,900Active3 beds 2 baths1,000 sq. ft.
2565 Pecos St., Beaumont, TX 77702
MLS# 271848Listed by: COLDWELL BANKER SOUTHERN HOMES - New
 $249,900Active3 beds 2 baths1,662 sq. ft.
2005 Rosewood St, Beaumont, TX 77713
MLS# 271843Listed by: RE/MAX ONE - New
 $16,000Active0.26 Acres
1677 Chamberlin DR., Beaumont, TX 77707-3703
MLS# 271836Listed by: EXP REALTY, LLC - New
 $529,500Active5 beds 5 baths4,431 sq. ft.
4495 Thomas Ln, Beaumont, TX 77706
MLS# 271837Listed by: RE/MAX ONE - New
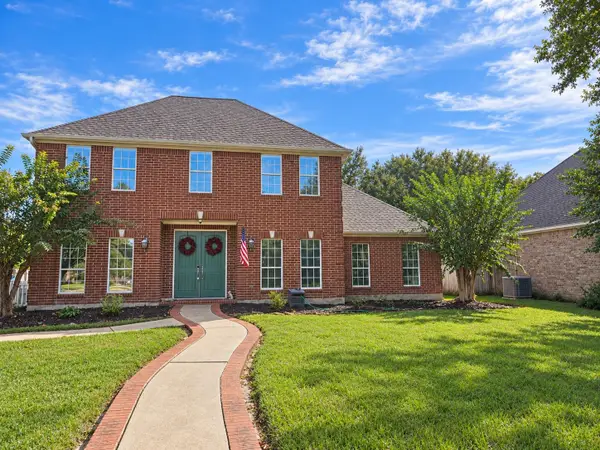 $299,900Active4 beds 4 baths2,524 sq. ft.
3380 Foxbriar, Beaumont, TX 77706
MLS# 271740Listed by: ADVANTAGE REAL ESTATE - New
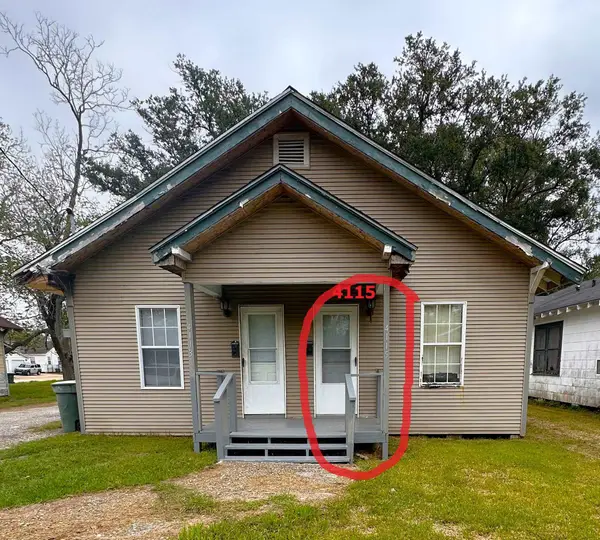 $150,000Active-- beds -- baths1,768 sq. ft.
4115 Congress Ave, Beaumont, TX 77705
MLS# 271815Listed by: CONNECT REALTY - New
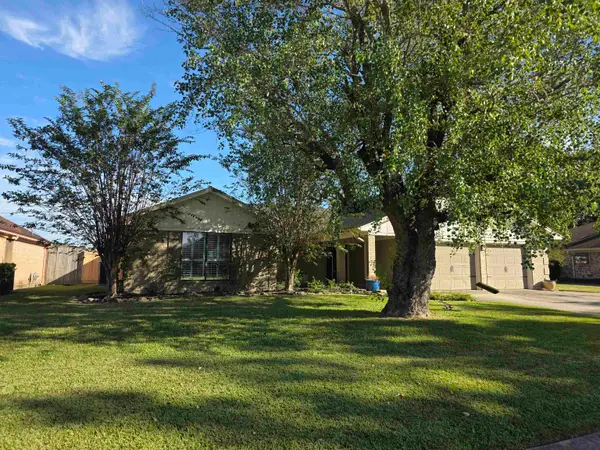 $296,900Active4 beds 3 baths2,470 sq. ft.
7008 Limerick Dr., Beaumont, TX 77706
MLS# 271820Listed by: COLDWELL BANKER SOUTHERN HOMES - New
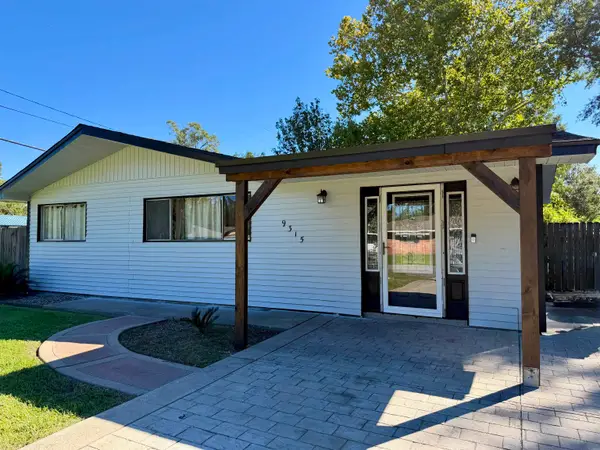 $179,900Active4 beds 1 baths1,326 sq. ft.
9315 Broun St, Beaumont, TX 77707
MLS# 271821Listed by: CONNECT REALTY


Protect your home and budget from life's surprises with an Assurant Home Warranty, backed by a partner that supports you through every step of homeownership. Explore Plans.
© 2023 - 2026 ERA Franchise Systems LLC. All rights reserved. ERA Franchise Systems LLC fully supports the principles of the Fair Housing Act and the Equal Opportunity Act. ERA, ERA Real Estate powered, and their respective logos are registered service marks of ERA Franchise Systems LLC. Each office is independently owned and operated.