
466 Georgetown, Beaumont, TX 77707
Local realty services provided by:American Real Estate ERA Powered
466 Georgetown,Beaumont, TX 77707
$169,000
- 3 Beds
- 2 Baths
- 2,068 sq. ft.
- Condominium
- Active
Listed by: courtney newman
Office: connect realty
MLS#:272014
Source:TX_BBOR
Price summary
- Price:$169,000
- Price per sq. ft.:$81.72
About this home
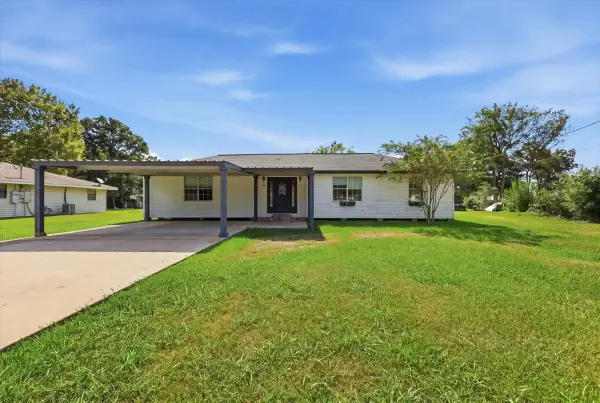
Lovely townhouse available for immediate move-in! Featuring 3 bedrooms, 2 bathrooms, and an attached two-car garage. With over 2,000 square feet of living space, there is plenty of room to spread out and relax. The spacious living room boasts vaulted ceilings and a cozy fireplace. The kitchen has granite countertops, appliances, and a washer and dryer for your convenience. The primary bedroom is located downstairs and includes a large walk-in closet. You'll find ample storage space throughout the home, as well as a private patio for outdoor enjoyment.
Contact an agent
Home facts
- Listing ID #:272014
- Added:1 day(s) ago
- Updated:October 27, 2026 at 11:57 PM
Rooms and interior
- Bedrooms:3
- Total bathrooms:2
- Full bathrooms:2
- Flooring:Carpeting
- Kitchen Description:Dishwasher, Free Standing Range, Garbage Disposal, Pantry, Refrigerator, Sld Surface Countertops
- Living area:2,068 sq. ft.
Heating and cooling
- Cooling:Central Electric
- Heating:Central Electric
Structure and exterior
- Roof:Arch. Comp. Shingle
- Building area:2,068 sq. ft.
- Construction Materials:Partial Brick Veneer
- Foundation Description:Slab
Utilities
- Water:City Water
- Sewer:City Sewer
Finances and disclosures
- Price:$169,000
- Price per sq. ft.:$81.72
Features and amenities
- Laundry features:Dryer, Wash/Dry Connection
- Amenities:Blinds/Shades, Bookcase, Ceiling Fan(s), Inside Utility Room
Parking
- Parking description:Attached Garage
- Garage spaces:2
New listings near 466 Georgetown
- New
 $69,000Active4 beds 2 baths
2080 Grand St, Beaumont, TX 77703
MLS# 38784415Listed by: EXP REALTY LLC - New
 $139,000Active0 Acres
7750 WATER EDGE, Beaumont, TX 77707
MLS# 272018Listed by: RE/MAX ONE - New
 $120,000Active2 beds 2 baths992 sq. ft.
8750 Glen Meadow, Beaumont, TX 77707-8750
MLS# 272007Listed by: RE/MAX ONE - NEDERLAND - New
 $275,000Active3 beds 2 baths1,595 sq. ft.
6575 Alexis Street, Beaumont, TX 77708
MLS# 29350934Listed by: RE/MAX ONE - New
 $149,999Active3 beds 2 baths1,996 sq. ft.
3890 Harding Drive, Beaumont, TX 77703
MLS# 2936657Listed by: ACE REALTY - New
 $304,900Active3 beds 2 baths1,794 sq. ft.
11565 Greenway Drive, Beaumont, TX 77705
MLS# 51113654Listed by: RE/MAX ONE - PREMIER - New
 $219,750Active3 beds 2 baths7,000 sq. ft.
3515 Westmorland Avenue, Beaumont, TX 77705
MLS# 271996Listed by: MARATHON PROPERTIES - New
 $119,900Active-- beds -- baths2,000 sq. ft.
710 Harriot Street, Beaumont, TX 77705
MLS# 23908289Listed by: RE/MAX UNIVERSAL - New
 $299,000Active4 beds 3 baths
8235 S Killarney, Beaumont, TX 77705
MLS# 26729849Listed by: LANGE REALTY GROUP


Protect your home and budget from life's surprises with an Assurant Home Warranty, backed by a partner that supports you through every step of homeownership. Explore Plans.
© 2023 - 2026 ERA Franchise Systems LLC. All rights reserved. ERA Franchise Systems LLC fully supports the principles of the Fair Housing Act and the Equal Opportunity Act. ERA, ERA Real Estate powered, and their respective logos are registered service marks of ERA Franchise Systems LLC. Each office is independently owned and operated.