
4675 Elmhurst Dr., Beaumont, TX 77706
Local realty services provided by:American Real Estate ERA Powered
4675 Elmhurst Dr.,Beaumont, TX 77706
$299,999
- 4 Beds
- 3 Baths
- 2,563 sq. ft.
- Single family
- Active
Listed by: stacie fontenot
Office: re/max one
MLS#:269226
Source:TX_BBOR
Price summary
- Price:$299,999
- Price per sq. ft.:$117.05
About this home
Beautiful 4-bedroom, 2.5-bath home with 2,563 sq. ft. in desirable Delaware Place! This spacious home features a large family room with hardwood floors, vaulted ceiling, brick fireplace, sunroom, and an updated kitchen with brand-new stainless steel appliances. The primary suite offers an updated walk-in shower and double vanities. Three additional bedrooms provide plenty of space for family, guests, or a home office. Beautiful curb appeal, mature landscaping, and a spacious driveway complete the package. Priced to allow buyers the opportunity to personalize flooring to their own taste. A wonderful home offering space, comfort, and endless potential. Schedule your private showing today!
Contact an agent
Home facts
- Listing ID #:269226
- Added:90 day(s) ago
- Updated:October 13, 2026 at 08:58 PM
Rooms and interior
- Bedrooms:4
- Total bathrooms:3
- Full bathrooms:2
- Half bathrooms:1
- Flooring:Carpeting, Tile Floors
- Kitchen Description:Dishwasher, Free Standing Range, Garbage Disposal, Microwave, Refrigerator
- Living area:2,563 sq. ft.
Heating and cooling
- Cooling:Central Electric
- Heating:Central Electric
Structure and exterior
- Roof:Arch. Comp. Shingle
- Building area:2,563 sq. ft.
- Construction Materials:Brick Veneer
- Foundation Description:Slab
- Levels:1 Story
Utilities
- Water:City Water
- Sewer:City Sewer
Finances and disclosures
- Price:$299,999
- Price per sq. ft.:$117.05
- Tax amount:$6,567
Features and amenities
- Amenities:Blinds/Shades, Bookcase, Ceiling Fan(s), Inside Utility Room, Sheetrock
Parking
- Parking description:Detached Garage
- Garage spaces:2
New listings near 4675 Elmhurst Dr.
- New
 $175,000Active5 beds 4 baths2,100 sq. ft.
4940 Bigner, Beaumont, TX 77703
MLS# 271159Listed by: KELLER WILLIAMS ELITE - New
 $104,000Active0.34 Acres
6545 Claybourn Dr., Beaumont, TX 77706
MLS# 271660Listed by: DAYNA SIMMONS REAL ESTATE - New
 $139,900Active3 beds 2 baths1,200 sq. ft.
2321 Gladys, Beaumont, TX 77702
MLS# 271661Listed by: RE/MAX ONE - New
 $189,999Active4 beds 2 baths1,302 sq. ft.
8255 Hwy 105, Beaumont, TX 77713
MLS# 271625Listed by: NB ELITE REALTY - New
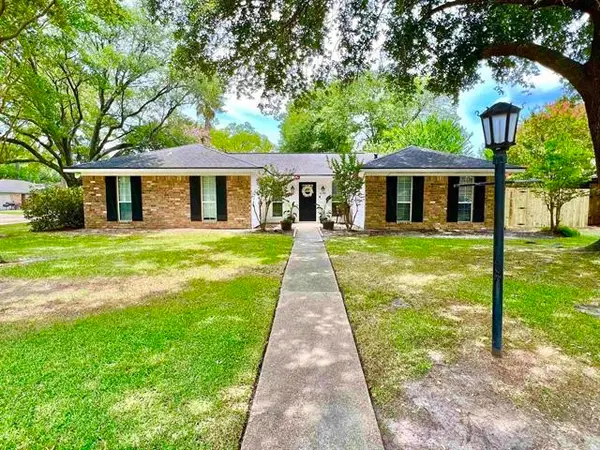 $340,000Active3 beds 2 baths1,690 sq. ft.
6790 Greenwood Drive, Beaumont, TX 77706
MLS# 45858277Listed by: COLDWELL BANKER SOUTHERN HOMES - New
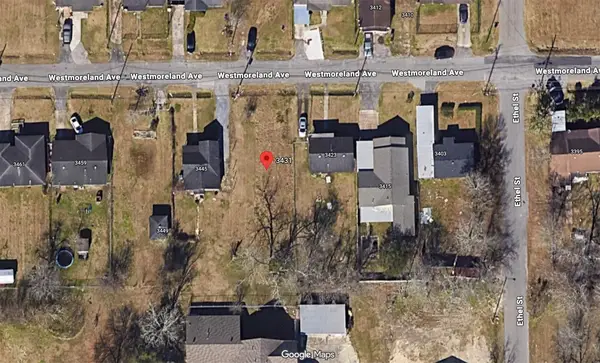 $15,000Active0.16 Acres
3431 Westmoreland Street, Beaumont, TX 77705
MLS# 93669460Listed by: THE REYNA GROUP - New
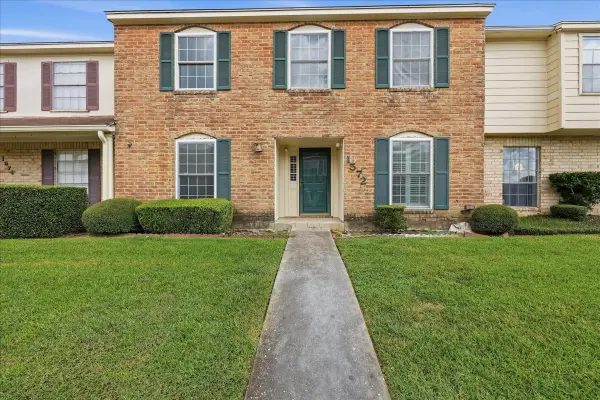 $199,000Active3 beds 2 baths1,896 sq. ft.
1572 Marshall Woods Drive, Beaumont, TX 77706
MLS# 79408791Listed by: RE/MAX ONE - New
 $150,000Active-- beds -- baths2,092 sq. ft.
540 Dewey Street, Beaumont, TX 77705
MLS# 271610Listed by: EXP REALTY, LLC - New
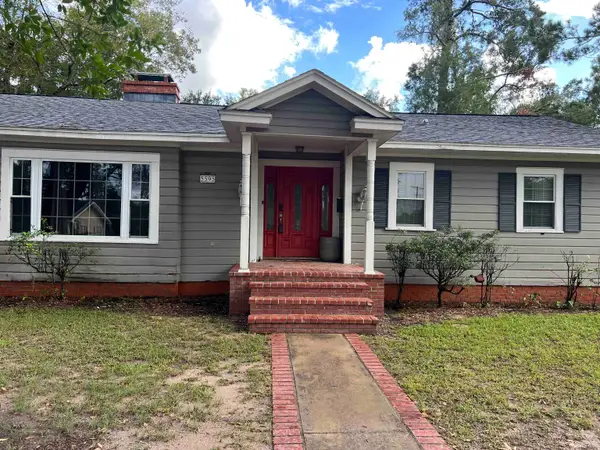 $250,000Active3 beds 2 baths2,596 sq. ft.
5595 Duff, Beaumont, TX 77706
MLS# 271607Listed by: RE/MAX ONE - New
 $599,000Active5 beds 4 baths3,400 sq. ft.
3545 Lily Lane, Beaumont, TX 77713
MLS# 64407843Listed by: RE/MAX ONE


Protect your home and budget from life's surprises with an Assurant Home Warranty, backed by a partner that supports you through every step of homeownership. Explore Plans.
© 2023 - 2026 ERA Franchise Systems LLC. All rights reserved. ERA Franchise Systems LLC fully supports the principles of the Fair Housing Act and the Equal Opportunity Act. ERA, ERA Real Estate powered, and their respective logos are registered service marks of ERA Franchise Systems LLC. Each office is independently owned and operated.