
4760 Lanark Lane, Beaumont, TX 77706
Local realty services provided by:American Real Estate ERA Powered
4760 Lanark Lane,Beaumont, TX 77706
$219,900
- 3 Beds
- 2 Baths
- 1,508 sq. ft.
- Single family
- Pending
Listed by: garrison fuller
Office: re/max one
MLS#:271047
Source:TX_BBOR
Price summary
- Price:$219,900
- Price per sq. ft.:$145.82
About this home
Beautifully maintained home in Beaumont's West End. New windows throughout! This home was completely remodeled in 2021 and offers a spacious, open floor plan with waterproof vinyl plank flooring and neutral colors throughout. The updated kitchen opens to the living and breakfast areas and features white cabinetry, black granite countertops, subway tile backsplash, and a new custom island with butcher block counters and stainless steel appliances including a new gas range and refrigerator. The primary suite offers a large closet and private bath access. The bathroom has also been beautifully remodeled. Roof replaced in 2021. Outside, enjoy a large, shady backyard with plenty of room for entertaining and a storage building. No flooding! Quarterly termite prevention, A/C & Furnace serviced twice a year. This one is ready to move in!
Contact an agent
Home facts
- Listing ID #:271047
- Added:3 day(s) ago
- Updated:September 24, 2026 at 04:57 PM
Rooms and interior
- Bedrooms:3
- Total bathrooms:2
- Full bathrooms:1
- Half bathrooms:1
- Flooring:Vinyl Floors
- Kitchen Description:Dishwasher, Free Standing Range, Garbage Disposal, Gas Stove, Island Work Center
- Living area:1,508 sq. ft.
Heating and cooling
- Cooling:Central Electric
- Heating:Central Electric
Structure and exterior
- Roof:Arch. Comp. Shingle
- Building area:1,508 sq. ft.
- Lot area:0.27 Acres
- Construction Materials:3/4 Brick Veneer, HardiBoard
- Exterior Features:Storage Bldg(s)
- Foundation Description:Slab
- Levels:1 Story
Utilities
- Water:City Water
- Sewer:City Sewer
Finances and disclosures
- Price:$219,900
- Price per sq. ft.:$145.82
Features and amenities
- Amenities:Blinds/Shades, Ceiling Fan(s), Sheetrock, Storage Bldg(s)
Parking
- Parking description:Attached Garage
- Garage spaces:2
New listings near 4760 Lanark Lane
- New
 $295,000Active3 beds 2 baths1,742 sq. ft.
7885 N WINDEMERE, Beaumont, TX 77713
MLS# 271127Listed by: JLA REALTY - New
 $389,000Active4 beds 5 baths3,809 sq. ft.
2015 SAVANNAH TRACE, Beaumont, TX 77706
MLS# 271124Listed by: RE/MAX ONE - New
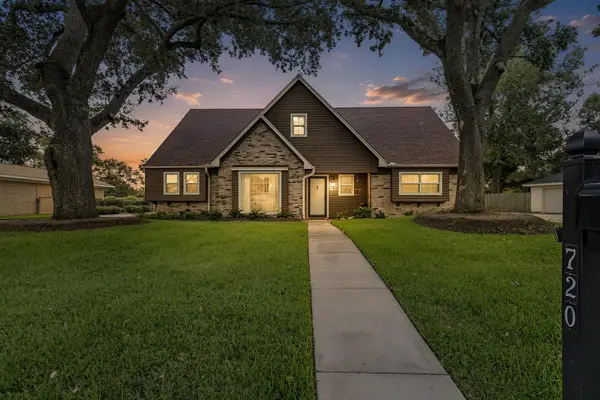 $334,900Active4 beds 2 baths2,741 sq. ft.
720 Randolph Circle, Beaumont, TX 77706
MLS# 271125Listed by: RE/MAX ONE - New
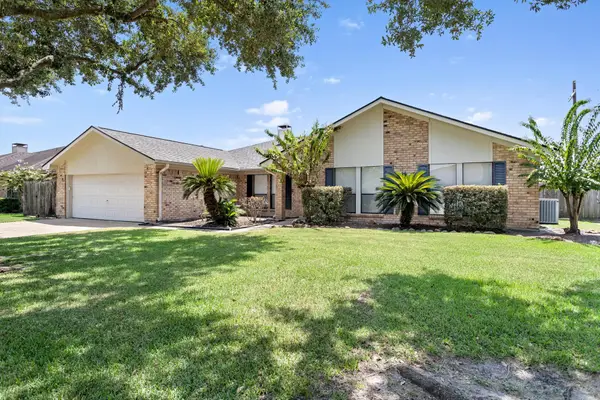 $320,000Active4 beds 3 baths2,428 sq. ft.
7035 Shanahan Dr., Beaumont, TX 77706
MLS# 271123Listed by: RE/MAX ONE - New
 $220,000Active4 beds 2 baths2,023 sq. ft.
8010 Torrey Pines Circle, Beaumont, TX 77707
MLS# 16104563Listed by: COLDWELL BANKER SOUTHERN HOMES - New
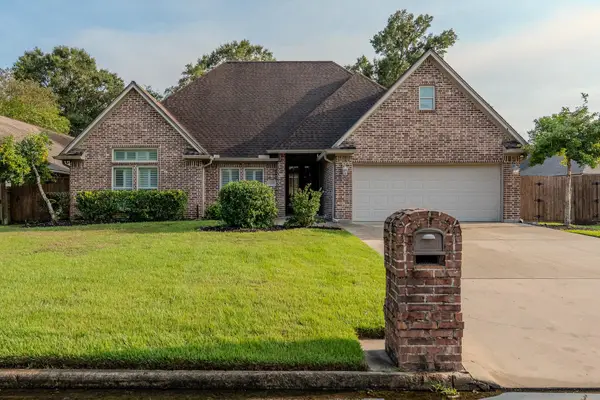 $329,900Active3 beds 2 baths2,296 sq. ft.
12825 Sequoia Ln., Beaumont, TX 77713
MLS# 271112Listed by: CONNECT REALTY - New
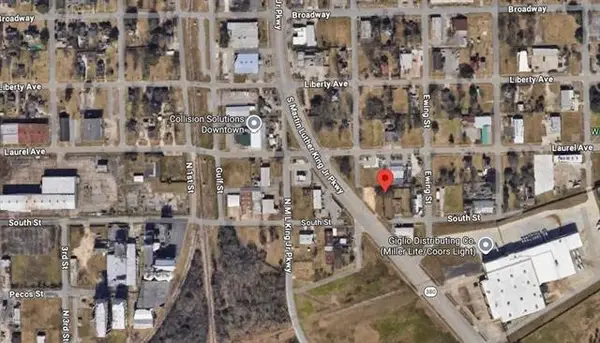 $5,000Active0.1 Acres
1358 South Street, Beaumont, TX 77701
MLS# 86470465Listed by: COLDWELL BANKER SOUTHERN HOMES - New
 $249,900Active3 beds 3 baths1,803 sq. ft.
2335 Sunflower Lane, Beaumont, TX 77713
MLS# 47514831Listed by: RE/MAX ONE - New
 $140,000Active5 beds 2 baths2,184 sq. ft.
2985 avenue a, Beaumont, TX 77701
MLS# 271105Listed by: JLA REALTY - New
 $160,000Active3 beds 1 baths1,328 sq. ft.
1625 Montrose, Beaumont, TX 77707
MLS# 271106Listed by: FULL CIRCLE TEXAS


Protect your home and budget from life's surprises with an Assurant Home Warranty, backed by a partner that supports you through every step of homeownership. Explore Plans.
© 2023 - 2026 ERA Franchise Systems LLC. All rights reserved. ERA Franchise Systems LLC fully supports the principles of the Fair Housing Act and the Equal Opportunity Act. ERA, ERA Real Estate powered, and their respective logos are registered service marks of ERA Franchise Systems LLC. Each office is independently owned and operated.