
480 N Circuit, Beaumont, TX 77706
Local realty services provided by:American Real Estate ERA Powered
480 N Circuit,Beaumont, TX 77706
$425,000
- 4 Beds
- 4 Baths
- 3,231 sq. ft.
- Single family
- Active
Listed by: lauren hallmark
Office: cb&a, realtors
MLS#:270531
Source:TX_BBOR
Price summary
- Price:$425,000
- Price per sq. ft.:$131.54
About this home
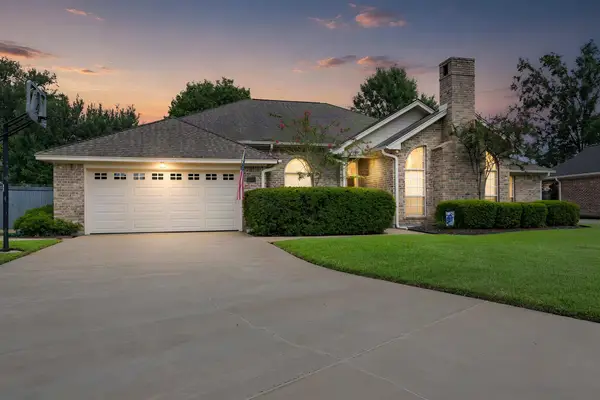
This beautifully maintained two-story brick home is nestled in the highly sought-after Calder Terrace neighborhood, also known as The Circuits. Situated on two lots with sidewalks and a welcoming front porch, this traditional home is full of charm, character, and thoughtful updates. Inside, refinished hardwood floors, fresh paint, custom bamboo window coverings, and cozy finishes create a warm and inviting atmosphere. The kitchen is equipped with a DCS oven, perfect for the chef in the family, along with a brand-new refrigerator, dishwasher, and disposal. Recent updates include a new whole-house tankless water heater and plumbing throughout the home redone within the past two years. The spacious second primary suite offers its own private entrance, providing flexibility for guests or extended family. The detached garage is air-conditioned and offers additional versatility. What a wonderful opportunity to own a classic home in one of Beaumont's most desirable neighborhoods!
Contact an agent
Home facts
- Listing ID #:270531
- Added:40 day(s) ago
- Updated:October 08, 2026 at 03:27 PM
Rooms and interior
- Bedrooms:4
- Total bathrooms:4
- Full bathrooms:3
- Half bathrooms:1
- Kitchen Description:Granite Counter Tops
- Living area:3,231 sq. ft.
Heating and cooling
- Cooling:Central Electric
- Heating:Central Electric
Structure and exterior
- Roof:Comp. Shingle
- Building area:3,231 sq. ft.
- Lot area:0.4 Acres
- Exterior Features:Patio, Workshop
- Foundation Description:Chain Wall, Slab
- Levels:2 Story
Utilities
- Water:City Water
- Sewer:City Sewer
Finances and disclosures
- Price:$425,000
- Price per sq. ft.:$131.54
- Tax amount:$9,430
Features and amenities
- Amenities:Blinds/Shades, Bookcase, Ceiling Fan(s), Inside Utility Room, Workshop
Parking
- Parking description:Attached Carport, Detached Garage
- Garage spaces:2
New listings near 480 N Circuit
- New
 $10,000Active0.16 Acres
2420 OMAHA, Beaumont, TX 77703
MLS# 271530Listed by: AMERICAN REAL ESTATE ERA POWER - BEAUMONT - New
 $10,000Active0.31 Acres
5270 Midford, Beaumont, TX 77707
MLS# 271517Listed by: CB&A, REALTORS - New
 $79,000Active3 beds 2 baths1,478 sq. ft.
3710 Irving St., Beaumont, TX 77705
MLS# 271518Listed by: THE FIRM REALTY - New
 $65,000Active0 Acres
7870 TRAM RD, Beaumont, TX 77713
MLS# 271499Listed by: LOLA DUHON REALTY, LLC - New
 $419,900Active4 beds 2 baths2,740 sq. ft.
6490 Wellington Place, Beaumont, TX 77706
MLS# 271500Listed by: RE/MAX ONE - New
 $99,900Active0 Acres
0 KOLANDER, Beaumont, TX 77713
MLS# 271503Listed by: LOLA DUHON REALTY, LLC - New
 $144,900Active3 beds 2 baths1,554 sq. ft.
4095 woodlawn, Beaumont, TX 77703
MLS# 271504Listed by: LOLA DUHON REALTY, LLC - New
 $65,000Active0 Acres
7860 TRAM RD, Beaumont, TX 77713
MLS# 271505Listed by: LOLA DUHON REALTY, LLC - New
 $65,000Active0 Acres
7850 TRAM RD, Beaumont, TX 77713
MLS# 271506Listed by: LOLA DUHON REALTY, LLC - New
 $65,000Active0 Acres
7840 TRAM RD, Beaumont, TX 77713
MLS# 271508Listed by: LOLA DUHON REALTY, LLC


Protect your home and budget from life's surprises with an Assurant Home Warranty, backed by a partner that supports you through every step of homeownership. Explore Plans.
© 2023 - 2026 ERA Franchise Systems LLC. All rights reserved. ERA Franchise Systems LLC fully supports the principles of the Fair Housing Act and the Equal Opportunity Act. ERA, ERA Real Estate powered, and their respective logos are registered service marks of ERA Franchise Systems LLC. Each office is independently owned and operated.