
4870 Ironton, Beaumont, TX 77703
Local realty services provided by:American Real Estate ERA Powered
4870 Ironton,Beaumont, TX 77703
$155,000
- 2 Beds
- 2 Baths
- 1,412 sq. ft.
- Single family
- Active
Listed by: shameca elam
Office: connect realty
MLS#:271681
Source:TX_BBOR
Price summary
- Price:$155,000
- Price per sq. ft.:$109.77
About this home
Built in 2022 and full of charm! Welcome to 4870 Ironton in Beaumont, where modern construction meets inviting curb appeal. This 2-bedroom, 2-bath home offers a spacious, open living and dining area, granite countertops, and a kitchen with plenty of room for everyday living. Luxury vinyl plank and tile flooring add southern charm while the covered front porch, and generous concrete driveway complete the picture. With city utilities, no HOA, and a welcoming atmosphere inside and out, this home offers the comfort of newer construction without sacrificing character. Schedule your private tour and see what makes this one special!
Contact an agent
Home facts
- Listing ID #:271681
- Added:1 day(s) ago
- Updated:October 14, 2026 at 01:59 AM
Rooms and interior
- Bedrooms:2
- Total bathrooms:2
- Full bathrooms:2
- Flooring:Luxury Vinyl Plank, Tile Floors
- Kitchen Description:Dishwasher, Free Standing Range, Gas Stove, Granite Counter Tops, Microwave, Pantry, Vent Fan
- Living area:1,412 sq. ft.
Heating and cooling
- Cooling:Central Electric
- Heating:Central Electric
Structure and exterior
- Roof:Comp. Shingle
- Building area:1,412 sq. ft.
- Construction Materials:HardiBoard
- Foundation Description:Pier & Beam
- Levels:1 Story
Utilities
- Water:City Water
- Sewer:City Sewer
Finances and disclosures
- Price:$155,000
- Price per sq. ft.:$109.77
Features and amenities
- Laundry features:Wash/Dry Connection
- Amenities:Blinds/Shades, Cable TV, Ceiling Fan(s), Inside Utility Room
New listings near 4870 Ironton
- New
 $89,000Active0.26 Acres
3595 Wakefield Ln., Beaumont, TX 77706
MLS# 271678Listed by: DAYNA SIMMONS REAL ESTATE - New
 $85,000Active0.3 Acres
3630 Trenton Ln., Beaumont, TX 77706
MLS# 271672Listed by: DAYNA SIMMONS REAL ESTATE - New
 $85,000Active0.27 Acres
6590 Brayfield Ln., Beaumont, TX 77706
MLS# 271677Listed by: DAYNA SIMMONS REAL ESTATE - New
 $175,000Active5 beds 4 baths2,100 sq. ft.
4940 Bigner, Beaumont, TX 77703
MLS# 271159Listed by: KELLER WILLIAMS ELITE - New
 $104,000Active0.34 Acres
6545 Claybourn Dr., Beaumont, TX 77706
MLS# 271660Listed by: DAYNA SIMMONS REAL ESTATE - New
 $139,900Active3 beds 2 baths1,200 sq. ft.
2321 Gladys, Beaumont, TX 77702
MLS# 271661Listed by: RE/MAX ONE - New
 $189,999Active4 beds 2 baths1,302 sq. ft.
8255 Hwy 105, Beaumont, TX 77713
MLS# 271625Listed by: NB ELITE REALTY - New
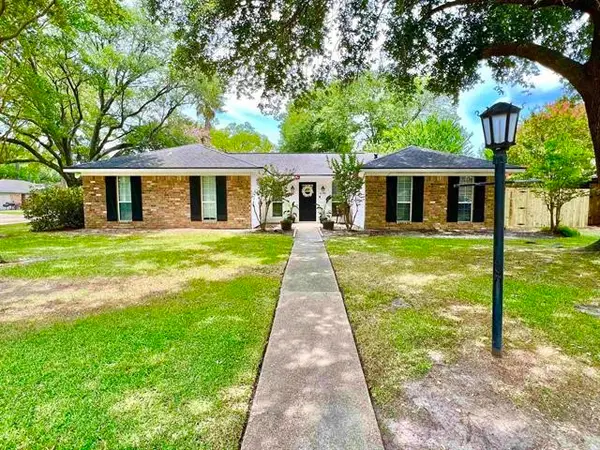 $340,000Active3 beds 2 baths1,690 sq. ft.
6790 Greenwood Drive, Beaumont, TX 77706
MLS# 45858277Listed by: COLDWELL BANKER SOUTHERN HOMES - New
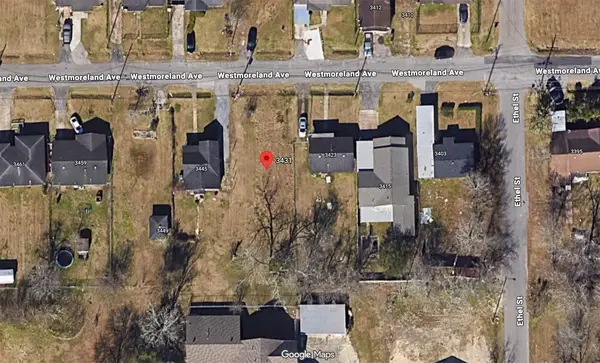 $15,000Active0.16 Acres
3431 Westmoreland Street, Beaumont, TX 77705
MLS# 93669460Listed by: THE REYNA GROUP


Protect your home and budget from life's surprises with an Assurant Home Warranty, backed by a partner that supports you through every step of homeownership. Explore Plans.
© 2023 - 2026 ERA Franchise Systems LLC. All rights reserved. ERA Franchise Systems LLC fully supports the principles of the Fair Housing Act and the Equal Opportunity Act. ERA, ERA Real Estate powered, and their respective logos are registered service marks of ERA Franchise Systems LLC. Each office is independently owned and operated.