
4980 Littlewood, Beaumont, TX 77706
Local realty services provided by:American Real Estate ERA Powered
4980 Littlewood,Beaumont, TX 77706
$525,000
- 4 Beds
- 4 Baths
- 4,177 sq. ft.
- Single family
- Active
Listed by: kylee borden
Office: re/max one
MLS#:271486
Source:TX_BBOR
Price summary
- Price:$525,000
- Price per sq. ft.:$125.69
About this home
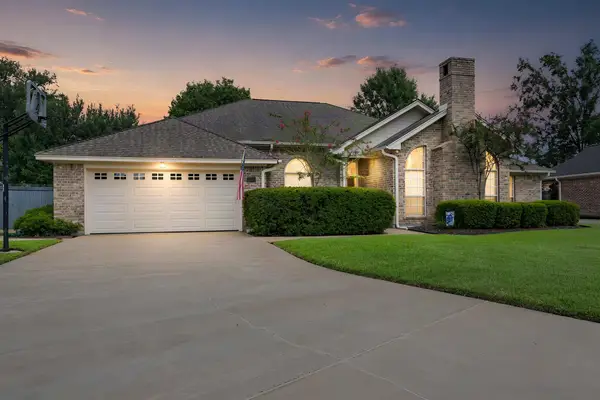
Welcome to 4980 Littlewood! This spacious 4 bedroom, 3.5 bath home offers plenty of room for everyday living and entertaining. The impressive living area features soaring ceilings, a fireplace and a wall of windows overlooking the backyard. The kitchen offers abundant cabinetry, granite countertops, multiple workspaces and opens to the breakfast area and living room. The primary suite is conveniently located downstairs with a large walk-in closet, while upstairs you’ll find additional bedrooms plus an oversized billiard/game room with wet bar. Elegant details throughout include an iron staircase, tile flooring and a beautiful entry. Outside, iron entry and driveway gates add privacy and curb appeal. Parking is plentiful with a 2-car garage plus an additional 2-car carport. **New roof coming soon!**
Contact an agent
Home facts
- Listing ID #:271486
- Added:1 day(s) ago
- Updated:October 08, 2026 at 03:36 PM
Rooms and interior
- Bedrooms:4
- Total bathrooms:4
- Full bathrooms:3
- Half bathrooms:1
- Flooring:Carpeting, Luxury Vinyl Plank, Tile Floors
- Kitchen Description:Breakfast Bar, Cook Top, Dishwasher, Granite Counter Tops, Island Work Center, Microwave, Pantry, Refrigerator
- Living area:4,177 sq. ft.
Heating and cooling
- Cooling:Central Electric
- Heating:Central Gas
Structure and exterior
- Roof:Arch. Comp. Shingle
- Building area:4,177 sq. ft.
- Lot area:0.25 Acres
- Construction Materials:Brick Veneer
- Exterior Features:Covered Patio
- Foundation Description:Slab
- Levels:2 Story
Utilities
- Water:City Water
- Sewer:City Sewer
Finances and disclosures
- Price:$525,000
- Price per sq. ft.:$125.69
Features and amenities
- Laundry features:Wash/Dry Connection
- Amenities:Blinds/Shades, Bookcase, Ceiling Fan(s), Inside Utility Room, Sheetrock, Shutters, Split Bdrm Plan, Wet Bar
Parking
- Parking description:Additional Parking, Attached Carport, Attached Garage
- Garage spaces:2
New listings near 4980 Littlewood
- New
 $10,000Active0.16 Acres
2420 OMAHA, Beaumont, TX 77703
MLS# 271530Listed by: AMERICAN REAL ESTATE ERA POWER - BEAUMONT - New
 $10,000Active0.31 Acres
5270 Midford, Beaumont, TX 77707
MLS# 271517Listed by: CB&A, REALTORS - New
 $79,000Active3 beds 2 baths1,478 sq. ft.
3710 Irving St., Beaumont, TX 77705
MLS# 271518Listed by: THE FIRM REALTY - New
 $65,000Active0 Acres
7870 TRAM RD, Beaumont, TX 77713
MLS# 271499Listed by: LOLA DUHON REALTY, LLC - New
 $419,900Active4 beds 2 baths2,740 sq. ft.
6490 Wellington Place, Beaumont, TX 77706
MLS# 271500Listed by: RE/MAX ONE - New
 $99,900Active0 Acres
0 KOLANDER, Beaumont, TX 77713
MLS# 271503Listed by: LOLA DUHON REALTY, LLC - New
 $144,900Active3 beds 2 baths1,554 sq. ft.
4095 woodlawn, Beaumont, TX 77703
MLS# 271504Listed by: LOLA DUHON REALTY, LLC - New
 $65,000Active0 Acres
7860 TRAM RD, Beaumont, TX 77713
MLS# 271505Listed by: LOLA DUHON REALTY, LLC - New
 $65,000Active0 Acres
7850 TRAM RD, Beaumont, TX 77713
MLS# 271506Listed by: LOLA DUHON REALTY, LLC - New
 $65,000Active0 Acres
7840 TRAM RD, Beaumont, TX 77713
MLS# 271508Listed by: LOLA DUHON REALTY, LLC


Protect your home and budget from life's surprises with an Assurant Home Warranty, backed by a partner that supports you through every step of homeownership. Explore Plans.
© 2023 - 2026 ERA Franchise Systems LLC. All rights reserved. ERA Franchise Systems LLC fully supports the principles of the Fair Housing Act and the Equal Opportunity Act. ERA, ERA Real Estate powered, and their respective logos are registered service marks of ERA Franchise Systems LLC. Each office is independently owned and operated.