
5080 Eaheart Circle, Beaumont, TX 77706
Local realty services provided by:American Real Estate ERA Powered
5080 Eaheart Circle,Beaumont, TX 77706
$589,700
- 4 Beds
- 5 Baths
- 4,002 sq. ft.
- Single family
- Active
Listed by: celeste cormier
Office: connect realty
MLS#:267827
Source:TX_BBOR
Price summary
- Price:$589,700
- Price per sq. ft.:$147.35
About this home
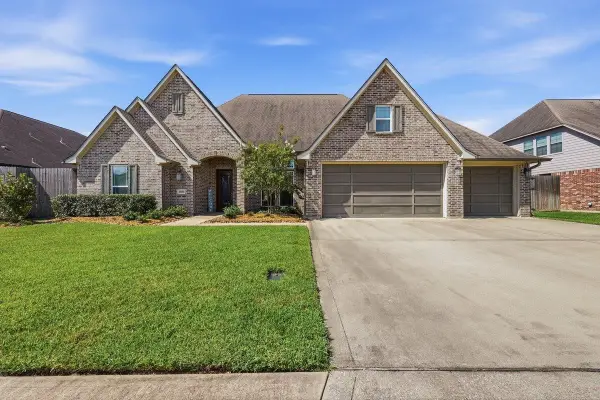
Nestled in a cul-de-sac with a private gated driveway, this stunning two-story gem is designed to cater both relaxation and entertainment. Features a blend of modern amenities and luxurious touches that will captivate your heart from the moment you arrive. The layout is impressive: a welcoming living room perfect for movie nights, a dining room for those fancy dinner parties, a cute breakfast nook, and even a dedicated home office for remote work. The primary room has a jacuzzi tub separate shower and a walk-in closet. Step outside into your backyard haven and take a splash in the pool to cool off on hot summer days! this home also features 3-car garage for extra parking and storage. recent updates include, new roof, new AC upstairs, pool resurfaced, new fence.
Contact an agent
Home facts
- Listing ID #:267827
- Added:90 day(s) ago
- Updated:August 22, 2026 at 02:57 PM
Rooms and interior
- Bedrooms:4
- Total bathrooms:5
- Full bathrooms:4
- Half bathrooms:1
- Flooring:Carpeting, Tile Floors, Vinyl Floors, Wood Floors
- Kitchen Description:Breakfast Bar, Built-in Oven, Dishwasher, Double Oven, Garbage Disposal, Gas Stove, Granite Counter Tops, Microwave, Pantry
- Living area:4,002 sq. ft.
Heating and cooling
- Cooling:Central Electric
- Heating:Central Gas, More than One
Structure and exterior
- Roof:Arch. Comp. Shingle
- Building area:4,002 sq. ft.
- Construction Materials:HardiBoard, Partial Brick Veneer
- Exterior Features:Covered Patio
- Foundation Description:Slab
- Levels:2 Story
Utilities
- Water:City Water
- Sewer:City Sewer
Finances and disclosures
- Price:$589,700
- Price per sq. ft.:$147.35
- Tax amount:$9,800
Features and amenities
- Amenities:Blinds/Shades, Ceiling Fan(s), Inside Utility Room, Sheetrock, Smoke Alarm
- Pool features:Gunite, In Ground, Pool, Salt Water
Parking
- Parking description:Detached Garage
- Garage spaces:3
New listings near 5080 Eaheart Circle
- New
 $785,000Active4 beds 3 baths3,400 sq. ft.
26189 FM 365, Beaumont, TX 77705
MLS# 270384Listed by: RE/MAX ONE - New
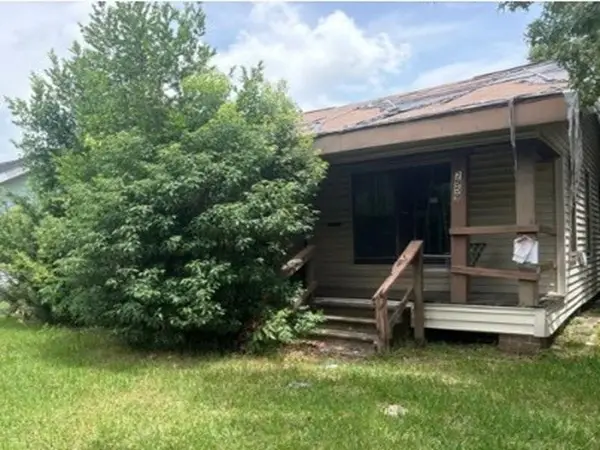 $41,600Active3 beds 2 baths1,430 sq. ft.
2959 Neches Street, Beaumont, TX 77701
MLS# 89294993Listed by: REALHOME SERVICES & SOLUTIONS - New
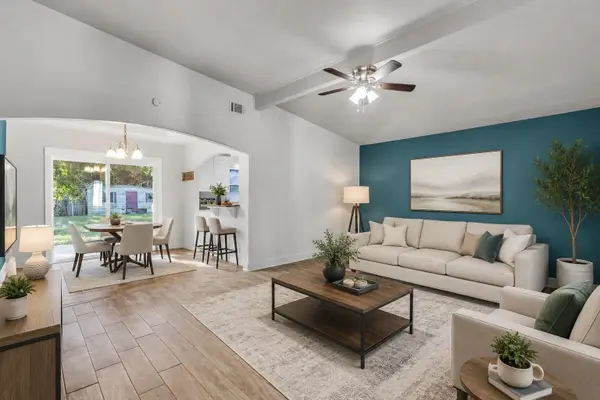 $220,000Active3 beds 2 baths1,446 sq. ft.
5755 Mel Sha Ln, Beaumont, TX 77705
MLS# 270377Listed by: JLA REALTY - New
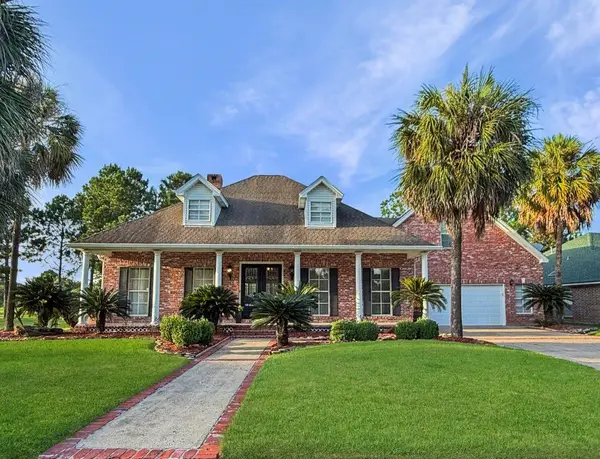 $374,000Active4 beds 4 baths2,966 sq. ft.
8070 WILLOW CREEK DR, Beaumont, TX 77707
MLS# 270372Listed by: LISTING RESULTS, LLC -- 9002078 - New
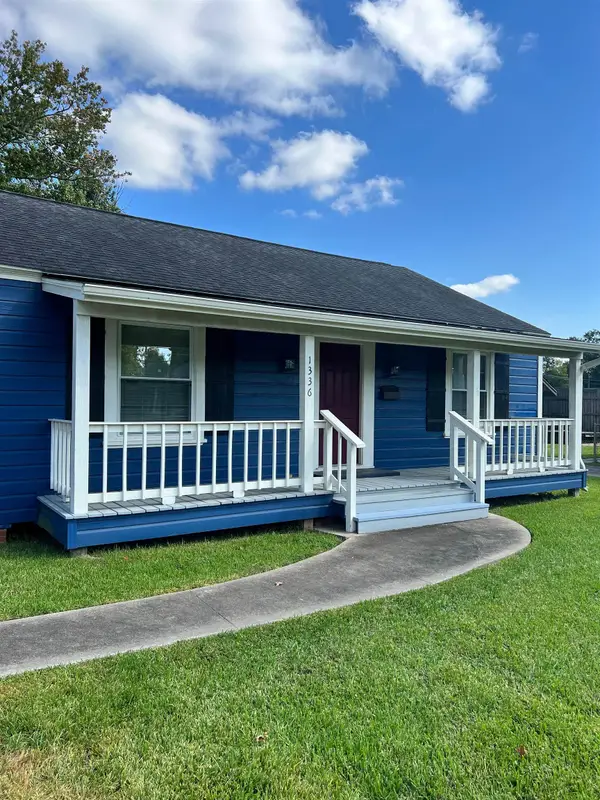 $163,500Active3 beds 2 baths1,356 sq. ft.
1336 W Lucas, Beaumont, TX 77706
MLS# 270375Listed by: HOMESTEAD REALTY - New
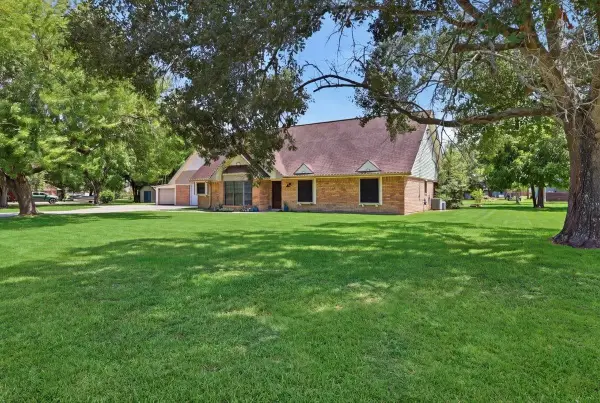 $475,000Active4 beds 4 baths3,024 sq. ft.
10867 Greenway Drive, Beaumont, TX 77705
MLS# 270368Listed by: COLDWELL BANKER SOUTHERN HOMES - New
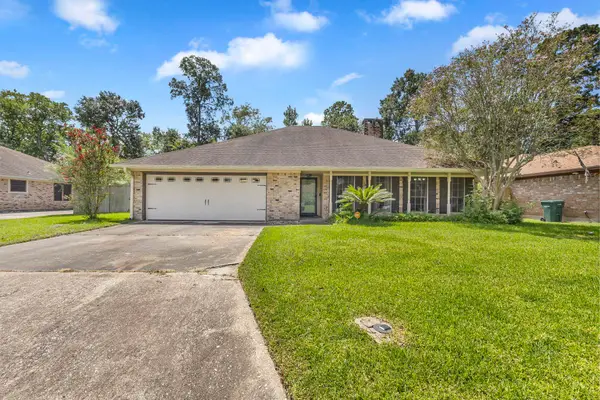 $279,900Active4 beds 2 baths2,101 sq. ft.
7915 Shire Ln., Beaumont, TX 77706
MLS# 270369Listed by: COLDWELL BANKER SOUTHERN HOMES - New
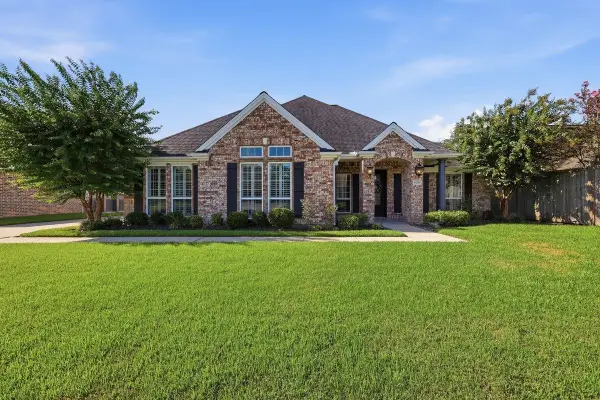 Listed by ERA$474,900Active4 beds 3 baths3,002 sq. ft.
6335 CLAYBOURN DRIVE, Beaumont, TX 77706-9999
MLS# 270360Listed by: AMERICAN REAL ESTATE ERA POWER - BEAUMONT - New
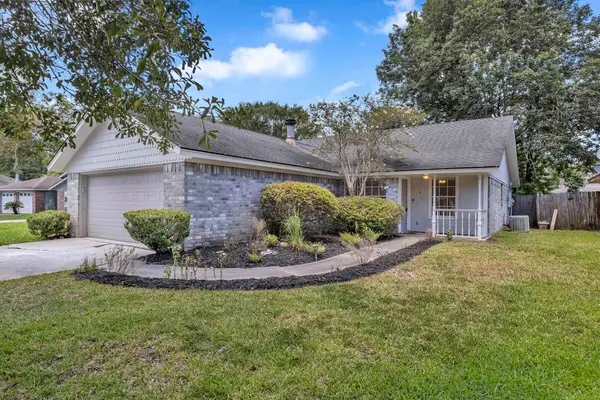 $229,000Active3 beds 2 baths1,390 sq. ft.
13050 Westchester Lane, Beaumont, TX 77713
MLS# 270356Listed by: KELLER WILLIAMS ELITE - New
 Listed by ERA$467,000Active4 beds 3 baths2,958 sq. ft.
6580 Merrick Lane, Beaumont, TX 77706-9999
MLS# 270357Listed by: AMERICAN REAL ESTATE ERA POWER - BEAUMONT


Protect your home and budget from life's surprises with an Assurant Home Warranty, backed by a partner that supports you through every step of homeownership. Explore Plans.
© 2023 - 2026 ERA Franchise Systems LLC. All rights reserved. ERA Franchise Systems LLC fully supports the principles of the Fair Housing Act and the Equal Opportunity Act. ERA, ERA Real Estate powered, and their respective logos are registered service marks of ERA Franchise Systems LLC. Each office is independently owned and operated.