
535 Eldridge, Beaumont, TX 77707
Local realty services provided by:American Real Estate ERA Powered
535 Eldridge,Beaumont, TX 77707
$142,000
- 3 Beds
- 2 Baths
- 1,747 sq. ft.
- Single family
- Active
Listed by: jenna kelley, travis kelley
Office: real broker, llc.
MLS#:270687
Source:TX_BBOR
Price summary
- Price:$142,000
- Price per sq. ft.:$81.28
About this home
MOTIVATED SELLER!!! This beautifully updated 3-bedroom, 1.5-bathroom home in Beaumont’s desirable West End is move-in ready! Featuring new luxury vinyl plank flooring throughout, this home offers both a spacious living room and cozy den with a wood-burning fireplace, perfect for hosting family gatherings. The renovated kitchen features granite countertops, stainless steel appliances, subway tile backsplash, pantry, and an eating bar. Enjoy inside laundry, generously sized bedrooms, updated bathrooms, a 1-car carport, and a fenced backyard with storage building. Located in the sought-after Westbrook School District with easy access to shopping, dining, and more! Selling AS-IS, will make no repairs!
Contact an agent
Home facts
- Listing ID #:270687
- Added:48 day(s) ago
- Updated:October 22, 2026 at 10:03 PM
Rooms and interior
- Bedrooms:3
- Total bathrooms:2
- Full bathrooms:1
- Half bathrooms:1
- Flooring:Luxury Vinyl Plank
- Kitchen Description:Breakfast Bar, Dishwasher, Free Standing Range, Granite Counter Tops, Pantry, Vent Fan
- Living area:1,747 sq. ft.
Heating and cooling
- Cooling:Central Electric
- Heating:Central Electric
Structure and exterior
- Roof:Comp. Shingle
- Building area:1,747 sq. ft.
- Lot area:0.2 Acres
- Construction Materials:Brick Veneer
- Exterior Features:Gutters, Storage Bldg(s)
- Foundation Description:Slab
- Levels:1 Story
Utilities
- Water:City Water
- Sewer:City Sewer
Finances and disclosures
- Price:$142,000
- Price per sq. ft.:$81.28
- Tax amount:$4,146
Features and amenities
- Amenities:Blinds/Shades, Inside Utility Room, Sheetrock, Shutters, Smoke Alarm, Storage Bldg(s)
Parking
- Parking description:Attached Carport
New listings near 535 Eldridge
- New
 $9,999Active0.1 Acres
3260 Ledet Road, Beaumont, TX 77708
MLS# 13262645Listed by: NB ELITE REALTY - New
 $229,000Active4 beds 4 baths2,552 sq. ft.
1570 Belvedere Drive, Beaumont, TX 77706
MLS# 73217698Listed by: KELLER WILLIAMS MEMORIAL - New
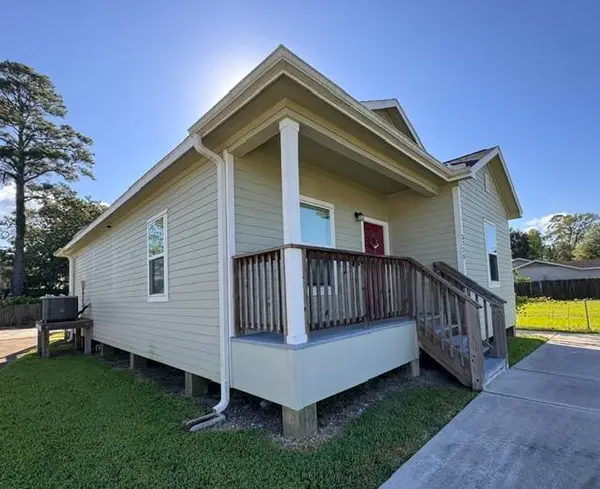 Listed by ERA$159,900Active2 beds 2 baths1,232 sq. ft.
3720 Ironton St., Beaumont, TX 77703
MLS# 271909Listed by: AMERICAN REAL ESTATE ERA POWER - BEAUMONT - New
 $275,000Active3 beds 2 baths1,595 sq. ft.
6575 ALEXIS ST., Beaumont, TX 77708
MLS# 271905Listed by: RE/MAX ONE - New
 $309,999Active4 beds 3 baths2,607 sq. ft.
8040 Willow Creek Drive, Beaumont, TX 77707
MLS# 45414463Listed by: KELLER WILLIAMS ELITE - New
 $315,000Active3 beds 2 baths1,882 sq. ft.
4720 Taft St, Beaumont, TX 77706
MLS# 271887Listed by: HYGGE HOMES AND LAND - New
 $125,000Active3 beds 2 baths1,314 sq. ft.
5386 Dawn Dr, Beaumont, TX 77706
MLS# 271866Listed by: DAYNA SIMMONS REAL ESTATE - New
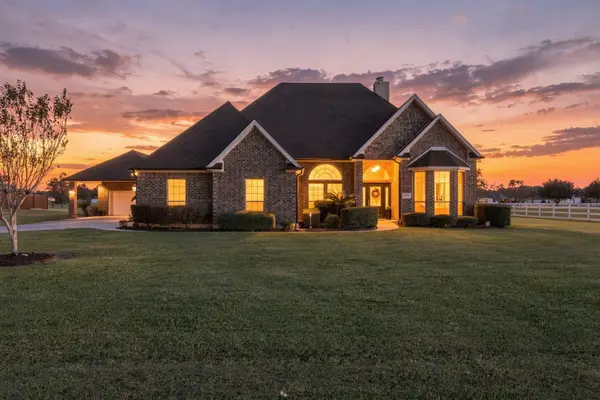 $515,000Active3 beds 4 baths2,610 sq. ft.
11010 Madison Court, Beaumont, TX 77705
MLS# 69310861Listed by: KELLER WILLIAMS ELITE - New
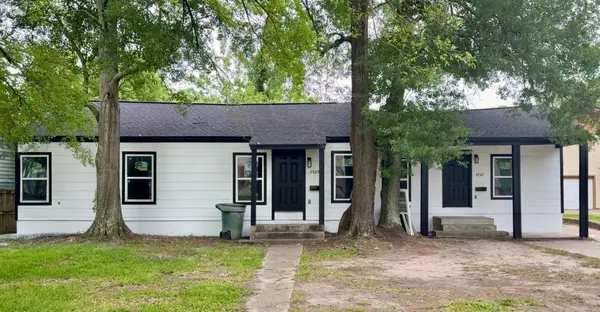 $199,900Active3 beds 2 baths2,572 sq. ft.
2565 Pecos Street, Beaumont, TX 77702
MLS# 18329459Listed by: COLDWELL BANKER SOUTHERN HOMES - New
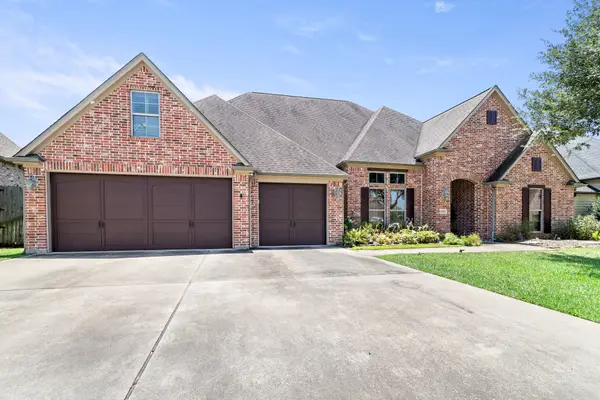 $559,000Active4 beds 3 baths3,861 sq. ft.
6585 Truxton Lane, Beaumont, TX 77706
MLS# 53333710Listed by: RE/MAX ONE


Protect your home and budget from life's surprises with an Assurant Home Warranty, backed by a partner that supports you through every step of homeownership. Explore Plans.
© 2023 - 2026 ERA Franchise Systems LLC. All rights reserved. ERA Franchise Systems LLC fully supports the principles of the Fair Housing Act and the Equal Opportunity Act. ERA, ERA Real Estate powered, and their respective logos are registered service marks of ERA Franchise Systems LLC. Each office is independently owned and operated.