
6035 Barrington Ave, Beaumont, TX 77706
Local realty services provided by:American Real Estate ERA Powered
6035 Barrington Ave,Beaumont, TX 77706
$389,900
- 4 Beds
- 3 Baths
- 2,807 sq. ft.
- Single family
- Active
Upcoming open houses
- Sat, Jul 1802:00 pm - 04:00 pm
Listed by: trent hayhurst
Office: coldwell banker southern homes
MLS#:268991
Source:TX_BBOR
Price summary
- Price:$389,900
- Price per sq. ft.:$138.9
About this home
Beautiful 4-bedroom, 2.5-bath home with a dedicated office/den in the desirable Barrington Heights subdivision. This open-concept floor plan offers abundant natural light, creating a bright and inviting atmosphere throughout. The spacious kitchen features granite countertops, updated appliances, a gas cooktop, double ovens, and ample cabinet space, making it ideal for everyday living and entertaining. Tile and wood flooring extend throughout the home for easy maintenance and timeless style. An architectural roof was installed in 2021 for added peace of mind. Enjoy the large covered back patio overlooking the backyard, perfect for relaxing or hosting guests. The extended driveway provides plenty of parking. Conveniently located just off Dowlen Road near H-E-B Plus, shopping, dining, medical facilities, and other everyday conveniences. A wonderful opportunity to own a well-maintained home in one of Beaumont’s most sought-after neighborhoods.
Contact an agent
Home facts
- Listing ID #:268991
- Added:10 day(s) ago
- Updated:July 16, 2026 at 08:02 PM
Rooms and interior
- Bedrooms:4
- Total bathrooms:3
- Full bathrooms:2
- Half bathrooms:1
- Flooring:Tile Floors, Wood Floors
- Kitchen Description:Breakfast Bar, Dishwasher, Double Oven, Garbage Disposal, Gas Stove, Granite Counter Tops, Ice Maker Conn., Island Work Center, Microwave, Self-Clean Oven, Vent Fan
- Living area:2,807 sq. ft.
Heating and cooling
- Cooling:Central Electric
- Heating:Central Gas
Structure and exterior
- Roof:Arch. Comp. Shingle
- Building area:2,807 sq. ft.
- Lot area:0.23 Acres
- Construction Materials:3/4 Brick Veneer
- Exterior Features:Covered Patio
- Foundation Description:Slab
- Levels:1 Story
Utilities
- Water:City Water
- Sewer:City Sewer
Finances and disclosures
- Price:$389,900
- Price per sq. ft.:$138.9
Features and amenities
- Laundry features:Wash/Dry Connection
- Amenities:Blinds/Shades, Inside Utility Room, Security System, Split Bdrm Plan
Parking
- Parking description:Detached Garage
- Garage spaces:2
New listings near 6035 Barrington Ave
- New
 $95,000Active0.25 Acres
3590 Wakefield Lane, Beaumont, TX 77713
MLS# 7421013Listed by: COLDWELL BANKER SOUTHERN HOMES - New
 $329,000Active4 beds 3 baths2,693 sq. ft.
17 Dowlen Pl, Beaumont, TX 77706
MLS# 269251Listed by: CB&A, REALTORS - New
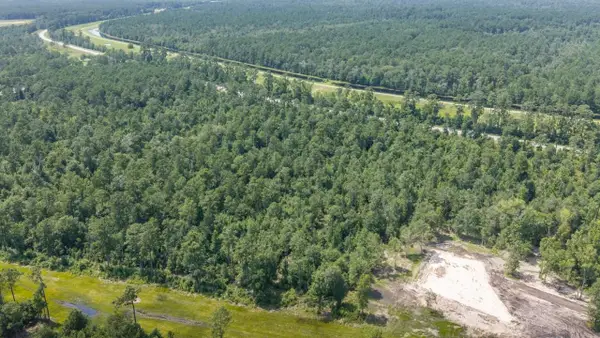 $636,840Active53.07 Acres
0000 FM 365, Beaumont, TX 77705
MLS# 269248Listed by: WHITE WING REALTY -- 9011079 - New
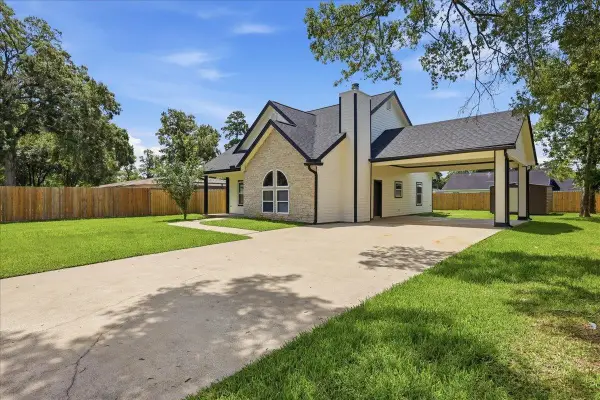 $239,900Active3 beds 2 baths1,342 sq. ft.
3235 Timberwood Ln, Beaumont, TX 77703
MLS# 269249Listed by: CONNECT REALTY - New
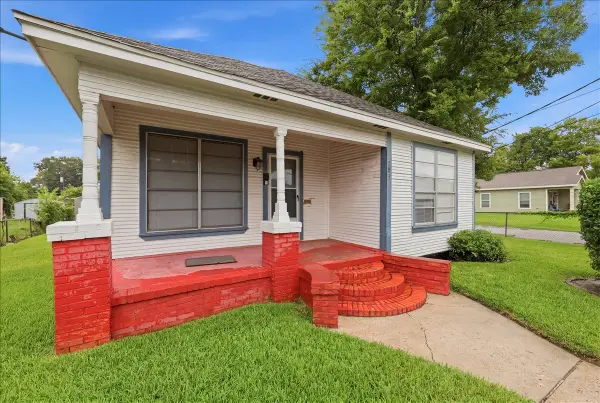 $119,900Active2 beds 1 baths1,206 sq. ft.
785 Grant Street, Beaumont, TX 77701
MLS# 13708256Listed by: HOME SWEET HOME REALTY, LLC - New
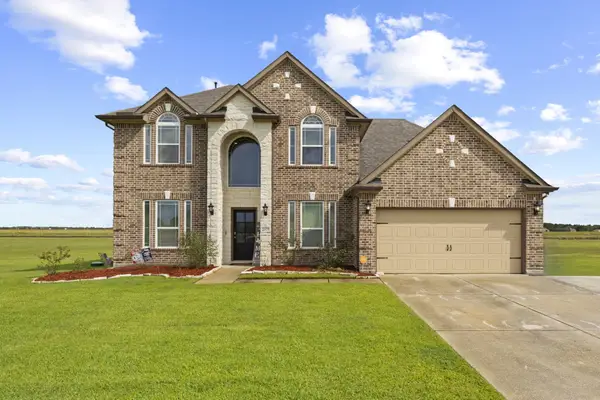 $499,999Active4 beds 3 baths2,904 sq. ft.
2375 Diamond D Drive, Beaumont, TX 77713
MLS# 9196211Listed by: JLA REALTY - New
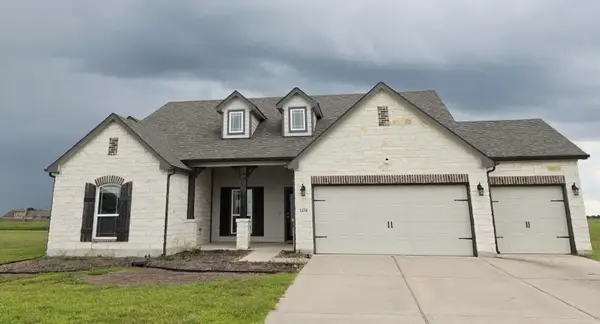 $432,000Active4 beds 3 baths2,520 sq. ft.
2450 Diamond D Dr, Beaumont, TX 77713
MLS# 269244Listed by: BAYOU STATE REAL ESTATE, LLC -- 9003431 - New
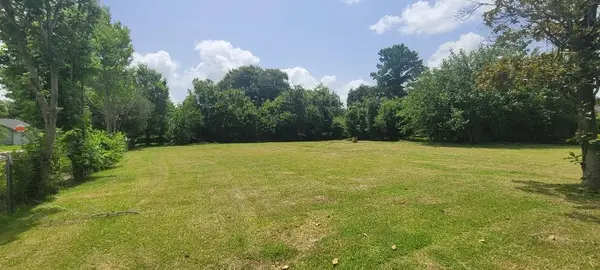 $28,000Active0 Acres
120 & 140 E Chapin St, Beaumont, TX 77705
MLS# 71378223Listed by: DEE RICHARD REAL ESTATE, LLC - New
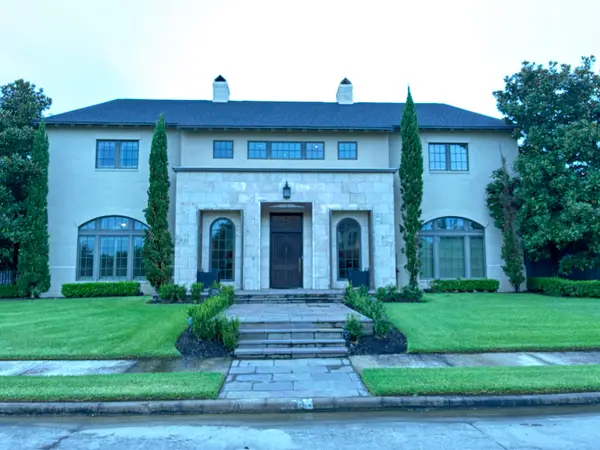 $1,300,000Active5 beds 5 baths6,173 sq. ft.
5280 Fairmont Drive, Beaumont, TX 77706
MLS# 269237Listed by: LISTWITHFREEDOM.COM, LLC -- 9010181 - New
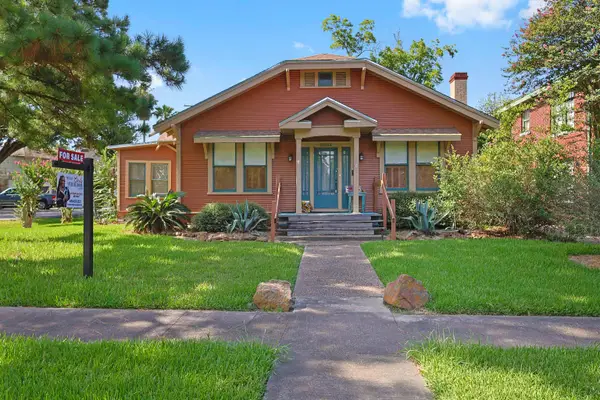 Listed by ERA$210,000Active3 beds 2 baths1,758 sq. ft.
2403 South St, Beaumont, TX 77702-2308
MLS# 269235Listed by: AMERICAN REAL ESTATE ERA POWER - BEAUMONT


Protect your home and budget from life's surprises with an Assurant Home Warranty, backed by a partner that supports you through every step of homeownership. Explore Plans.
© 2023 - 2026 ERA Franchise Systems LLC. All rights reserved. ERA Franchise Systems LLC fully supports the principles of the Fair Housing Act and the Equal Opportunity Act. ERA, ERA Real Estate powered, and their respective logos are registered service marks of ERA Franchise Systems LLC. Each office is independently owned and operated.