
6140 Bonner Dr, Beaumont, TX 77713
Local realty services provided by:American Real Estate ERA Powered
6140 Bonner Dr,Beaumont, TX 77713
$439,900
- 4 Beds
- 4 Baths
- 3,269 sq. ft.
- Single family
- Pending
Listed by: amy fielder
Office: coldwell banker southern homes
MLS#:270463
Source:TX_BBOR
Price summary
- Price:$439,900
- Price per sq. ft.:$134.57
About this home
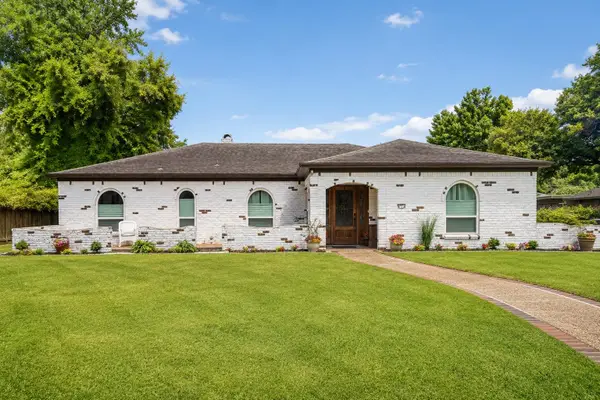
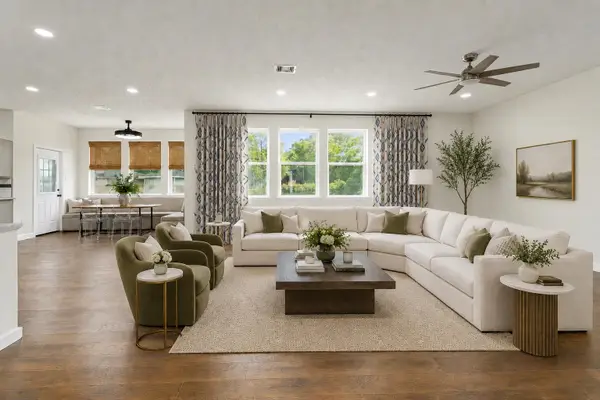
Welcome home! This home is not only beautiful, but also very spacious at 3,269 square feet. Featuring 4 bedrooms, with 3 and a half baths, this home has a formal dining room and breakfast area just off of the kitchen and opening to the grand living area. The gourmet kitchen boasts an island workspace with breakfast bar, 2 ovens, walk-in pantry, and granite countertops. No detail has been spared from the soaring ceilings, beautiful crown moldings. custom staircase, and fireplace with stone accent. The primary suite is your own personal retreat with a luxurious ensuite bath and massive walk-in closet. Additional bedrooms are located upstairs along with 2 baths and additional game room/den space. Outside you will find a huge yard with your private basketball court and covered porches. As if all of that wasn't enough, you never have to worry about losing power, as this home is equipped with a whole home generator. Call today for your private tour. You will not be disappointed!
Contact an agent
Home facts
- Listing ID #:270463
- Added:31 day(s) ago
- Updated:September 25, 2026 at 09:05 AM
Rooms and interior
- Bedrooms:4
- Total bathrooms:4
- Full bathrooms:3
- Half bathrooms:1
- Flooring:Carpeting, Tile Floors, Wood Floors
- Kitchen Description:Breakfast Bar, Built-in Oven, Dishwasher, Free Standing Range, Gas Stove, Granite Counter Tops, Island Work Center, Microwave, Pantry, Vent Fan
- Living area:3,269 sq. ft.
Heating and cooling
- Cooling:Central Electric
- Heating:Central Electric, More than One
Structure and exterior
- Roof:Arch. Comp. Shingle
- Building area:3,269 sq. ft.
- Construction Materials:Brick Veneer
- Exterior Features:Covered Patio, Patio
- Foundation Description:Slab
- Levels:1.5 Story
Utilities
- Water:City Water Available
- Sewer:City Sewer Available
Finances and disclosures
- Price:$439,900
- Price per sq. ft.:$134.57
- Tax amount:$8,912
Features and amenities
- Laundry features:Wash/Dry Connection
- Amenities:Blinds/Shades, Cable TV, Ceiling Fan(s), Inside Utility Room, Sheetrock, Smoke Alarm, Split Bdrm Plan
Parking
- Parking description:Attached Garage
- Garage spaces:3
New listings near 6140 Bonner Dr
- New
 Listed by ERA$249,900Active3 beds 2 baths1,664 sq. ft.
515 23rd, Beaumont, TX 77706
MLS# 271172Listed by: AMERICAN REAL ESTATE ERA POWER - BEAUMONT 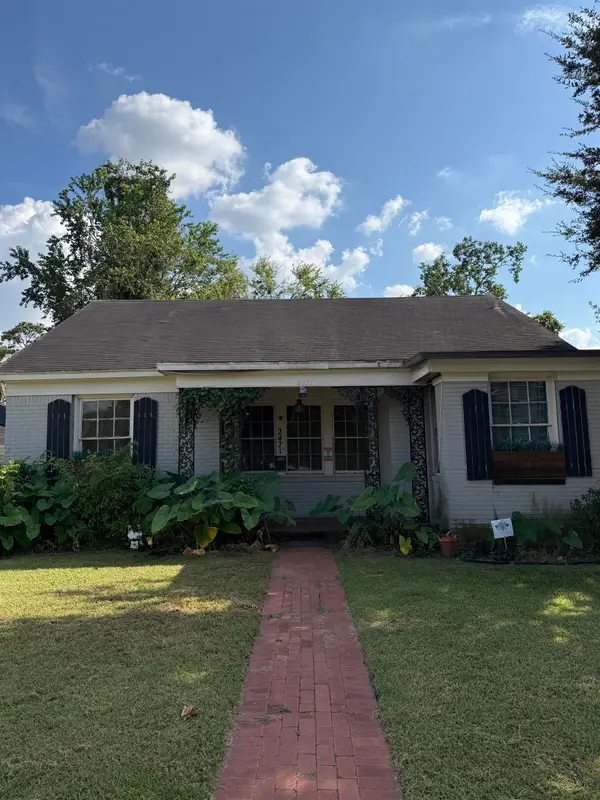 $45,000Pending3 beds 1 baths1,438 sq. ft.
2471 Rusk St., Beaumont, TX 77702
MLS# 271168Listed by: RE/MAX ONE- New
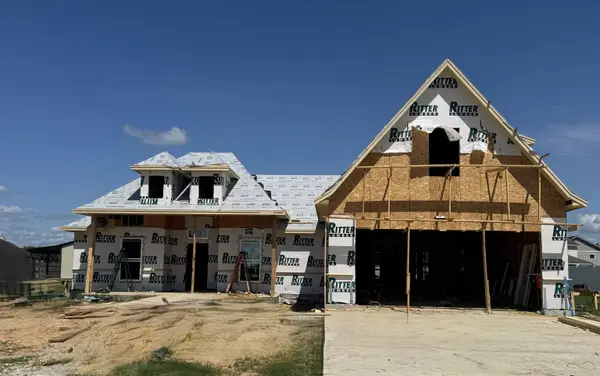 $481,800Active4 beds 3 baths2,600 sq. ft.
14820 Norma Jane Lane, Beaumont, TX 77713
MLS# 271160Listed by: RE/MAX ONE - New
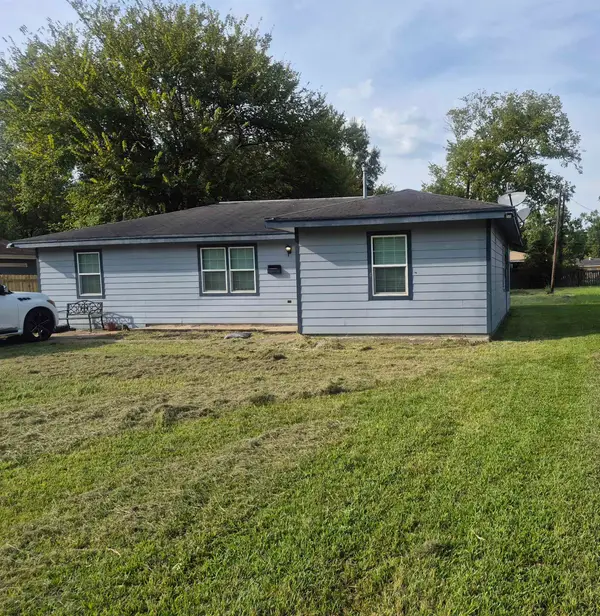 $159,999Active4 beds 2 baths1,950 sq. ft.
7350 Scotts Drive, Beaumont, TX 77708
MLS# 271161Listed by: KELLER WILLIAMS ELITE - New
 $245,000Active3 beds 2 baths1,718 sq. ft.
6250 Carnation, Beaumont, TX 77706
MLS# 271162Listed by: JLA REALTY - New
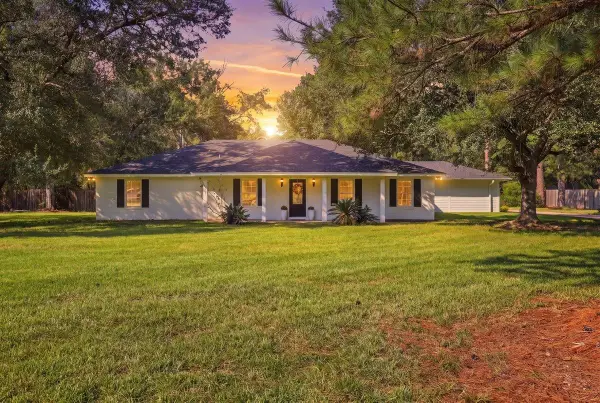 Listed by ERA$389,000Active3 beds 2 baths2,342 sq. ft.
13630 ROLLING HILLS DRIVE, Beaumont, TX 77713
MLS# 271165Listed by: AMERICAN REAL ESTATE ERA POWER - BEAUMONT - New
 $15,000Active0.24 Acres
000 HELBIG RD, Beaumont, TX 77708
MLS# 271107Listed by: RE/MAX ONE - New
 $345,000Active3 beds 3 baths2,796 sq. ft.
625 Goodhue, Beaumont, TX 77706
MLS# 271158Listed by: RE/MAX ONE - New
 $465,000Active4 beds 3 baths2,752 sq. ft.
1420 CaptainDr, Beaumont, TX 77706
MLS# 271154Listed by: AMERICAN REAL ESTATE ERA POWER - BEAUMONT - New
 $165,000Active3 beds 2 baths1,200 sq. ft.
2495 Beatrice Street, Beaumont, TX 77703
MLS# 93415337Listed by: AMERICAN REAL ESTATE BEAUMONT


Protect your home and budget from life's surprises with an Assurant Home Warranty, backed by a partner that supports you through every step of homeownership. Explore Plans.
© 2023 - 2026 ERA Franchise Systems LLC. All rights reserved. ERA Franchise Systems LLC fully supports the principles of the Fair Housing Act and the Equal Opportunity Act. ERA, ERA Real Estate powered, and their respective logos are registered service marks of ERA Franchise Systems LLC. Each office is independently owned and operated.