
6355 FRIAR TUCK LANE, Beaumont, TX 77707
Local realty services provided by:American Real Estate ERA Powered
Listed by: ashley washburn
Office: lange realty group -- 9014834
MLS#:270172
Source:TX_BBOR
Price summary
- Price:$210,000
- Price per sq. ft.:$109.55
About this home
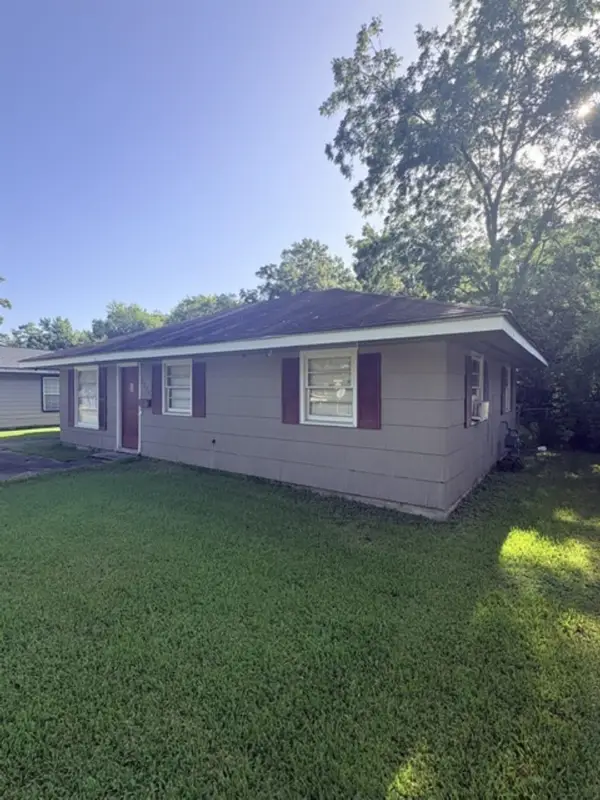
Welcome to this spacious 3-bedroom, 2-bath home in Beaumont’s Sherwood Forest neighborhood! Offering approximately 1,917 square feet, this home features generously sized rooms, a large living area, vaulted ceiling with a wood-burning fireplace, and a roomy kitchen with plenty of space for everyday living and entertaining. A new roof adds extra peace of mind for the next owner! The home also offers an attached 2-car garage, covered back patio, and fenced backyard—perfect for relaxing, entertaining, or creating your own outdoor retreat. Situated on a 75 x 130 lot with no HOA, this home has great potential and plenty of space to make it your own. Conveniently located in West Beaumont with easy access to shopping, dining, and everyday amenities. Schedule your showing and come see all that this home has to offer!
Contact an agent
Home facts
- Listing ID #:270172
- Added:1 day(s) ago
- Updated:August 15, 2026 at 12:01 AM
Rooms and interior
- Bedrooms:3
- Total bathrooms:2
- Full bathrooms:2
- Flooring:Carpeting, Tile Floors
- Kitchen Description:Built-in Oven, Dishwasher, Microwave, Refrigerator
- Living area:1,917 sq. ft.
Heating and cooling
- Cooling:Central Electric
- Heating:Central Electric
Structure and exterior
- Roof:Arch. Comp. Shingle
- Building area:1,917 sq. ft.
- Lot area:0.22 Acres
- Construction Materials:Brick Veneer
- Exterior Features:Covered Patio
- Foundation Description:Slab
- Levels:1 Story
Utilities
- Water:City Water
- Sewer:City Sewer
Finances and disclosures
- Price:$210,000
- Price per sq. ft.:$109.55
- Tax amount:$5,559
Features and amenities
- Amenities:Blinds/Shades, Ceiling Fan(s), Inside Utility Room, Sheetrock, Shutters, Wallpaper
Parking
- Parking description:Attached Garage
- Garage spaces:2
New listings near 6355 FRIAR TUCK LANE
- New
 $12,000Active0.17 Acres
3147 Waverly, Beaumont, TX 77705
MLS# 270207Listed by: RE/MAX ONE - New
 $17,000Active0.22 Acres
4263 Sparks, Beaumont, TX 77705
MLS# 270208Listed by: RE/MAX ONE - New
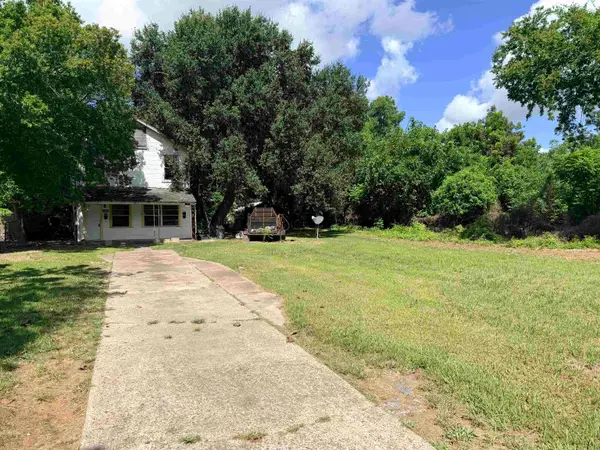 Listed by ERA$59,000Active4 beds 2 baths1,488 sq. ft.
2460 Emile St, Beaumont, TX 77701
MLS# 270196Listed by: AMERICAN REAL ESTATE ERA POWER - BEAUMONT - New
 $194,000Active3 beds 2 baths1,264 sq. ft.
3240 Lampassas ST, Beaumont, TX 77703
MLS# 270191Listed by: LANGE REALTY GROUP -- 9014834 - New
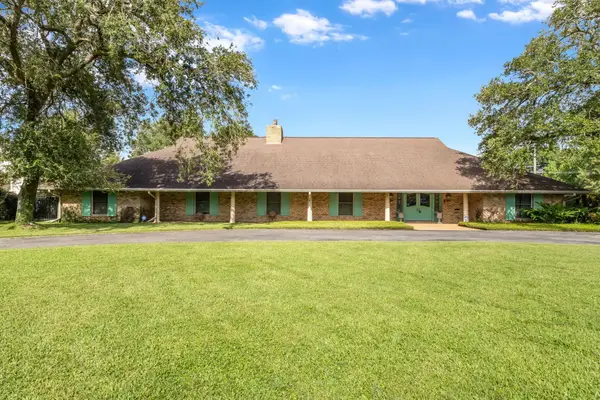 Listed by ERA$670,000Active5 beds 5 baths5,051 sq. ft.
2295 Thomas Road, Beaumont, TX 77706
MLS# 270192Listed by: AMERICAN REAL ESTATE ERA POWER - BEAUMONT - New
 $294,000Active3 beds 2 baths1,681 sq. ft.
3850 Central Pointe Drive, Beaumont, TX 77706
MLS# 55710007Listed by: JASON MITCHELL GROUP - New
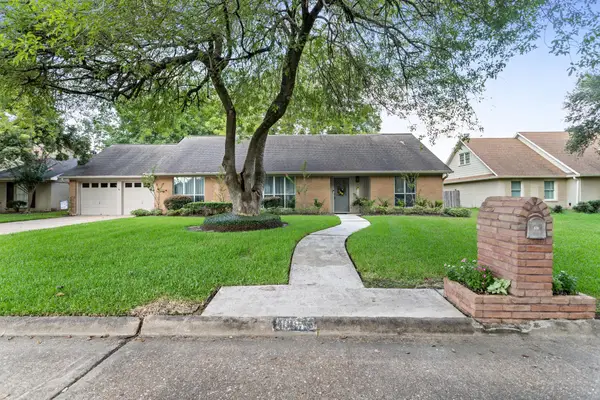 $305,000Active4 beds 2 baths2,492 sq. ft.
1465 Futura Street, Beaumont, TX 77706
MLS# 270184Listed by: RE/MAX ONE - New
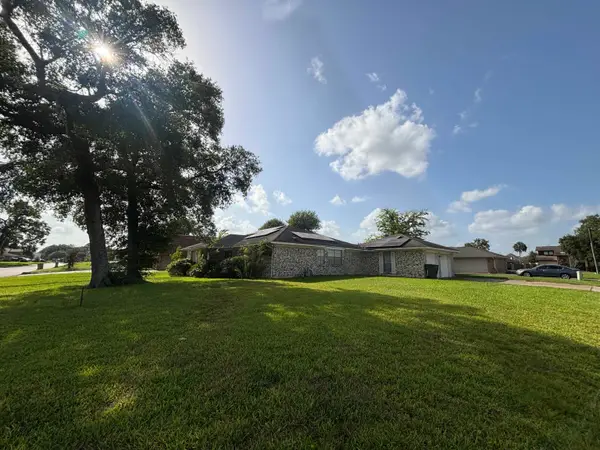 $150,000Active3 beds 2 baths2,291 sq. ft.
4130 Simpson Dr, Beaumont, TX 77705
MLS# 270185Listed by: EXP REALTY, LLC - New
 $75,000Active3 beds 1 baths1,054 sq. ft.
5270 Spencer, Beaumont, TX 77705
MLS# 270179Listed by: DAYNA SIMMONS REAL ESTATE


Protect your home and budget from life's surprises with an Assurant Home Warranty, backed by a partner that supports you through every step of homeownership. Explore Plans.
© 2023 - 2026 ERA Franchise Systems LLC. All rights reserved. ERA Franchise Systems LLC fully supports the principles of the Fair Housing Act and the Equal Opportunity Act. ERA, ERA Real Estate powered, and their respective logos are registered service marks of ERA Franchise Systems LLC. Each office is independently owned and operated.